
Search results for "Liners" in Home Design Ideas
 Brown's Pools & Spas
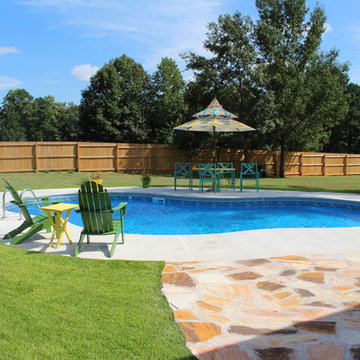
A freeform, vinyl liner pool with custom decking. Photo credit Mandy Shaw
Mid-sized elegant backyard custom-shaped pool photo in Atlanta
Mid-sized elegant backyard custom-shaped pool photo in Atlanta
 Merlin Industries, Inc.
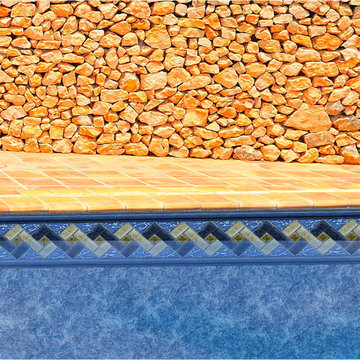
Cannon Beach Tile/Port Antonio Bottom
Example of an island style pool design in Philadelphia
Example of an island style pool design in Philadelphia
 Aqua Pools, Inc.
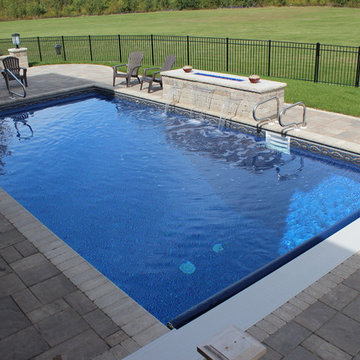
This is a pool we built in Frankfort, IL. This is a 15 x 32 Rectangle with Polymer Walls and a Vinyl liner. The pool includes a Coverstar Automatic Pool Cover, and full width stairs. This is a Salt Water Pool. The patio is a Belgard Paver Patio with a water fall wall and a glass fire feature on top of the wall.
Find the right local pro for your project
 Betz Pools Limited


Without the space for a large pool this compact vinyl liner pool was designed with two purposes. In summer it can be used as a refreshing plunge pool, while in spring and fall it can be heated to hot spring temperature and significantly extend the pool season. The three sheer descent waterfalls are both beautiful and practical as they help to soften the sounds of area traffic.
 Betz Pools Limited
The backyard’s low maintenance deck of architectural stamped concrete is beautifully complemented by the curving lines of the Wiarton pebble top stone coping. The soothing sounds of the spillover spa and sheer descent waterfall help to create a tranquil atmosphere.
 Raft to Rafters Pool and Spa

In ground vinyl liner swimming pool with full width steps and sun deck, and volleyball net.
Pool house - large modern backyard rectangular and stamped concrete pool house idea in Indianapolis
Pool house - large modern backyard rectangular and stamped concrete pool house idea in Indianapolis
 Walker Zanger
TUILERIES
Ceramic and Terracotta
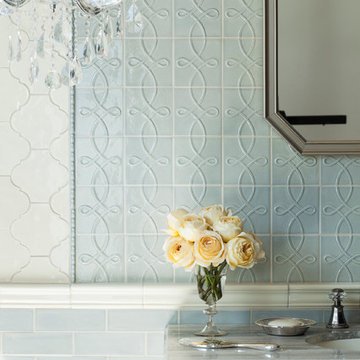
The Tuileries Collection offers a fresh take on classic French motifs, splendidly reborn in carefully edited decorative patterns, perfectly suited for today
Usage:
Residential: Bathroom walls/floors, shower walls/floors, vanity tops and kitchen backsplashes. Crackle colors not for use on shower floors. Commercial: Interior walls.
For more information on Tuileries, visit http://walkerzanger.com/collections/products.php?view=style&mat=Transitional&coll=Tuileries
 Pioneer Family Pools
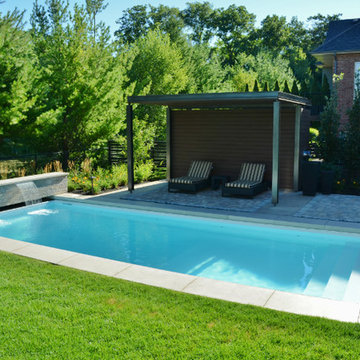
Example of a large minimalist backyard rectangular and brick natural pool fountain design in Toronto
 Easton Pool & Spa - Where great backyards begin!
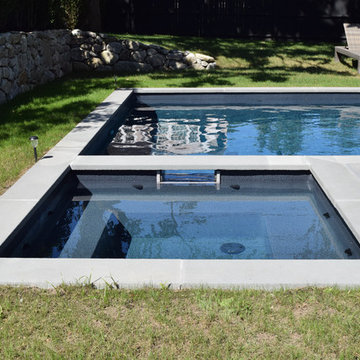
A beautiful 16x32 vinyl liner swimming pool / hot tub in a beautiful setting!
Example of a classic pool design in Boston
Example of a classic pool design in Boston
 GLI Pool Products
Thomas Polcarl
IT’S TIME FOR A CHANGE, A FRESH DESIGNER SERIES
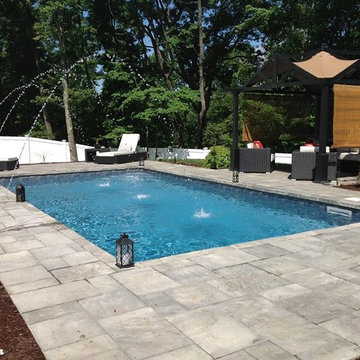
In staying abreast with the latest trends in the pool industry, GLI’s designers worked to create SIX patterns to meet the custom vinyl pool builder’s ever changing needs. These new patterns are rich in color and contrast beautifully with the outdoor environment, while the contemporary tile adds unique detail to your pool.
SETTING THE INDUSTRY STANDARD
At the beginning of 2012 the design team at GLI Pool Products began working to refresh the Designer Series. Our team of lithographic designers and industry professionals went to work to create what would certainly be the NEW industry standard in liners, just as the previous Designer Series was.
The latest in stone textures of marble, granite, travertine, and slate were delivered to our designers, picking the exact stone that our pool dealers and landscape artists were using in their own backyards. The end result of their work was a new series of high end, natural liners designed for the custom pools of today.
 Eastbank Contractor Appliances

Inspiration for a large transitional l-shaped dark wood floor and gray floor enclosed kitchen remodel in Portland with stainless steel appliances, flat-panel cabinets, white cabinets, marble countertops, multicolored backsplash and marble backsplash
 TATCOR DESIGN BUILD

The double shower has separate hand spray controls against gray ceramic tiling with two-toned mosaic design that matches the wet bed shower floor. Custom corner shelving and wall pockets provide with-in reach storage on both ends of the shower allow for everyone to have their toiletries in reach. A gorgeous black double vanity with black granite counter-top, amble cabinetry storage space and matching black double mirrors complete the en-suite ensemble that is perfect for any busy couple.
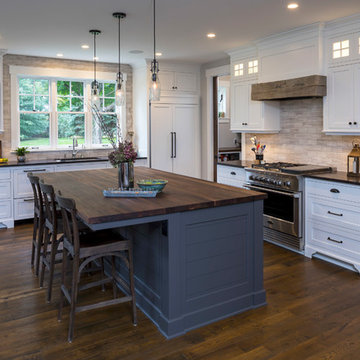
 Mark D. Williams Custom Homes, Inc.
Inspiration for a mid-sized coastal l-shaped dark wood floor and brown floor kitchen remodel in Minneapolis with an undermount sink, flat-panel cabinets, white cabinets, granite countertops, ceramic backsplash, paneled appliances and an island

 Craftsman Design and Renovation
Through a series of remodels, the home owners have been able to create a home they truly love. Both baths have traditional white and black tile work with two-toned walls bringing in warmth and character. Custom built medicine cabinets allow for additional storage and continue the Craftsman vernacular.
Photo: Eckert & Eckert Photography

 CLC Landscape Design
This Livingston, New Jersey homeowner contacted CLC Landscape Design looking for a backyard that would function as a space for their young family to relax and play while also being a space to entertain family and friends.
Luckily for us, their backyard was a blank slate with little more than overgrown grass and some trees occupying the backyard. To meet both of the client's needs, a space that's functional for the family and for entertaining, we designed a backyard with multiple spaces.
First, we designed a deck off the back of the house. The composite deck contains an outdoor gas firepit as well as a built-in outdoor BBQ. As you descend from the deck onto the patio, there is a hot tub near the pool. Techo-Bloc Blu 60 Smooth in shale grey was chosen for the pool patio.
To go along with the architectural aesthetic of the home, we designed a rectangular vinyl-liner swimming pool with a pavilion aligned to the center axis of the pool. The pavilion includes a ceiling fan, ceiling lights, an outdoor television, and a bar. At 20' x 14', the pavilion is spacious enough for multiple chairs, outdoor sofas, and a small table.
To finish off the pool area, we selected a variety of plants to provide multiple seasons of interest. Some clients are indifferent when it comes to the plant palette. Others, like this client, share our passion for plants. As such, we worked closely with the homeowner on selecting the plants.
As you leave the pool area, there is a lawn area behind and next to it. We selected a spot near the pool area for a playset for the homeowner's children. It is close enough to the pool area that the parents can keep an eye on their children, but also far enough away so the adults can relax while their children play.
We'd be remiss if we failed to acknowledge the exquisite taste of the homeowner in selecting all the patio and deck furniture. We love everything the homeowner selected and think it all perfectly compliments our landscape design.
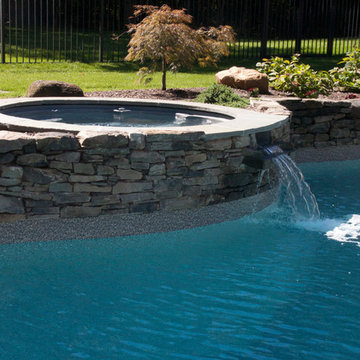

 Aqua Pools, Inc.

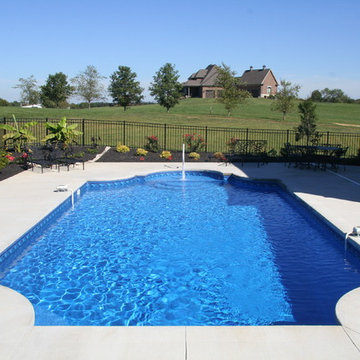
This is a pool we built in Frankfort, IL. This pool is a 22 x 37 Mountain Lake with Steel walls and a vinyl liner. This pool also features a Grey Granite Thermoplastic stair as well as a Grey Granite Spillover Spa.
The pool surround and muitlevel patio is done with Belguard Pavers. The custom Bar area has a Wooden Chevrolet Emblem built in it. The bar is topped with Granite and covered with a Redwood Cedar Pergola.
Photos By Jim Eiler

 City Garden Company

Design ideas for a small traditional shade courtyard landscaping in Atlanta for summer.

 Schuler Cabinetry
Grays add a softness to the design, whether as a primary color, shown in the kitchen here, or as a secondary color, often on an island.
Gray is the perfect fit for the growing trend of Transitional design. The washed look and character of Peppercorn cherry paired with our Boardwalk door style creates a naturally calm and simple space. Designing with consistent horizontal sight lines, linear crown and a blended color palette are a few of the key elements to create a Transitional haven.
Pairing gray toned finishes, such as stain and paint, allows you to showcase multiple textures and values for creating depth through a layered approach.
20