
Search results for "Lintel" in Home Design Ideas
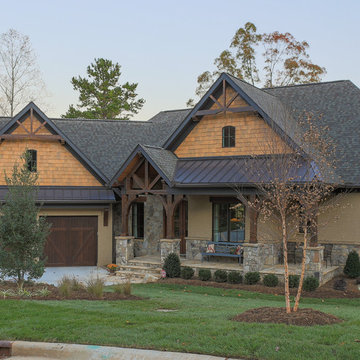
 Durham Designs & Consulting, LLC
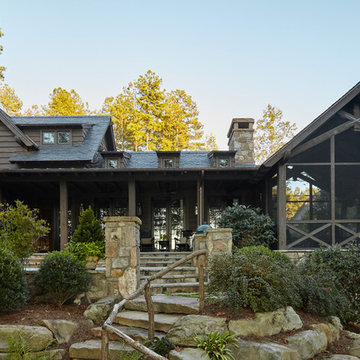
The exterior of this beautiful Lake Wylie lake house consists of stucco, stone and cedar shake. The bronze windows, cedar headers and beams, metal porch roof, and stained garage doors all add to the rustic feel of the home.
Designed by Melodie Durham of Durham Designs & Consulting, LLC.
Photo by Livengood Photographs [www.livengoodphotographs.com/design].
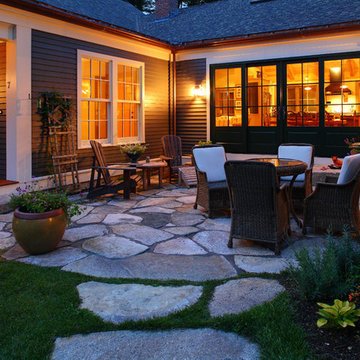
 Fine Lines Construction
Patio by Gnome Landscaping
Randolph Ashey Photography
Country patio photo in Portland Maine
Country patio photo in Portland Maine

 Nate Fischer Interiors
Bright and airy cottage kitchen with natural accents and a pop of color.
Example of a small beach style light wood floor entryway design in Orange County with white walls and a white front door
Example of a small beach style light wood floor entryway design in Orange County with white walls and a white front door
Find the right local pro for your project
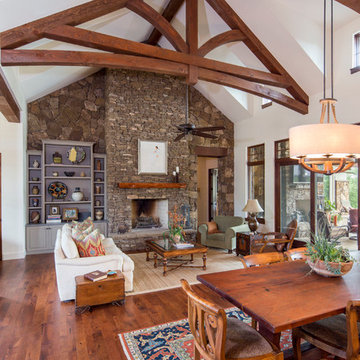
 Geschke Group Architecture
Tre Dunham
Mid-sized country open concept medium tone wood floor game room photo in Austin
Mid-sized country open concept medium tone wood floor game room photo in Austin


 Axial Arts Architecture
This project was designed to accommodate the client’s wish to have a traditional and functional barn that could also serve as a backdrop for social and corporate functions. Several years after it’s completion, this has become just the case as the clients routinely host everything from fundraisers to cooking demonstrations to political functions in the barn and outdoor spaces. In addition to the barn, Axial Arts designed an indoor arena, cattle & hay barn, and a professional grade equipment workshop with living quarters above it. The indoor arena includes a 100′ x 200′ riding arena as well as a side space that includes bleacher space for clinics and several open rail stalls. The hay & cattle barn is split level with 3 bays on the top level that accommodates tractors and front loaders as well as a significant tonnage of hay. The lower level opens to grade below with cattle pens and equipment for breeding and calving. The cattle handling systems and stocks both outside and inside were designed by Temple Grandin- renowned bestselling author, autism activist, and consultant to the livestock industry on animal behavior. This project was recently featured in Cowboy & Indians Magazine. As the case with most of our projects, Axial Arts received this commission after being recommended by a past client.
 Level Team Contracting
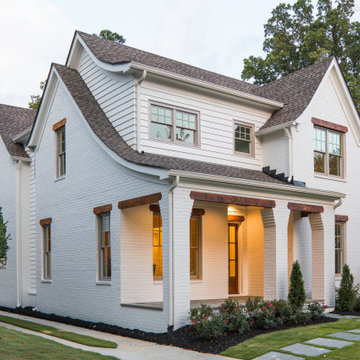
Mid-sized transitional white three-story wood exterior home photo in Atlanta with a shingle roof
 Allen Construction

The original living room did not have much have much natural light. That, combined with dark timbers, floors and furnishings, gave it a heavy feel. The remodel lightened all the finishes and added two skylights. The end result is a luxurious, welcoming space.
Architect: The Warner Group.
Photographer: Kelly Teich
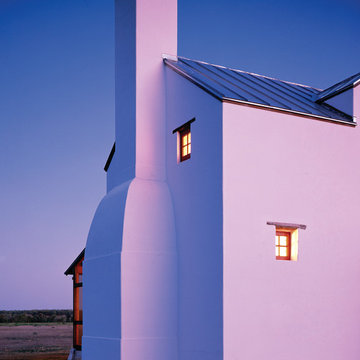
 Michael G Imber, Architects
Eric Kvalsvik, Paul Bardagjy
Example of a country exterior home design in Austin
Example of a country exterior home design in Austin
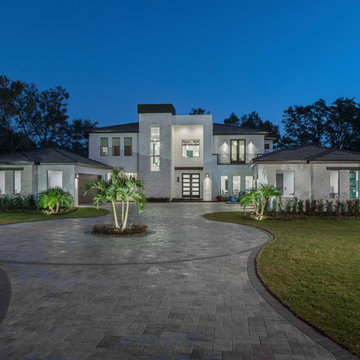
 Jorge Ulibarri Custom Homes
This Florida Modern home designed and built by Orlando Custom Home Builder Jorge Ulibarri appears to have flat roof lines from the facade but the roofline is actually designed with a subtle pitch to promote drainage and better accommodate Florida's rainy and humid climate. The rectangular tower is crafted of split face travertine that ties together with interior finishes.
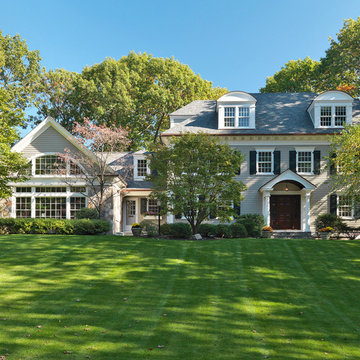
 Jan Gleysteen Architects, Inc
Photography by Richard Mandelkorn
Traditional exterior home idea in Boston
Traditional exterior home idea in Boston

 Axial Arts Architecture
This project was designed to accommodate the client’s wish to have a traditional and functional barn that could also serve as a backdrop for social and corporate functions. Several years after it’s completion, this has become just the case as the clients routinely host everything from fundraisers to cooking demonstrations to political functions in the barn and outdoor spaces. In addition to the barn, Axial Arts designed an indoor arena, cattle & hay barn, and a professional grade equipment workshop with living quarters above it. The indoor arena includes a 100′ x 200′ riding arena as well as a side space that includes bleacher space for clinics and several open rail stalls. The hay & cattle barn is split level with 3 bays on the top level that accommodates tractors and front loaders as well as a significant tonnage of hay. The lower level opens to grade below with cattle pens and equipment for breeding and calving. The cattle handling systems and stocks both outside and inside were designed by Temple Grandin- renowned bestselling author, autism activist, and consultant to the livestock industry on animal behavior. This project was recently featured in Cowboy & Indians Magazine. As the case with most of our projects, Axial Arts received this commission after being recommended by a past client.
 User
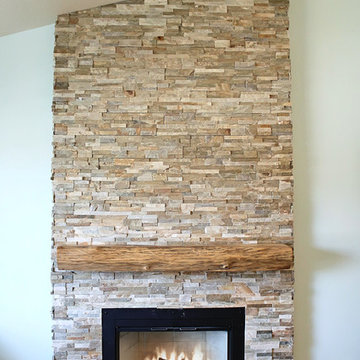
UserLive Edge Mantel Cut from salvaged Live Oak Trees.
Mid-sized trendy enclosed light wood floor living room photo in Los Angeles with blue walls, a standard fireplace and a stone fireplace
Mid-sized trendy enclosed light wood floor living room photo in Los Angeles with blue walls, a standard fireplace and a stone fireplace

 Christy Webber Landscapes
This roof deck is an extension of a 1,100 square foot condominium in the trendy River North neighborhood. Christy Webber Landscapes assisted with construction of this green roof which includes a fire pit, water feature, custom stone planters, and an arbor to provide shade. Plantings include perennials that can stand up to the sun and heat. This roof deck was featured on HGTV.

 Andre Pierce Architecture
Catwalk overlooking the living and dining spaces. A bar sink, small refrigerator and storage cabinets are located just outside the media room, which has a large, second-floor outdoor terrace overlooking the putting course.
Photography: Todd Winslow Pierce
18