
Search results for "Lintel" in Home Design Ideas

 Tent Rock, Inc.

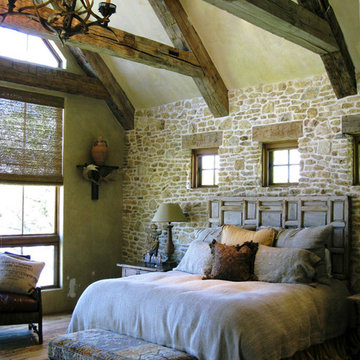
Traditional stucco and field stone walls. Painted wood windows,
Turned and painted handrails.
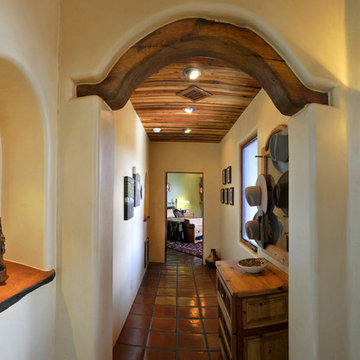
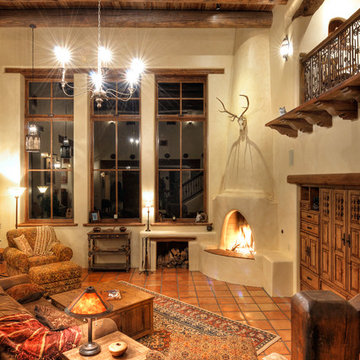
Inspiration for a large southwestern brown two-story adobe exterior home remodel in Albuquerque with a mixed material roof
Inspiration for a large southwestern brown two-story adobe exterior home remodel in Albuquerque with a mixed material roof

Find the right local pro for your project
 Axial Arts Architecture
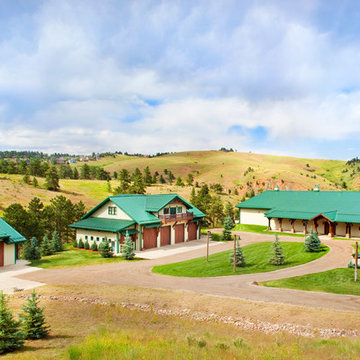
This project was designed to accommodate the client’s wish to have a traditional and functional barn that could also serve as a backdrop for social and corporate functions. Several years after it’s completion, this has become just the case as the clients routinely host everything from fundraisers to cooking demonstrations to political functions in the barn and outdoor spaces. In addition to the barn, Axial Arts designed an indoor arena, cattle & hay barn, and a professional grade equipment workshop with living quarters above it. The indoor arena includes a 100′ x 200′ riding arena as well as a side space that includes bleacher space for clinics and several open rail stalls. The hay & cattle barn is split level with 3 bays on the top level that accommodates tractors and front loaders as well as a significant tonnage of hay. The lower level opens to grade below with cattle pens and equipment for breeding and calving. The cattle handling systems and stocks both outside and inside were designed by Temple Grandin- renowned bestselling author, autism activist, and consultant to the livestock industry on animal behavior. This project was recently featured in Cowboy & Indians Magazine. As the case with most of our projects, Axial Arts received this commission after being recommended by a past client.
 Astro Design Inc.
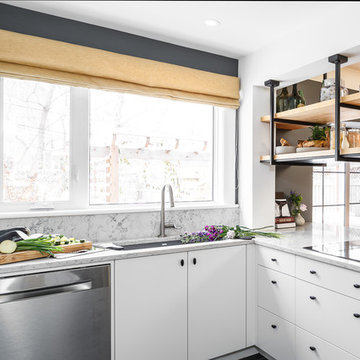
This old tiny kitchen now boasts big space, ideal for a small family or a bigger gathering. It's main feature is the customized black metal frame that hangs from the ceiling providing support for two natural maple butcher block shevles, but also divides the two rooms. A downdraft vent compliments the functionality and aesthetic of this installation.
The kitchen counters encroach into the dining room, providing more under counter storage. The concept of a proportionately larger peninsula allows more working and entertaining surface. The weightiness of the counters was balanced by the wall of tall cabinets. These cabinets provide most of the kitchen storage and boast an appliance garage, deep pantry and a clever lemans system for the corner storage.
Design: Astro Design Centre, Ottawa Canada
Photos: Doublespace Photography

 MWA, Inc.

Wood trusses soar above this calming space full of texture and light. Photographer: Vance Fox
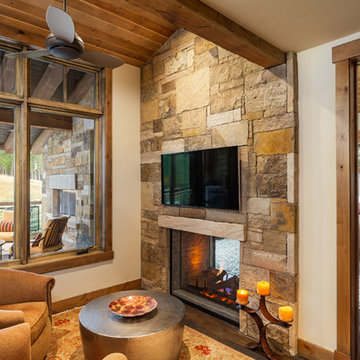
Large mountain style formal and open concept dark wood floor and brown floor living room photo in Other with beige walls, a standard fireplace and a plaster fireplace
Large mountain style formal and open concept dark wood floor and brown floor living room photo in Other with beige walls, a standard fireplace and a plaster fireplace

 Collaborative Design Group-Architects & Interiors
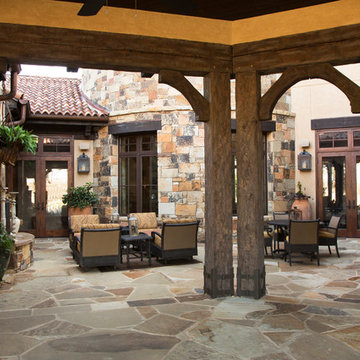
Exterior porch featuring flagstone and wood lintels, windows and doors. fsanchez
Inspiration for a rustic porch remodel in Houston
Inspiration for a rustic porch remodel in Houston


 Upchurch Architects, Inc.
photo by Thomas Hayne Upchurch, FAIA
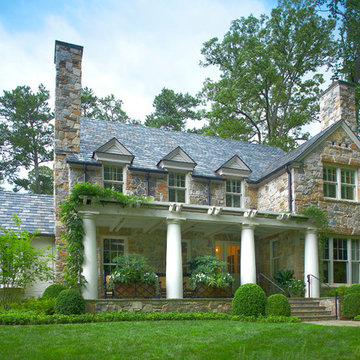
Small farmhouse gray one-story stone gable roof idea in Houston
Small farmhouse gray one-story stone gable roof idea in Houston
 Craftstone Architects, Inc.
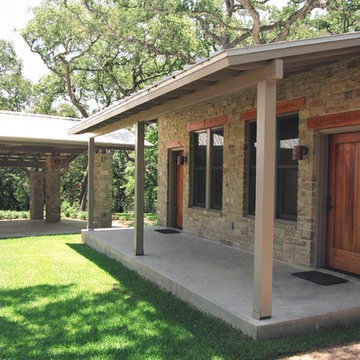
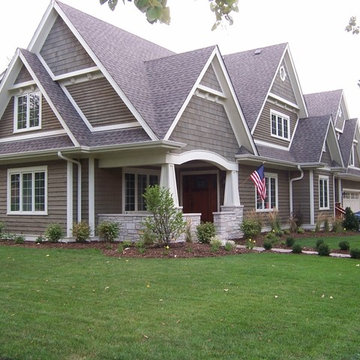
Example of an arts and crafts gray two-story wood gable roof design in Chicago
 Altera Landscape
Photography: Jeri Koegel / Design: AMS Landscape Design Studios, Inc.
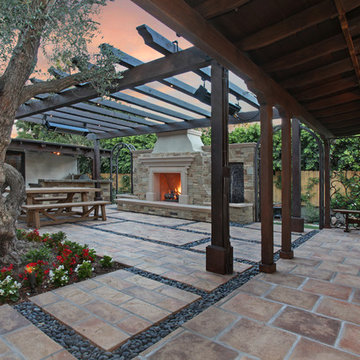
Mid-sized tuscan courtyard stone patio photo in Orange County with a fire pit and a gazebo
Mid-sized tuscan courtyard stone patio photo in Orange County with a fire pit and a gazebo
 Murphy & Co. Design
Photo by: Landmark Photography
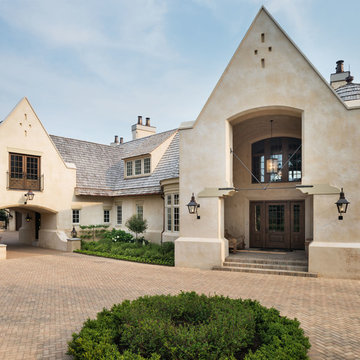
Elegant beige three-story stucco exterior home photo in Minneapolis
Elegant beige three-story stucco exterior home photo in Minneapolis
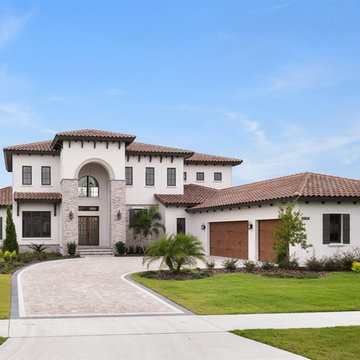
 Element Home Builders
Large transitional white two-story stucco house exterior photo in Orlando with a hip roof and a tile roof
 Austin Design Group
Coles Hairston-Photography
Signature Homes-Construction
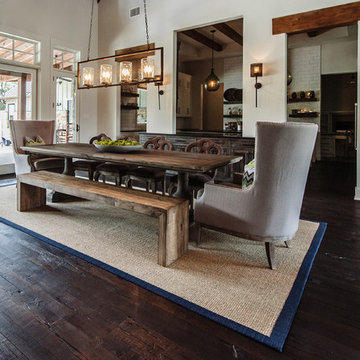
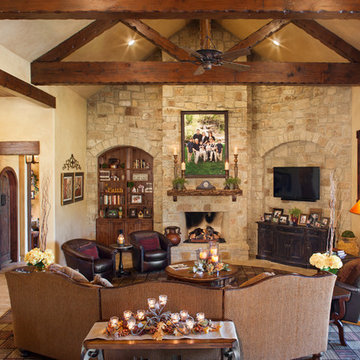
Family room - large rustic enclosed dark wood floor family room idea in Austin with beige walls, a standard fireplace, a wall-mounted tv and a stone fireplace
Family room - large rustic enclosed dark wood floor family room idea in Austin with beige walls, a standard fireplace, a wall-mounted tv and a stone fireplace

 LA Concrete Works

poured brand new concrete then came in and stained and sealed the concrete.
Living room - large industrial formal and loft-style concrete floor and gray floor living room idea in Los Angeles with red walls, a standard fireplace and a brick fireplace
Living room - large industrial formal and loft-style concrete floor and gray floor living room idea in Los Angeles with red walls, a standard fireplace and a brick fireplace
21