
Search results for "Lintel" in Home Design Ideas
 Nanke Signature Group
Ian Whitehead
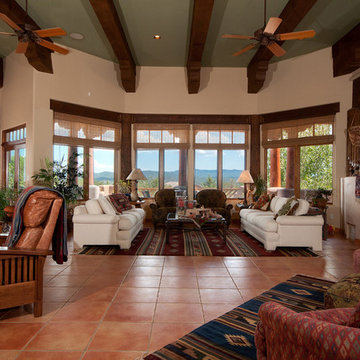
Example of a large southwest formal and open concept ceramic tile living room design in Phoenix with beige walls
Example of a large southwest formal and open concept ceramic tile living room design in Phoenix with beige walls


Find the right local pro for your project


 Axial Arts Architecture
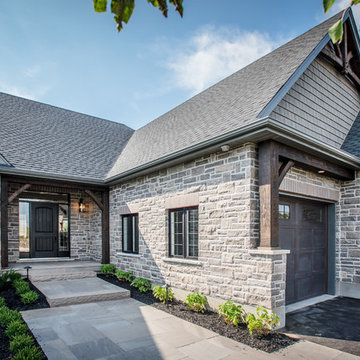
This project was designed to accommodate the client’s wish to have a traditional and functional barn that could also serve as a backdrop for social and corporate functions. Several years after it’s completion, this has become just the case as the clients routinely host everything from fundraisers to cooking demonstrations to political functions in the barn and outdoor spaces. In addition to the barn, Axial Arts designed an indoor arena, cattle & hay barn, and a professional grade equipment workshop with living quarters above it. The indoor arena includes a 100′ x 200′ riding arena as well as a side space that includes bleacher space for clinics and several open rail stalls. The hay & cattle barn is split level with 3 bays on the top level that accommodates tractors and front loaders as well as a significant tonnage of hay. The lower level opens to grade below with cattle pens and equipment for breeding and calving. The cattle handling systems and stocks both outside and inside were designed by Temple Grandin- renowned bestselling author, autism activist, and consultant to the livestock industry on animal behavior. This project was recently featured in Cowboy & Indians Magazine. As the case with most of our projects, Axial Arts received this commission after being recommended by a past client.


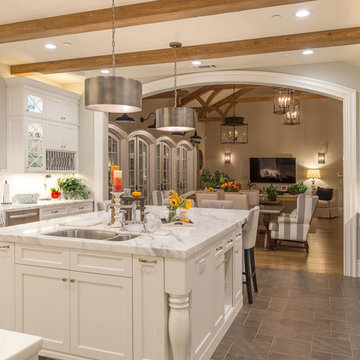

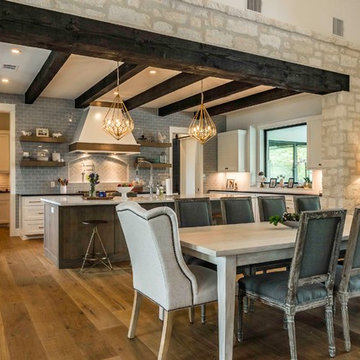
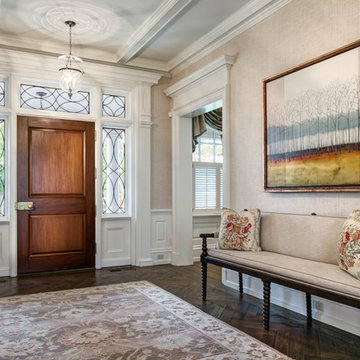
 Charles Hilton Architects
HOBI Award 2014 - Winner - Best Custom Home 12,000- 14,000 sf
HOBI Award 2014 - Winner - Best Entry Foyer
Charles Hilton Architects
Woodruff/Brown Architectural Photography
 User
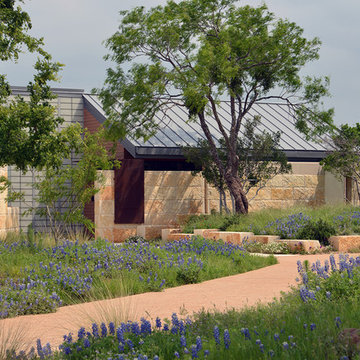
UserThe 5,000 square foot private residence is located in the community of Horseshoe Bay, above the shores of Lake LBJ, and responds to the Texas Hill Country vernacular prescribed by the community: shallow metal roofs, regional materials, sensitive scale massing and water-wise landscaping. The house opens to the scenic north and north-west views and fractures and shifts in order to keep significant oak, mesquite, elm, cedar and persimmon trees, in the process creating lush private patios and limestone terraces.
The Owners desired an accessible residence built for flexibility as they age. This led to a single level home, and the challenge to nestle the step-less house into the sloping landscape.
Full height glazing opens the house to the very beautiful arid landscape, while porches and overhangs protect interior spaces from the harsh Texas sun. Expansive walls of industrial insulated glazing panels allow soft modulated light to penetrate the interior while providing visual privacy. An integral lap pool with adjacent low fenestration reflects dappled light deep into the house.
Chaste stained concrete floors and blackened steel focal elements contrast with islands of mesquite flooring, cherry casework and fir ceilings. Selective areas of exposed limestone walls, some incorporating salvaged timber lintels, and cor-ten steel components further the contrast within the uncomplicated framework.
The Owner’s object and art collection is incorporated into the residence’s sequence of connecting galleries creating a choreography of passage that alternates between the lucid expression of simple ranch house architecture and the rich accumulation of their heritage.
The general contractor for the project is local custom homebuilder Dauphine Homes. Structural Engineering is provided by Structures Inc. of Austin, Texas, and Landscape Architecture is provided by Prado Design LLC in conjunction with Jill Nokes, also of Austin.
Cecil Baker + Partners Photography

 C.A. Nelson Architecture Group, LLC

Inspiration for a large mediterranean beige two-story stucco exterior home remodel in Dallas with a tile roof

Large elegant l-shaped medium tone wood floor open concept kitchen photo in San Francisco with a farmhouse sink, shaker cabinets, gray cabinets, quartz countertops, white backsplash, ceramic backsplash, stainless steel appliances and an island

 Synergy Design & Construction
Our team took space from two closets to expand the Master Bath (left-most door), so we built a new Master Closet into their bedroom (middle doors) for expanded storage.
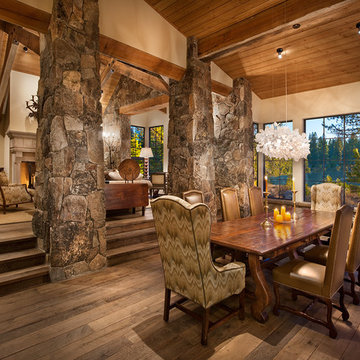
 MWA, Inc.
Stone columns divide the living area from the dining space.
Photographer: Vance Fox
Great room - large rustic dark wood floor and brown floor great room idea in Other with beige walls and a standard fireplace
Great room - large rustic dark wood floor and brown floor great room idea in Other with beige walls and a standard fireplace


 Fine Lines Construction
Randolph Ashey Photography
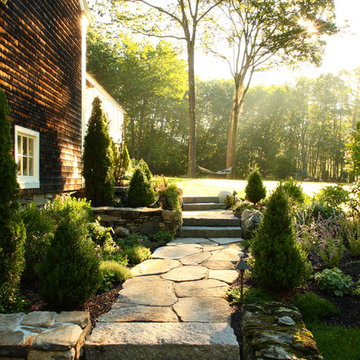
Landscape by Gnome Landscaping
Photo of a farmhouse landscaping in Portland Maine.
Photo of a farmhouse landscaping in Portland Maine.
 Heynssens + Grassman, Inc.
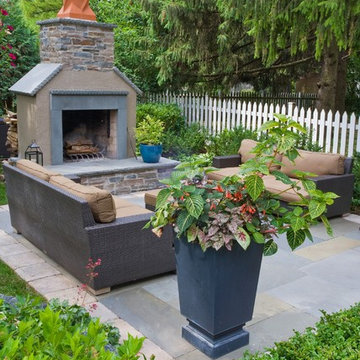
The custom-built fireplace is faced with the same stucco and veneer stone as the cook station. The bluestone caps, hearth, jambs and lintel repeat the floor material for a cohesive look. The homeowner provided the terracotta chimney pipe.
Photography by Linda Oyama Bryan
 Inselmini Construction Co. Inc.
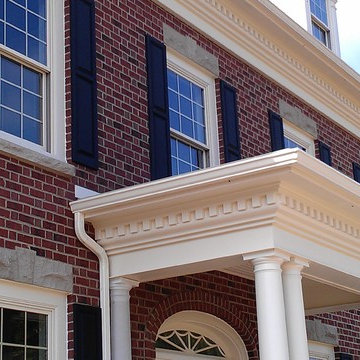
A closeup view of the front Georgian porch roof with crown molding and dentil molding.
Large elegant red brick exterior home photo in Other
Large elegant red brick exterior home photo in Other
 Cushing Terrell
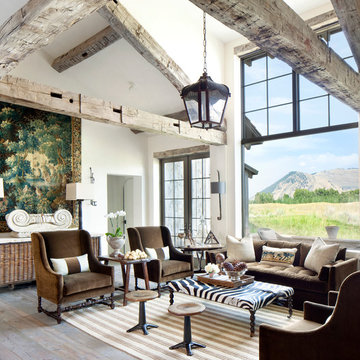
Mountain style open concept and formal medium tone wood floor living room photo in Other with no tv, white walls and no fireplace
20