
Search results for "Lintel" in Home Design Ideas
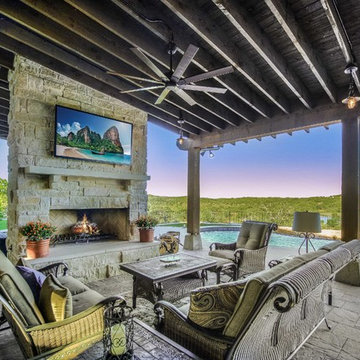


 Design Directives, LLC
Traditional southwest style home with sandstone floors, hand-plastered walls, wood ceiling beams and corbels, clerestory windows, colorful fabrics, casual southwest style furniture
Project designed by Susie Hersker’s Scottsdale interior design firm Design Directives. Design Directives is active in Phoenix, Paradise Valley, Cave Creek, Carefree, Sedona, and beyond.
For more about Design Directives, click here: https://susanherskerasid.com/
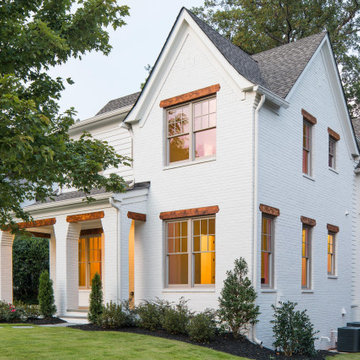
 Level Team Contracting
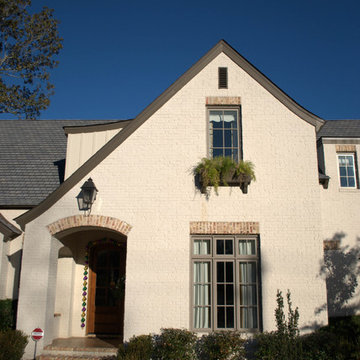
Inspiration for a mid-sized transitional white three-story wood exterior home remodel in Atlanta with a shingle roof
Find the right local pro for your project
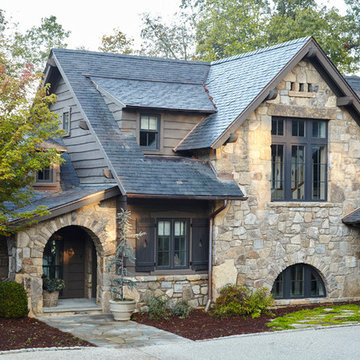



 AllenBuilt, Inc.
Allen Russ Photography

Example of a mid-sized transitional red two-story brick flat roof design in DC Metro
Example of a mid-sized transitional red two-story brick flat roof design in DC Metro


 Neff Mill & Cabinet Inc.
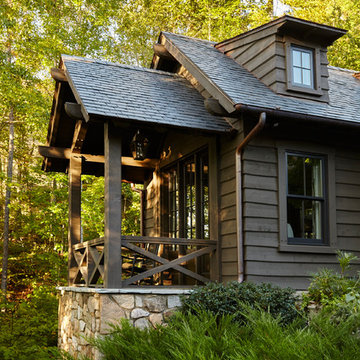
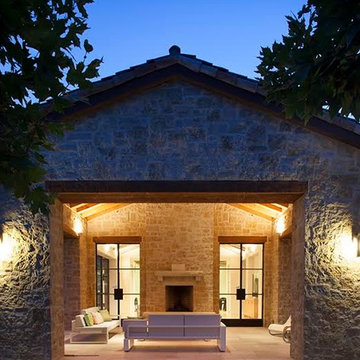
Example of a large tuscan beige two-story stone gable roof design in San Francisco

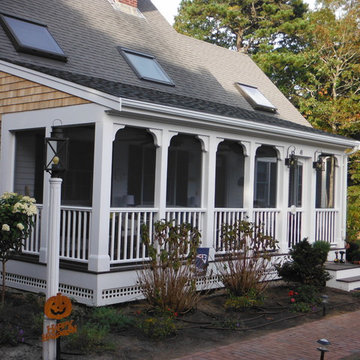
 Custom Home Renovation Solutions LLC
Keeping low maintenance and curb appeal as part of the intended purpose of the farmers porch. It was easy to determine the proper look and the best low maintenance materials.
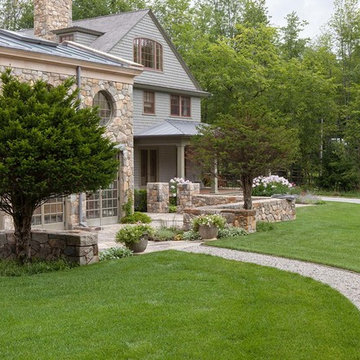

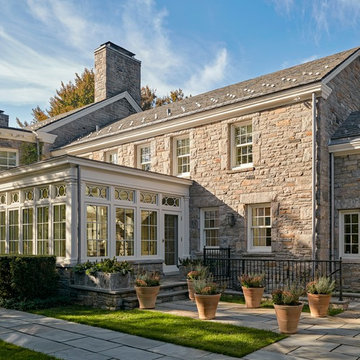
 Significant Homes LLC
Robert Benson For Charles Hilton Architects
From grand estates, to exquisite country homes, to whole house renovations, the quality and attention to detail of a "Significant Homes" custom home is immediately apparent. Full time on-site supervision, a dedicated office staff and hand picked professional craftsmen are the team that take you from groundbreaking to occupancy. Every "Significant Homes" project represents 45 years of luxury homebuilding experience, and a commitment to quality widely recognized by architects, the press and, most of all....thoroughly satisfied homeowners. Our projects have been published in Architectural Digest 6 times along with many other publications and books. Though the lion share of our work has been in Fairfield and Westchester counties, we have built homes in Palm Beach, Aspen, Maine, Nantucket and Long Island.

 Metropolitan Custom Homes
www.tkimages.com
Inspiration for a huge transitional white two-story brick house exterior remodel in Houston with a hip roof
Inspiration for a huge transitional white two-story brick house exterior remodel in Houston with a hip roof

 Axial Arts Architecture
This project was designed to accommodate the client’s wish to have a traditional and functional barn that could also serve as a backdrop for social and corporate functions. Several years after it’s completion, this has become just the case as the clients routinely host everything from fundraisers to cooking demonstrations to political functions in the barn and outdoor spaces. In addition to the barn, Axial Arts designed an indoor arena, cattle & hay barn, and a professional grade equipment workshop with living quarters above it. The indoor arena includes a 100′ x 200′ riding arena as well as a side space that includes bleacher space for clinics and several open rail stalls. The hay & cattle barn is split level with 3 bays on the top level that accommodates tractors and front loaders as well as a significant tonnage of hay. The lower level opens to grade below with cattle pens and equipment for breeding and calving. The cattle handling systems and stocks both outside and inside were designed by Temple Grandin- renowned bestselling author, autism activist, and consultant to the livestock industry on animal behavior. This project was recently featured in Cowboy & Indians Magazine. As the case with most of our projects, Axial Arts received this commission after being recommended by a past client.
 PAUL WEBER Architecture
Photographer : Richard Mandelkorn
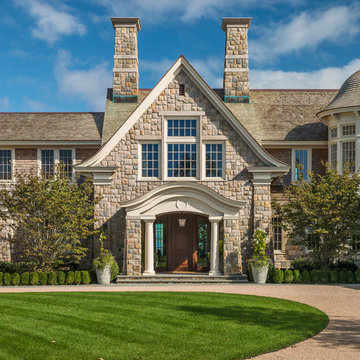
Inspiration for a huge timeless two-story stone gable roof remodel in Providence
Inspiration for a huge timeless two-story stone gable roof remodel in Providence
 Duncan McRoberts Associates, LLC
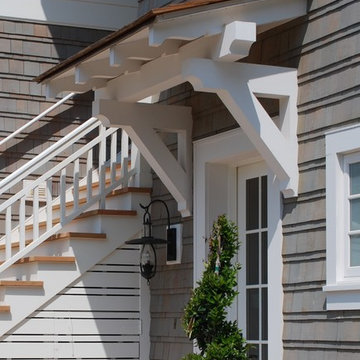
Seabrook Beach House - Timber brackets, lintel and awning provide a simple tectonic protective shed exterior entrance. Photography by Duncan McRoberts
 Astleford Interiors, Inc.
Dan Piassick, PiassickPhoto
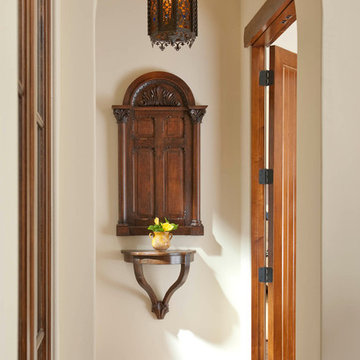
Example of a tuscan medium tone wood floor hallway design in San Diego
Example of a tuscan medium tone wood floor hallway design in San Diego
19