
Search results for "Lintel" in Home Design Ideas
 Norwood Architects
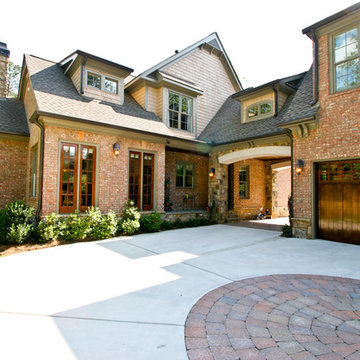
French Country with Porte Cochere. 3 Car detached garage with apartment above.
Large elegant beige three-story stone exterior home photo in Atlanta
Large elegant beige three-story stone exterior home photo in Atlanta

 The Downs Group
James M. Downs
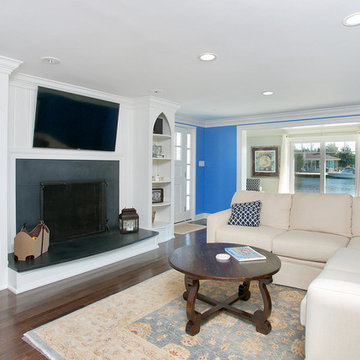
Small beach style open concept dark wood floor living room photo in New York with blue walls, a standard fireplace, a stone fireplace and a media wall
Small beach style open concept dark wood floor living room photo in New York with blue walls, a standard fireplace, a stone fireplace and a media wall
Find the right local pro for your project
 Hom Personal Interiors
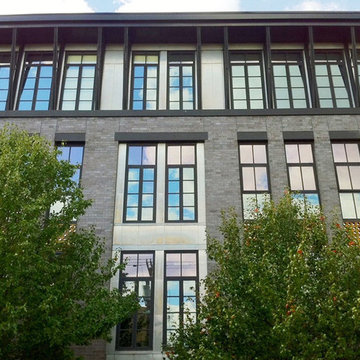
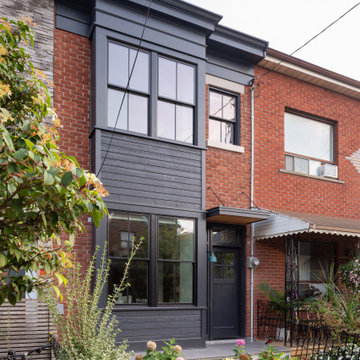
Inspiration for a huge modern gray three-story brick gable roof remodel in New York

 Ashley J. Design
Joe Ciarlante
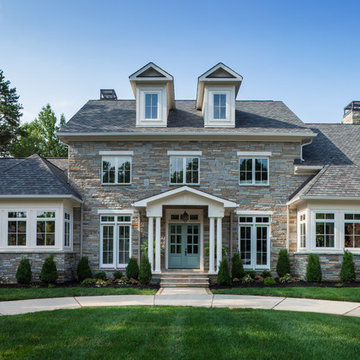
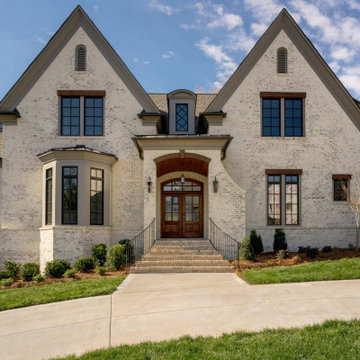
Large transitional white two-story stone house exterior idea in Charlotte with a hip roof and a shingle roof
Large transitional white two-story stone house exterior idea in Charlotte with a hip roof and a shingle roof

 Ashley J. Design
Joe Ciarlante
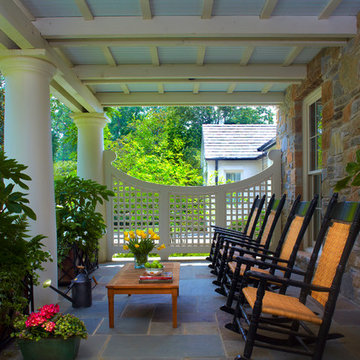
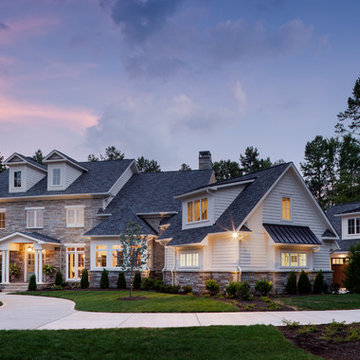
Example of a huge transitional white two-story stone house exterior design in Charlotte with a hip roof and a shingle roof
Example of a huge transitional white two-story stone house exterior design in Charlotte with a hip roof and a shingle roof



 Hill & Hurtt Architects, PLLC
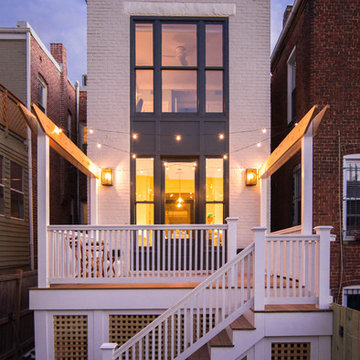
New Garden Elevation and New Deck
Inspiration for a mid-sized transitional white two-story flat roof remodel in DC Metro
Inspiration for a mid-sized transitional white two-story flat roof remodel in DC Metro
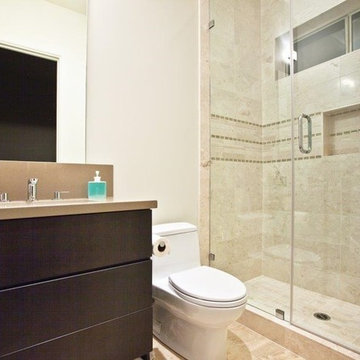
 willis + willis interior design, LLC
A contemporary remodeled tub conversion to a shower with a wall-hung cabinet.
Stan Hillman
Inspiration for a small contemporary beige tile and stone tile limestone floor doorless shower remodel in Phoenix with flat-panel cabinets, dark wood cabinets, quartz countertops and beige walls
Inspiration for a small contemporary beige tile and stone tile limestone floor doorless shower remodel in Phoenix with flat-panel cabinets, dark wood cabinets, quartz countertops and beige walls
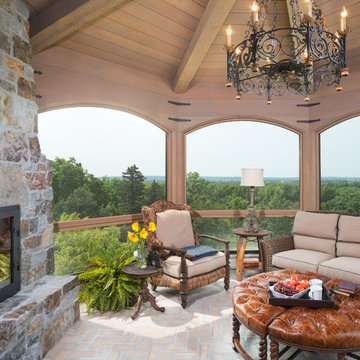
 Murphy & Co. Design
Photo by: Landmark Photography
This is an example of a traditional brick screened-in back porch design in Minneapolis with a roof extension.
This is an example of a traditional brick screened-in back porch design in Minneapolis with a roof extension.


 User
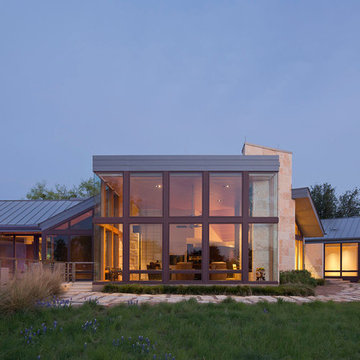
UserThe 5,000 square foot private residence is located in the community of Horseshoe Bay, above the shores of Lake LBJ, and responds to the Texas Hill Country vernacular prescribed by the community: shallow metal roofs, regional materials, sensitive scale massing and water-wise landscaping. The house opens to the scenic north and north-west views and fractures and shifts in order to keep significant oak, mesquite, elm, cedar and persimmon trees, in the process creating lush private patios and limestone terraces.
The Owners desired an accessible residence built for flexibility as they age. This led to a single level home, and the challenge to nestle the step-less house into the sloping landscape.
Full height glazing opens the house to the very beautiful arid landscape, while porches and overhangs protect interior spaces from the harsh Texas sun. Expansive walls of industrial insulated glazing panels allow soft modulated light to penetrate the interior while providing visual privacy. An integral lap pool with adjacent low fenestration reflects dappled light deep into the house.
Chaste stained concrete floors and blackened steel focal elements contrast with islands of mesquite flooring, cherry casework and fir ceilings. Selective areas of exposed limestone walls, some incorporating salvaged timber lintels, and cor-ten steel components further the contrast within the uncomplicated framework.
The Owner’s object and art collection is incorporated into the residence’s sequence of connecting galleries creating a choreography of passage that alternates between the lucid expression of simple ranch house architecture and the rich accumulation of their heritage.
The general contractor for the project is local custom homebuilder Dauphine Homes. Structural Engineering is provided by Structures Inc. of Austin, Texas, and Landscape Architecture is provided by Prado Design LLC in conjunction with Jill Nokes, also of Austin.
Paul Bardagjy Photography
 Fine Lines Construction
Landscape by Gnome Landscapes
Randolph Ashey Photography
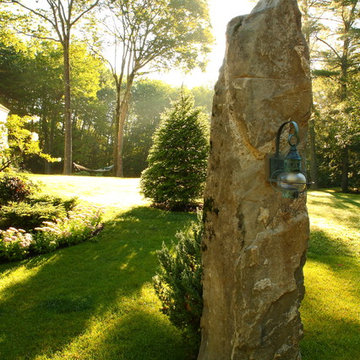
Inspiration for a farmhouse landscaping in Portland Maine.
Inspiration for a farmhouse landscaping in Portland Maine.
 Don Ziebell
Lisa Romerein (photography)
Oz Interiors (interior design) Inga Rehmann principal, Laura Huttenhauer Senior Designer
Oz Architects Don Ziebell \Principal, Zahir Poonawala Project Architect
Linthicum (construction)
23