
Search results for "Liquor storage" in Home Design Ideas

 Kristin Riccio Interior Design
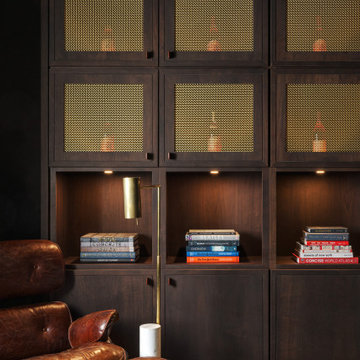
A brass plated cabinet houses the liquor bar and game boards.
Clinton Perry Photography
Example of a mid-sized eclectic light wood floor and brown floor hallway design in San Francisco with beige walls
Example of a mid-sized eclectic light wood floor and brown floor hallway design in San Francisco with beige walls
 LOPEZ ARCHITECTS AIA
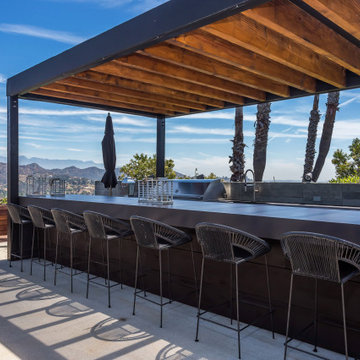
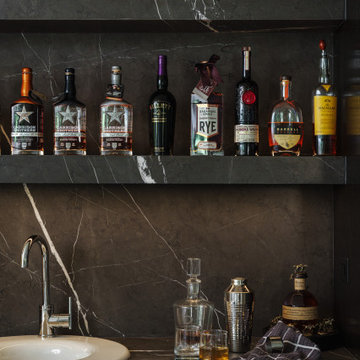
Inspiration for a mid-sized contemporary u-shaped concrete floor and gray floor seated home bar remodel in Los Angeles with an undermount sink, gray cabinets, concrete countertops, gray backsplash and gray countertops

 Design Shop Interiors
Christmas house tour, holidays, Christmas tree, Christmas decorations, Holiday bar cart
Inspiration for a country beige floor bar cart remodel in Sacramento
Inspiration for a country beige floor bar cart remodel in Sacramento
Find the right local pro for your project

 Pillar Homes
Built by Pillar Homes
Landmark Photography
Seated home bar - mid-sized modern galley ceramic tile and white floor seated home bar idea in Minneapolis with flat-panel cabinets, dark wood cabinets, wood countertops, multicolored backsplash, cement tile backsplash and white countertops
Seated home bar - mid-sized modern galley ceramic tile and white floor seated home bar idea in Minneapolis with flat-panel cabinets, dark wood cabinets, wood countertops, multicolored backsplash, cement tile backsplash and white countertops

 Kitchens Made Simple
Example of a mid-sized classic galley linoleum floor kitchen pantry design in Minneapolis with an integrated sink, raised-panel cabinets, distressed cabinets, laminate countertops, white backsplash, ceramic backsplash, black appliances and an island

 Kathy Corbet Interiors
This detail shows the roll out drawer unlocked John Magor Photography
Example of a trendy home bar design in Richmond
Example of a trendy home bar design in Richmond



Sponsored
Columbus, OH

Hope Restoration & General Contracting
Columbus Design-Build, Kitchen & Bath Remodeling, Historic Renovations



 Plain & Posh
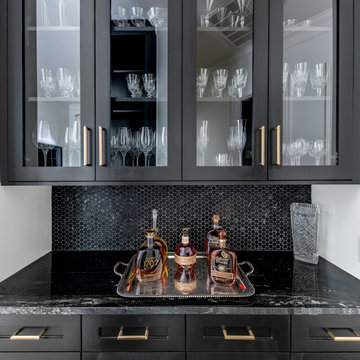
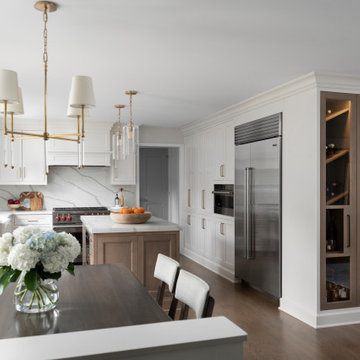
Thse clients came to me for a kitchen refresh. Keeping the existing floor plan but updating as much as possible. After explaining my thoughts, they chose to go with a much larger project. The wall to the garage wash pushed bach 12" to allow for the island to happen. This almost couldn't happen as there is a support post in the garage we had to keep. I designed the last pantry area as on 10" deep, allowing us to conceal that behind the cabinets. Then, we opend up the wall to the dining room to make the rooms one large space. The wall to the family room was also openend up, leaving the half wall to allow for the kitchen eating area. They wanted to incorporate a bar area, without it feeling like a "bar" The fabulous tall custom unit houses their wine collection and then half of the dining room buffet area holds glassware and other bar items. I helped the clients with all of the design choices.We all wanted to keep the space classic, war, functional and with mixed materials. I chose to use the same countertop material for the backsplash, to keep the space feeling as large as possible.

 Henderson Custom Homes & Remodeling
Example of a mid-sized minimalist u-shaped wet bar design in Dallas with an undermount sink, glass-front cabinets, dark wood cabinets, quartz countertops, multicolored backsplash, stone slab backsplash and gray countertops

 Rockwood Cabinetry
Remodel by Ostmo Construction
Design by Michelle Vranizan and Stephanie Tottingham, architect
Photos by Dale Lang of NW Architectural Photography
Inspiration for a mid-sized 1950s medium tone wood floor eat-in kitchen remodel in Portland with an undermount sink, flat-panel cabinets, medium tone wood cabinets, quartz countertops, gray backsplash, paneled appliances and an island
Inspiration for a mid-sized 1950s medium tone wood floor eat-in kitchen remodel in Portland with an undermount sink, flat-panel cabinets, medium tone wood cabinets, quartz countertops, gray backsplash, paneled appliances and an island

Sponsored
Delaware, OH

Buckeye Basements, Inc.
Central Ohio's Basement Finishing ExpertsBest Of Houzz '13-'21

 Thompson Remodeling
Mid-sized transitional underground medium tone wood floor basement photo in Grand Rapids with a bar and green walls
 DeBaker Design Group, Ltd.
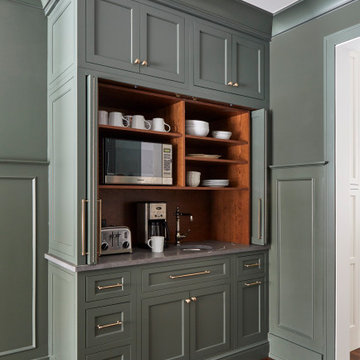
Beautiful Dining Room with wainscot paneling, dry bar, and larder with pocketing doors.
Enclosed dining room - large country dark wood floor, brown floor and wainscoting enclosed dining room idea in Chicago with green walls and no fireplace
Enclosed dining room - large country dark wood floor, brown floor and wainscoting enclosed dining room idea in Chicago with green walls and no fireplace

 Childress Interiors, Inc.
At night, this room is filled with drama and low lighting. The floating shelves with LED lighting and Ann Sacks mirrored tile backsplash create the perfect intimate room for entertaining and wine enjoyment. Prior to remodeling, this room was considered "wasted space", just off the kitchen and with no purpose. The wall of built-ins were added and include wine columns for storage by Sub-Zero. The artistic bronze cut-out table base and bronze frame with leather armchairs, and sea grass motorized shades add to the overall look.
The pendant light in antique brass and bubbled glass panels lit from below adds the finishing touch to this dramatic room.

Sponsored
Delaware, OH
Buckeye Basements, Inc.
Central Ohio's Basement Finishing ExpertsBest Of Houzz '13-'21

 Greenbrook Design Center
Freestanding tub - herringbone angled floor tile with a large black and crystal chandelier. Original tin ceilings are the perfect backdrop for this oversized chandelier.
Walk-in shower with subway tile and glass frame.
 HomeClick
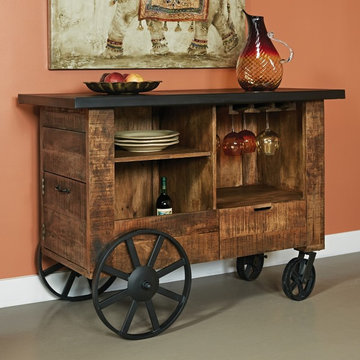
Coast to Coast Bar Trolley in Brown and Black
Finished in Fiddler Distressed Natural wood tones with a dark top and industrially inspired iron wheels. Their multi-purpose Bar Trolley is rustically good-looking as well as ideal for entertaining. Open shelves and a sizable drawer offer abundant room for drinks.
 Greenbrook Design Center
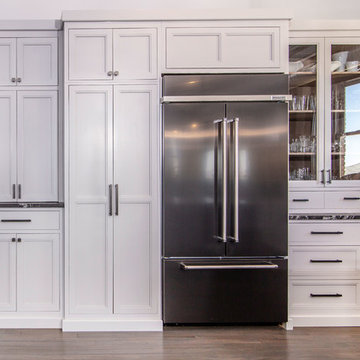
Beautiful leathered Caesarstone Pebble Honed – 4030H countertops and backsplash.
Inset cabinets by Walker Woodworking.
Hardware: Jeffrey Alexander Anwick Series – Brushed Pewter
62