
Search results for "Listeners" in Home Design Ideas
 DSLD Homes
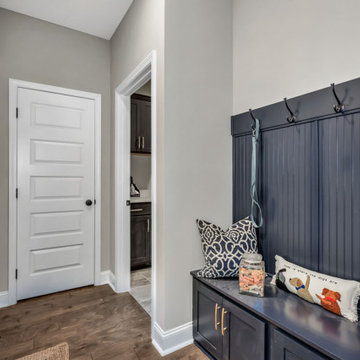
Located in the foothills of the Appalachian Mountains, Crystal Creek at Mountain Preserve is a premier master-planned community that is endowed with a wealth of natural beauty. Crystal Creek is your personal retreat, surrounded by stunning views and wide-open spaces. A 340-acre nature conservancy, with miles of walking and hiking trails, a waterfall, and the wonder of Candlestick Rock, are all waiting for you and your family to explore. Kayak down the nearby Flint River for an afternoon to remember. Pick a secluded spot for a picnic-there are 100 wooded acres to choose from. Take an idle stroll around the pond, listen to the birds, sit on the back porch, and take a deep breath.
 Designs By Paula
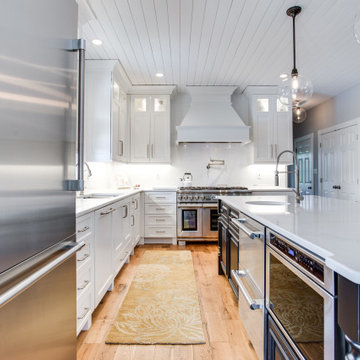
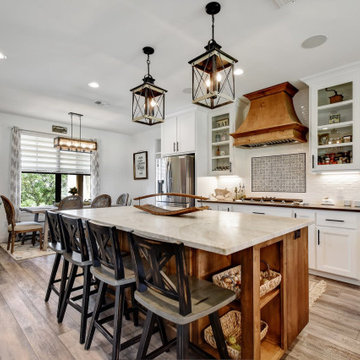

This Knoxville, MD kitchen remodeling project features a contemporary farmhouse style with 2 cabinet door styles and finishes, both of them from Greenfield Cabinetry. The perimeter cabinets feature the Jackson A door style in a Paintable Glacier finish, while the kitchen island features the Falls Creek door style in Knotty Alder with a Black finish. Kitchen countertops are Silestone engineered quartz in the color Eternal Calacatta Gold. According to the client, "The hardest part of the kitchen renovation was getting started with the design and being able to get what we wanted. With the expertise of Paula she was able to deliver exactly what we wanted. She listened and made it all come together." Photos courtesy of BTW Images LLC.
 Schloegel Design Remodel
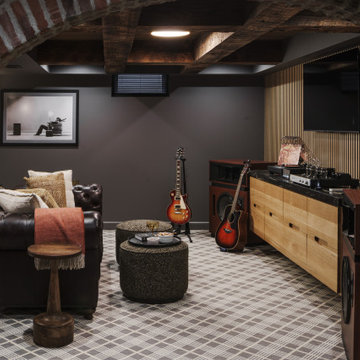
This basement transformation redefines the modern "man cave" by prioritizing texture and acoustic performance. The deep charcoal walls create a sophisticated, moody backdrop that allows the custom white oak slat paneling and reclaimed brick archway to truly pop. By mixing raw industrial elements like exposed timber beams with refined luxury finishes—such as the leather Chesterfield and plaid patterned carpet—we’ve created a multi-sensory retreat that feels both expansive and intimate.
Find the right local pro for your project
 Teakwoodcentral
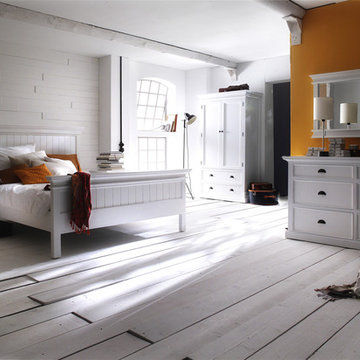
Halifax interior furniture is made of plantation mahogoany wood, perfectly kiln-dried for low moisture manufacturing conditions. Fully assembled and ready to use, Halifax furniture will live up to and exceed your highest expectations.
Add a romantic touch to your indoor, feel like at your beachhouse, see your curtains weaving in the ocean breeze and listen to the waves breaking onshore.
• Solid Plantation Mahogany Wood
• White Distressed Finish
• Classy, cozy and yet modern
• Combine with many different interior designs
• Easy assembly, just connect the legs to the table top
• Premium Hardware
• Strong and durable construction

 Mandeville Canyon Designs
Nat Rea
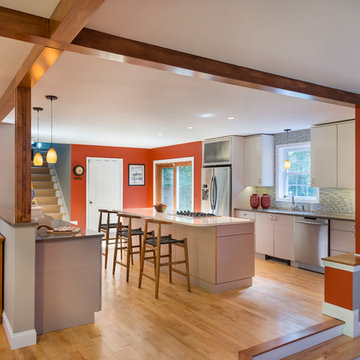
Large trendy galley light wood floor and beige floor kitchen photo with stainless steel appliances, an island, an undermount sink, flat-panel cabinets, white cabinets, solid surface countertops, gray backsplash and glass tile backsplash
Large trendy galley light wood floor and beige floor kitchen photo with stainless steel appliances, an island, an undermount sink, flat-panel cabinets, white cabinets, solid surface countertops, gray backsplash and glass tile backsplash
 Creative Environments
The first step to creating your outdoor paradise is to get your dreams on paper. Let Creative Environments professional landscape designers listen to your needs, visions, and experiences to convert them to a visually stunning landscape design! Our ability to produce architectural drawings, colorful presentations, 3D visuals, and construction– build documents will assure your project comes out the way you want it! And with 60 years of design– build experience, several landscape designers on staff, and a full CAD/3D studio at our disposal, you will get a level of professionalism unmatched by other firms.
 David D Harlan Architects LLC
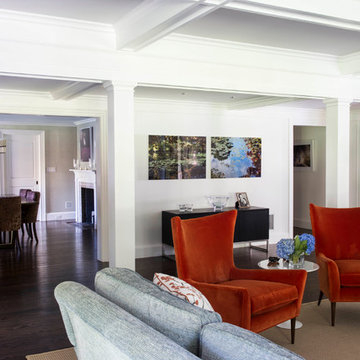
Design is about listening and understanding the owners, their home and their neighborhood. Working together with a family to create a seamless relationship between the design process and outcomes.
"A Photographer's Historic Connecticut Farmhouse Gets a Modern Makeover", Connecticut Cottages and Gardens, March 2017.
http://www.cottages-gardens.com/Connecticut-Cottages-Gardens/March-2017/

 Jamco Unlimited Inc
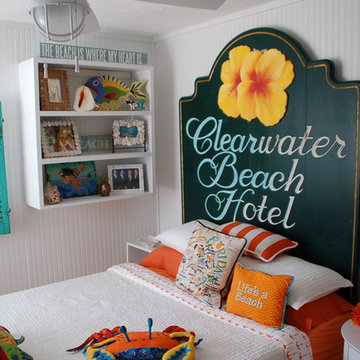
Ahoy! This is a bed for a true beach bum! This room was painted to match the sandy shores of Clearwater. I would love to fall asleep listening to the wind through palm trees and breaking waves. With this décor....life's a beach!
 Barron Home Remodeling

Have you been dreaming of your custom, personalized bathroom for years? Now is the time to call the Woodbridge, NJ bathroom transformation specialists. Whether you're looking to gut your space and start over, or make minor but transformative changes - Barron Home Remodeling Corporation are the experts to partner with!
We listen to our clients dreams, visions and most of all: budget. Then we get to work on drafting an amazing plan to face-lift your bathroom. No bathroom renovation or remodel is too big or small for us. From that very first meeting throughout the process and over the finish line, Barron Home Remodeling Corporation's professional staff have the experience and expertise you deserve!
Only trust a licensed, insured and bonded General Contractor for your bathroom renovation or bathroom remodel in Woodbridge, NJ. There are plenty of amateurs that you could roll the dice on, but Barron's team are the seasoned pros that will give you quality work and peace of mind.
 Arredoclassic
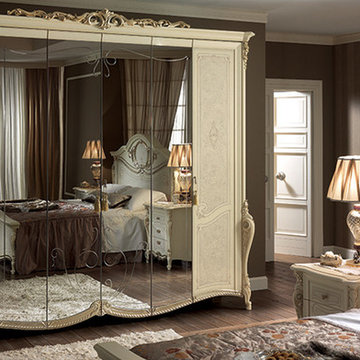
Fairy tales can be told or read, listening to them can feel like you´re really experiencing them, especially if you´re dreaming away in a bed from the Tiziano collection. The sleeping area from the Tiziano collection can make this fantasy come true. The inspiration behind the collection recalls the fairy-tale and romantic atmosphere of our childhood stories, an enchanted universe where everything is magical. Soft colours, warm silvers and sinuous lines make this the perfect place for dreaming.
 Arredoclassic
Fairy tales can be told or read, listening to them can feel like you´re really experiencing them, especially if you´re dreaming away in a bed from the Tiziano collection. The sleeping area from the Tiziano collection can make this fantasy come true. The inspiration behind the collection recalls the fairy-tale and romantic atmosphere of our childhood stories, an enchanted universe where everything is magical. Soft colours, warm silvers and sinuous lines make this the perfect place for dreaming.
 GARY DUFF DESIGNS,LTD

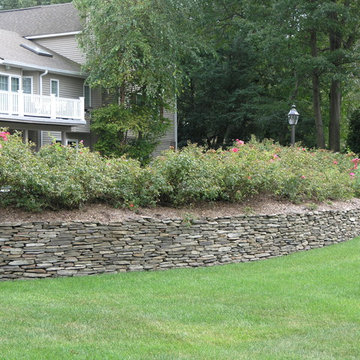
This Long Island Backyard Resort is built for entertaining small and large groups! As guests exit the house from the kitchen or basement, an elevated deck welcomes them with an outdoor kitchen - which makes for an easy indoor/outdoor transition. This outdoor kitchen uses identical veneer stone from the home's chimney. Guests can then enjoy the fire and listen to the sound of the water gently hitting the rocks. Past the custom shaped swimming pool, visitors can explore the gaming area, putting greens, basketball/tennis court, bocce ball pit, and horseshoe pit.
 AMEK Custom Builders
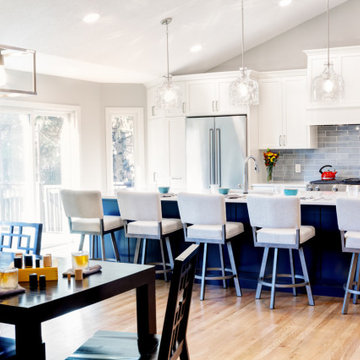
Our LifeDesign process uses custom cabinetry to create thoughtful organization and beautiful aesthetics to our kitchens. Our design and build team listens to how our homeowners live, cook, and entertain to make enjoyable spaces for them. With the dining room, kitchen and living room (to the right) all connected in an open concept, the space is bright and inviting.
 Total Home Technologies
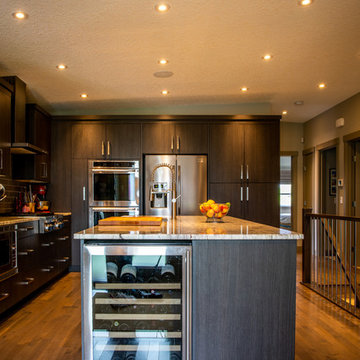
The kitchen features a pair of in-ceiling speakers for listening to your favorite tunes. Multiple Lutron lighting dimmers allows the user to create the perfect environment for any occasion.
Photo by FYM Photography.
 Accent Landscapes

We have been able to work on a number of Parade Homes in Colorado Springs. The styles have changed over the years to include Traditional, Tuscan, Contemporary, and French Country. We strive to listen to our clients, and create outdoor living, planting, and recreation spaces to fit their needs and complement the architecture of the home. Here are four projects from 2008, 2015, and 2020.
 Angelica Henry Design

Mid-sized mountain style open concept slate floor and gray floor living room photo in Phoenix with brown walls, a standard fireplace, a stone fireplace and a wall-mounted tv

 Edgewater Design Group
As written in Northern Home & Cottage by Elizabeth Edwards
Sara and Paul Matthews call their head-turning home, located in a sweet neighborhood just up the hill from downtown Petoskey, “a very human story.” Indeed it is. Sara and her husband, Paul, have a special-needs son as well as an energetic middle-school daughter. This home has an answer for everyone. Located down the street from the school, it is ideally situated for their daughter and a self-contained apartment off the great room accommodates all their son’s needs while giving his caretakers privacy—and the family theirs. The Matthews began the building process by taking their thoughts and
needs to Stephanie Baldwin and her team at Edgewater Design Group. Beyond the above considerations, they wanted their new home to be low maintenance and to stand out architecturally, “But not so much that anyone would complain that it didn’t work in our neighborhood,” says Sara. “We
were thrilled that Edgewater listened to us and were able to give us a unique-looking house that is meeting all our needs.” Lombardy LLC built this handsome home with Paul working alongside the construction crew throughout the project. The low maintenance exterior is a cutting-edge blend of stacked stone, black corrugated steel, black framed windows and Douglas fir soffits—elements that add up to an organic contemporary look. The use of black steel, including interior beams and the staircase system, lend an industrial vibe that is courtesy of the Matthews’ friend Dan Mello of Trimet Industries in Traverse City. The couple first met Dan, a metal fabricator, a number of years ago, right around the time they found out that their then two-year-old son would never be able to walk. After the couple explained to Dan that they couldn’t find a solution for a child who wasn’t big enough for a wheelchair, he designed a comfortable, rolling chair that was just perfect. They still use it. The couple’s gratitude for the chair resulted in a trusting relationship with Dan, so it was natural for them to welcome his talents into their home-building process. A maple floor finished to bring out all of its color-tones envelops the room in warmth. Alder doors and trim and a Doug fir ceiling reflect that warmth. Clearstory windows and floor-to-ceiling window banks fill the space with light—and with views of the spacious grounds that will
become a canvas for Paul, a retired landscaper. The couple’s vibrant art pieces play off against modernist furniture and lighting that is due to an inspired collaboration between Sara and interior designer Kelly Paulsen. “She was absolutely instrumental to the project,” Sara says. “I went through
two designers before I finally found Kelly.” The open clean-lined kitchen, butler’s pantry outfitted with a beverage center and Miele coffee machine (that allows guests to wait on themselves when Sara is cooking), and an outdoor room that centers around a wood-burning fireplace, all make for easy,
fabulous entertaining. A den just off the great room houses the big-screen television and Sara’s loom—
making for relaxing evenings of weaving, game watching and togetherness. Tourgoers will leave understanding that this house is everything great design should be. Form following function—and solving very human issues with soul-soothing style.
 TaylorPro Design and Remodeling, Inc.
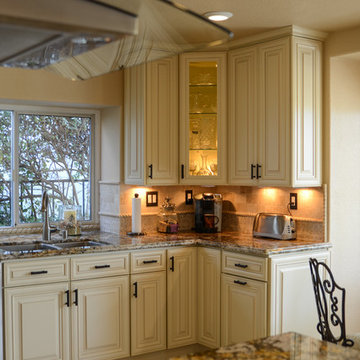
"The epitome of true professionals. TaylorPro Design & Remodeling, headed up by Kerry Taylor, preformed a masterful job of rehabilitating our kitchen. Kerry and his wife Dawn have the unique ability to come into your home, listen to your request, and then offer you the very best and most artistic solution to fulfill your dreams. Their price was resonable and work was very professional.
Once we came up with the final design, there were no price increases and the work was completed on time. We love our kitchen and TaylorPro comes with our highest recommendation."
~ Dee and Dick C, Clients
Photo by: Kerry W. Taylor
96