
Search results for "Listeners" in Home Design Ideas
 tesa SE - International
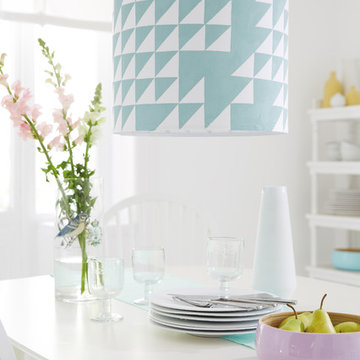
De-light-ful: Good job that we listened in geometry class, because here we put together isosceles triangles to create a masterpiece!
HERE’S WHAT WE NEED:
White lampshade, cutting surface, ruler, cutter, burnishing bone, paint brush, deco paint, tesa® Masking Tape PREMIUM CLASSIC 50 mm
AND THIS IS HOW IT’S DONE:
› Stick some strips of masking tape directly onto the cutting surface and cut them to squares using the cuter and the ruler, then halve them diagonally.
› Peel off the triangles and arrange them on the lampshade in your desired pattern.
› Use the burnishing bone to press down the edges completely.
› Use the paint brush to colour the remaining lampshade, but make sure to create an evenly opaque coat, as the lampshade will otherwise appear spotty.
› Leave the paint to dry before peeling off the masking tape.
 Creative Environments
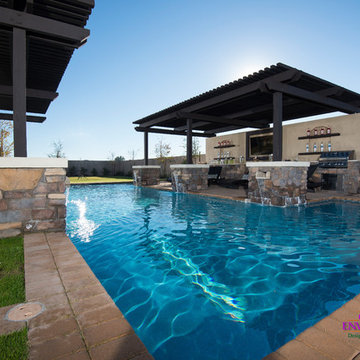
The first step to creating your outdoor paradise is to get your dreams on paper. Let Creative Environments professional landscape designers listen to your needs, visions, and experiences to convert them to a visually stunning landscape design! Our ability to produce architectural drawings, colorful presentations, 3D visuals, and construction– build documents will assure your project comes out the way you want it! And with 60 years of design– build experience, several landscape designers on staff, and a full CAD/3D studio at our disposal, you will get a level of professionalism unmatched by other firms.
 TaylorPro Design and Remodeling, Inc.
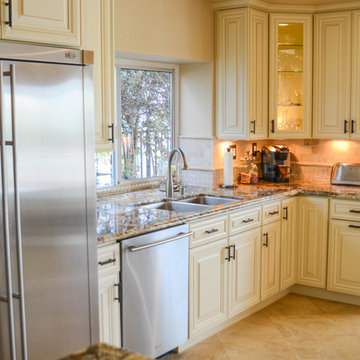
"The epitome of true professionals. TaylorPro Design & Remodeling, headed up by Kerry Taylor, preformed a masterful job of rehabilitating our kitchen. Kerry and his wife Dawn have the unique ability to come into your home, listen to your request, and then offer you the very best and most artistic solution to fulfill your dreams. Their price was resonable and work was very professional.
Once we came up with the final design, there were no price increases and the work was completed on time. We love our kitchen and TaylorPro comes with our highest recommendation."
Photo by: Kerry W. Taylor
Find the right local pro for your project
 DreamScapes
Our client in Emerson has a beautiful home, perched on a magnificent mountain slope with incredible views. They asked Dreamscapes to design outdoor living spaces for them in order to fully utilize the property. Their wish list included a water feature, a deck for outdoor living, a patio to take in the distant views of the mountains, a place to garden, and a natural and native planting design to fit into the existing southeastern native woodlands and mountain environment.
Living on the side of a mountain means bedrock. The design incorporates the natural slope and stone and works with the terrain. A new deck was constructed to extend out from the house, floating over the bedrock where it meets the new pond. From the top of the hill, a waterfall cascades down through the native plantings into the pond below. Natural boulders were used to build seating along the pond’s edge, where you can watch the fish, tend to the aquatic plants, listen to the frogs, and even take a dip to cool off.
Two natural flagstone patios were built at two different elevations to sit and enjoy the views of the landscape and the mountains. Both patios are accessible by cut stone crab orchard steps set into the slope.
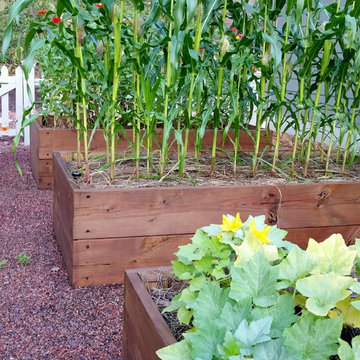
The space at the end of the driveway was a blank canvas and the perfect place to design and build a garden of raised beds, enclosed in a traditional picket fence. It is now filled with vegetables, herbs, and cutting flowers. The local bees and butterflies love it too.
And the beautiful landscape takes on a magical look after sunset. Landscape lighting was expertly placed, using a variety of fixture types to enhance the pond, waterfalls, trees and plants, bringing the spaces to life after dark.
The homeowners are both multi-talented and wanted a place to incorporate their skills. They create original art, build detailed wood work and plant edible gardens, just to name a few. This new landscape gives them and their family and friends a place to work and play and relax. It has become a haven for people and wildlife alike. Outdoor living at its finest!
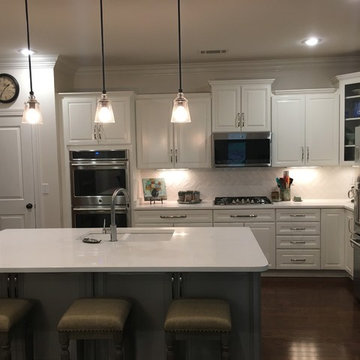
 Cottage Supply Company
"We know Sonny who is a man of character and trusted him to do a quality job even when we were out of town during the redo. I love everything about it. One of the best things is that it has opened up the entire space and is very inviting. My experience with Cottage Supply was nothing but wonderful. They are a very helpful design team who listen well, offer great suggestions and easy to work with. Also, they are fun, reliable, trustworthy and good at their job!"
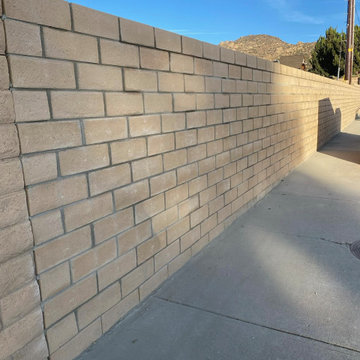
 Noble Nest Construction
After the unfortunate collapse of the original block wall, our team successfully erected a new wall to meet our client's needs. By attentively listening to her requirements, we delivered a sturdy and secure structure, ensuring enhanced safety, security, and privacy. The completed wall stands as a testament to our commitment to high-quality workmanship and client satisfaction.
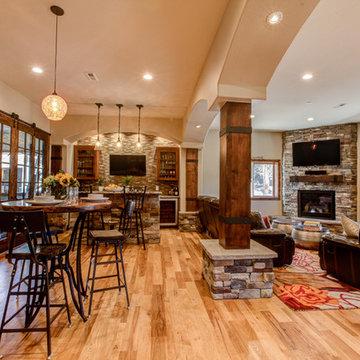

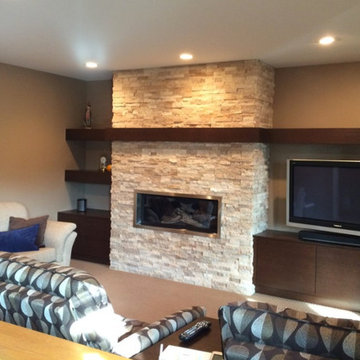
 Grade A Millwork & Renovations
Here's what our client had to say about this project which is taken from our review page:
We have hired Grade A Millwork to renovate our family room, ensuite and main bathrooms. In setting up the original contract, our needs were listened to and a realistic work schedule was established. In each of our 3 projects, the workmanship was excellent, with attention to detail and delivered in a timely manner. The level of knowledge of all of the team members was especially evident when challenged to problem solve unforeseen issues in the renovations. All of our questions were also answered in a timely and professional manner. All three project were completed within the budget. We highly recommend Grade A Millwork.
 Building Designers Association of Australia
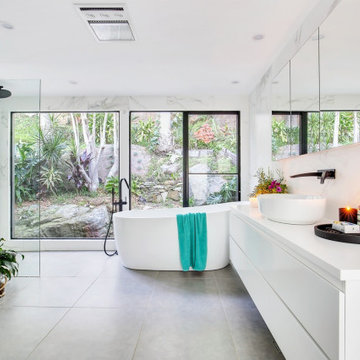
The clients brief was simple! Demolish the existing small bathroom and design a bathroom space for a growing family. The design was to incorporate a large shower area and stand alone bath to bring the natural light in & to enjoy the surrounding rock features / garden of the outside into the bathroom experience. The cantilvered floor design with clever window locations & utlising the steep rear ecarpment as a natural privacy screen allowed for a complete private shower and bath experience, as if you were outside. Northern Beaches Designs is a one stop design solution business that provides a complete professional building design, drafting & management service to bring your dream to reality. We listen to you! We understand that each design brief is personal, to be valued and respected.
 Enpark Landscape Las Vegas
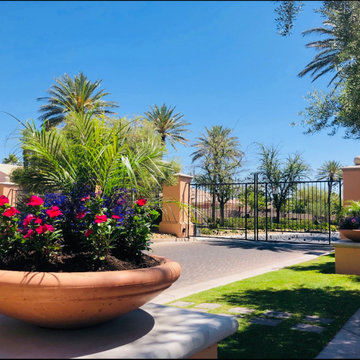
Our mission at Enpark is to provide our clients with a healthy, beautiful green space that enhances their investment and their lifestyle. Since 2018, Enpark Landscape Las Vegas has been creating beautiful outdoor spaces that can be appreciated year round. We accomplish this by listening carefully to what our clients want and need. We provide an unrivaled, consistent high level of quality work and customer care. Through ongoing training & development, our team of landscape professionals are dedicated to changing the world, one yard at a time.
 California Closets Southdale
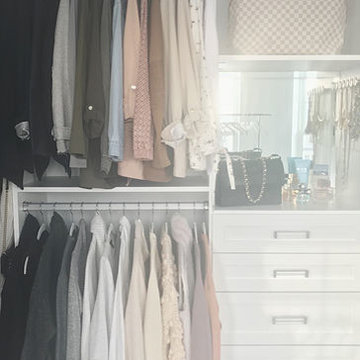
A beautifully designed furniture piece with drawers and acrylic hardware. A landing area backed with mirror, and pull out necklace board. At California Closets, we listen to your needs and design a space that is functional and beautiful.
See blog post:
https://www.minnepristineco.com/single-post/2018/04/08/MINNE-PRISTINE-COS-CLOSET-TOUR-
 Cheryl Umbles Interior Design
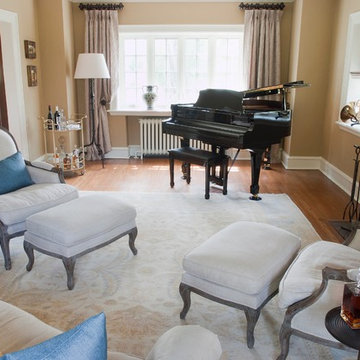
Warm gold walls and feather down upholstery provide the perfect listening and entertainment space in this traditional tudor home. Custom side panels allow natural light to illuminate the space with a dense tree canopy outside the home.
 LDK Custom Homes
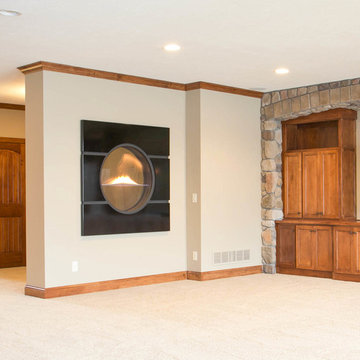
The stone details in this LDK custom home are incredible! We listened and helped our client build her dream home and it turned out marvelously!
Example of a classic walk-out carpeted basement design in Minneapolis with beige walls
Example of a classic walk-out carpeted basement design in Minneapolis with beige walls
 Cottage Supply Company
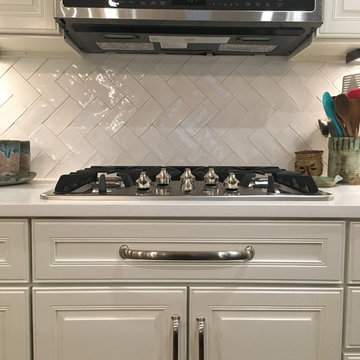
"We know Sonny who is a man of character and trusted him to do a quality job even when we were out of town during the redo. I love everything about it. One of the best things is that it has opened up the entire space and is very inviting. My experience with Cottage Supply was nothing but wonderful. They are a very helpful design team who listen well, offer great suggestions and easy to work with. Also, they are fun, reliable, trustworthy and good at their job!"
 Spire Integrated Systems Inc.
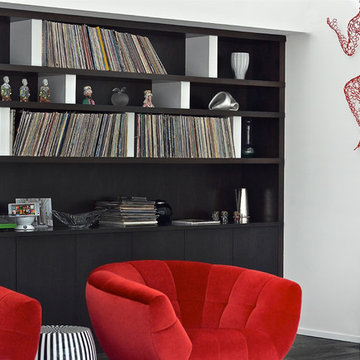
White Two-Channel DSP7200 Digital Active Loudspeakers by Meridian being fed by a Sonos CONNECT Network Audio Player with a Meridian G65 Audio Processor. Installed by Spire Integrated Systems. The record player is a Pro-Ject Debut III.
Photo Credit: McKee Creations
Interior Designer: Patti Kelter
 J.P. Hoffman Design Build
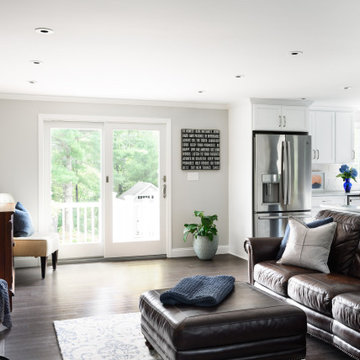
These homeowners came to J.P. Hoffman Design Build, looking for a creative solution to a problem they were told couldn’t be fixed. We defied the odds with our Design Build process and redesigned most of this Colonial’s first floor. Space for an island was number one on the want list. In order to achieve that goal, we did what we always do, We listened. We listened to what our client needed, how they used their space and how they envisioned their space. Then we designed a creative solution that made that seemingly unachievable vision, a reality. We removed the wall between the dining room and kitchen and expanded the kitchen cabinets into the hallway, once used to access the bathroom and garage. We simply re-routed the flow to the garage, through the now opened-up dining room, and in the process, created a new hallway with a coat closet, mudroom bench and access to the powder room which we also refreshed. In the kitchen, we relocated the slider leading out to the deck. This allowed for more cabinets and the floor space for that dream island. Our carpentry team installed a new kitchen window and slider, while modifying the existing deck to allow for the change. We installed new flooring, cabinets, countertops, plumbing fixtures and more. We receive lots of inquires about increasing function within the first floor. This project is a fantastic example of how it can be achieved, without an addition.
 Barron Home Remodeling
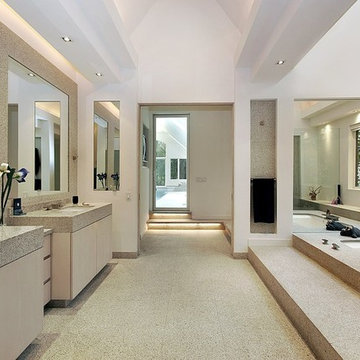
Have you been dreaming of your custom, personalized bathroom for years? Now is the time to call the Woodbridge, NJ bathroom transformation specialists. Whether you're looking to gut your space and start over, or make minor but transformative changes - Barron Home Remodeling Corporation are the experts to partner with!
We listen to our clients dreams, visions and most of all: budget. Then we get to work on drafting an amazing plan to face-lift your bathroom. No bathroom renovation or remodel is too big or small for us. From that very first meeting throughout the process and over the finish line, Barron Home Remodeling Corporation's professional staff have the experience and expertise you deserve!
Only trust a licensed, insured and bonded General Contractor for your bathroom renovation or bathroom remodel in Woodbridge, NJ. There are plenty of amateurs that you could roll the dice on, but Barron's team are the seasoned pros that will give you quality work and peace of mind.
 MDB Design Group
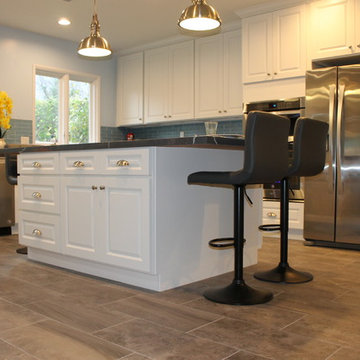
A friend living here in Altadena, asked me to help her with her kitchen remodel. She had hired a design/build firm that was not listening to her. I helped her with a floor plan of the kitchen, removing the wall between the kitchen and dining room and expanding the space for more storage and a large island. Then we selected the material finishes. Here is the final result. Unfortunately, the builder did not follow our request to have the island cabinet in gray with a white quartz top. But it achieved our goal of more storage and a functional space for her to cook and bake. She loves it.
JRY & Co.

 Hsu McCullough
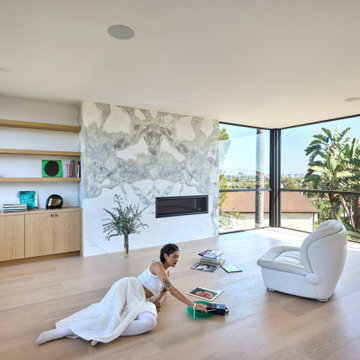
Listening to records lounging in front of the marble-clad gas fireplace in this large primary bedroom with views to the Pacific Ocean beyond. Interior paint is Dunn Edwards “White Opulence"
Styled by SVAN Studios.
Model is Jazmine Myleigh
93