
Search results for "Listeners" in Home Design Ideas
 Henderson Patios
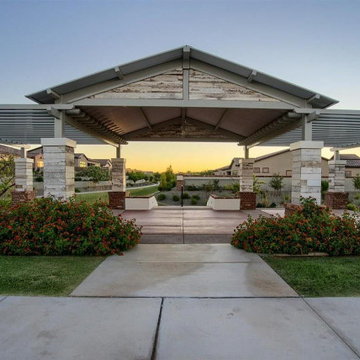
With more than decade of experience, Henderson Patios has quickly become a premier patio enclosure design and construction service in Burbank. We work hard to make our clients happy, often by listening closely to their specific preferences and serving them well. When you hire as patio deck builders, you can count on us to design the perfect patios for your home.
Our Services:
-Patio Cover Design and Construction in Burbank CA.
-Patio Enclosure Design and Construction in Burbank CA.
-Pergola Design and Construction in Burbank CA.
-Aluminum Patios in Burbank CA.
-Alumawood Patios in Burbank CA.
-Sunroom Design and Construction in Burbank CA.
-Deck Design and Building in Burbank CA
Patio Construction and Deck Building in Burbank, CA - https://www.hendersonpatios.com/
 Twilly and Fig

This transitional living room and dining room space was designed to be used by an active family. We used furniture that would create a casual sophisticated space for reading, listening to music and playing games together as a family.
 Interior Transformations
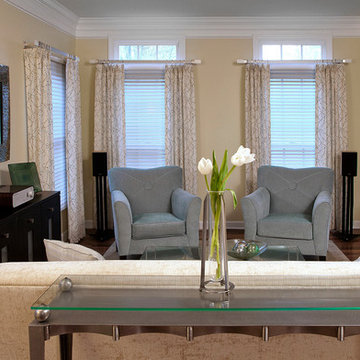
This Living Room was transformed with the rearrangement of the furnishings. Previously there was a sofa against the wall. This update included exotic wood flooring, a mix of cozy, luxurious textiles, small scale luxury furnishings, high sheen tables, and deep woods. The room feels light and airy and much easier to move around in. A great space for reading and listening to music.
Find the right local pro for your project
 Cap's Artistry LLC
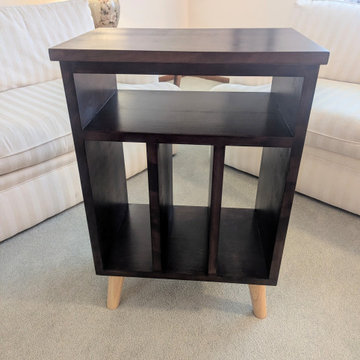
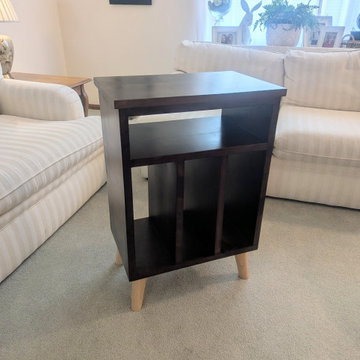
This handcrafted Cherry record player stand was designed to bring together timeless craftsmanship, thoughtful organization, and a love for music. Built from solid USA-sourced Cherry hardwood, this custom vinyl record storage cabinet provides dedicated space for a turntable, vinyl record collection, Bluetooth speaker, and other listening essentials—all while serving as a beautiful furniture piece that complements the surrounding room.
This particular piece was custom built for a client in South Lyon, Michigan, who wanted a record player cabinet that blended seamlessly with the antique furniture already in her home. The Cherry hardwood was carefully stained to complement those existing pieces, allowing the new cabinet to feel as though it had always belonged while adding modern functionality.
Inspired by classic mid-century design, the cabinet features clean lines and tapered legs that pay homage to the golden era of vinyl without feeling dated. Purpose-built compartments keep records organized, the turntable easily accessible, and speakers neatly integrated, creating a dedicated listening station that's both practical and inviting.
While originally designed as a vinyl record storage cabinet, this versatile piece can easily serve as a media console, coffee bar cabinet, entryway storage cabinet, or living room accent cabinet. Its adaptable design allows it to evolve with your home and lifestyle for years to come.
Unlike mass-produced media consoles made from particle board or veneer, our cabinets are handcrafted from solid hardwood that's built to withstand decades of everyday use. Every board is individually selected for its unique grain and natural beauty, ensuring each cabinet is one of a kind while offering heirloom-quality durability.
 Cusp Interiors
This lovely craftsman style home provided the perfect blank slate for us to elevate with our clients' personalities. On the "must haves" list was add color, make it approachable and cozy, and keep the sunshine pouring in. The front rooms open to each other, so creating a flow connecting the spaces was important - however, giving each space its own twist was priority.
We selected a bold red paint on the exterior of the front door and a classic, chevron-patterned, textured grasscloth for the Entry to set the stage. Lighting and furnishings were layered in for added pops of color and functionality.
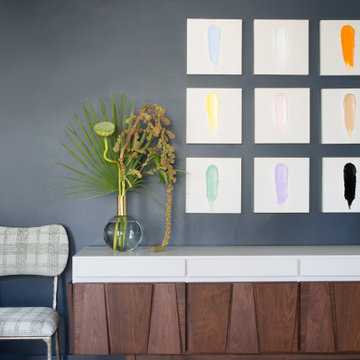
The Living Room furnishings were selected to maximize seating and relaxation. We delivered on color with the addition of an uber comfy, lime green swivel chair and placed it bordering the Living Room and Dining Room so one could join both conversations. The Dining Room walls were painted a moody blue to create a backdrop for chic dinner parties and record listening sessions. Reupholstered vintage dining chairs brought their own stories to the table while a custom made buffet stores oodles of board games and records. Custom window treatments in both spaces added the necessary privacy while allowing the sun to shine through and create the perfect sunny spots for their sweet dog to nap. Adding in artwork provided the fun punctuations in these two areas.
When my client mentioned that she loves to sit out on the deck with a cup of tea and listen to the birds sing, my first thought was - let's have them join you inside! We reimagined the Breakfast Nook seating and created a custom banquette to perch on amongst the sweetest bird themed wallpaper. The Breakfast Nook's color palette of olive green and saturated orange paired with the lovely natural light is calming and perfectly reflective of our client's disposition.
 Accent Landscapes

We have been able to work on a number of Parade Homes in Colorado Springs. The styles have changed over the years to include Traditional, Tuscan, Contemporary, and French Country. We strive to listen to our clients, and create outdoor living, planting, and recreation spaces to fit their needs and complement the architecture of the home. Here are four projects from 2008, 2015, and 2020.
 Henderson Patios
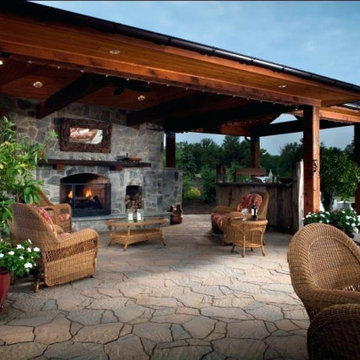
With more than decade of experience, Henderson Patios has quickly become a premier patio enclosure design and construction service in Burbank. We work hard to make our clients happy, often by listening closely to their specific preferences and serving them well. When you hire as patio deck builders, you can count on us to design the perfect patios for your home.
Our Services:
-Patio Cover Design and Construction in Burbank CA.
-Patio Enclosure Design and Construction in Burbank CA.
-Pergola Design and Construction in Burbank CA.
-Aluminum Patios in Burbank CA.
-Alumawood Patios in Burbank CA.
-Sunroom Design and Construction in Burbank CA.
-Deck Design and Building in Burbank CA
Patio Construction and Deck Building in Burbank, CA - https://www.hendersonpatios.com/
 CSW Studio Interior Design

This bedroom was designed to accommodate a teenager boy who will be pursuing in the music industry. We took in consideration the need to have a additional queen size bed for guests. This space can be used for gatherings to listen him playing tracks or just to have friends over to play video game.
The use of this space is endless! The rare picture of Basquiat in the desk area and a very interesting table lamp, vintage, and made of clay welcomes everyone who walks in, without forget to mentioned, we incorporated the hall entrance with the rest of the room, adding the ceiling pendant that reflects an abstract interesting pattern in the ceiling, making even more artsy and fun!

 Edgewater Design Group
As written in Northern Home & Cottage by Elizabeth Edwards
Sara and Paul Matthews call their head-turning home, located in a sweet neighborhood just up the hill from downtown Petoskey, “a very human story.” Indeed it is. Sara and her husband, Paul, have a special-needs son as well as an energetic middle-school daughter. This home has an answer for everyone. Located down the street from the school, it is ideally situated for their daughter and a self-contained apartment off the great room accommodates all their son’s needs while giving his caretakers privacy—and the family theirs. The Matthews began the building process by taking their thoughts and
needs to Stephanie Baldwin and her team at Edgewater Design Group. Beyond the above considerations, they wanted their new home to be low maintenance and to stand out architecturally, “But not so much that anyone would complain that it didn’t work in our neighborhood,” says Sara. “We
were thrilled that Edgewater listened to us and were able to give us a unique-looking house that is meeting all our needs.” Lombardy LLC built this handsome home with Paul working alongside the construction crew throughout the project. The low maintenance exterior is a cutting-edge blend of stacked stone, black corrugated steel, black framed windows and Douglas fir soffits—elements that add up to an organic contemporary look. The use of black steel, including interior beams and the staircase system, lend an industrial vibe that is courtesy of the Matthews’ friend Dan Mello of Trimet Industries in Traverse City. The couple first met Dan, a metal fabricator, a number of years ago, right around the time they found out that their then two-year-old son would never be able to walk. After the couple explained to Dan that they couldn’t find a solution for a child who wasn’t big enough for a wheelchair, he designed a comfortable, rolling chair that was just perfect. They still use it. The couple’s gratitude for the chair resulted in a trusting relationship with Dan, so it was natural for them to welcome his talents into their home-building process. A maple floor finished to bring out all of its color-tones envelops the room in warmth. Alder doors and trim and a Doug fir ceiling reflect that warmth. Clearstory windows and floor-to-ceiling window banks fill the space with light—and with views of the spacious grounds that will
become a canvas for Paul, a retired landscaper. The couple’s vibrant art pieces play off against modernist furniture and lighting that is due to an inspired collaboration between Sara and interior designer Kelly Paulsen. “She was absolutely instrumental to the project,” Sara says. “I went through
two designers before I finally found Kelly.” The open clean-lined kitchen, butler’s pantry outfitted with a beverage center and Miele coffee machine (that allows guests to wait on themselves when Sara is cooking), and an outdoor room that centers around a wood-burning fireplace, all make for easy,
fabulous entertaining. A den just off the great room houses the big-screen television and Sara’s loom—
making for relaxing evenings of weaving, game watching and togetherness. Tourgoers will leave understanding that this house is everything great design should be. Form following function—and solving very human issues with soul-soothing style.

 Cap's Artistry LLC
This handcrafted Cherry record player stand was designed to bring together timeless craftsmanship, thoughtful organization, and a love for music. Built from solid USA-sourced Cherry hardwood, this custom vinyl record storage cabinet provides dedicated space for a turntable, vinyl record collection, Bluetooth speaker, and other listening essentials—all while serving as a beautiful furniture piece that complements the surrounding room.
This particular piece was custom built for a client in South Lyon, Michigan, who wanted a record player cabinet that blended seamlessly with the antique furniture already in her home. The Cherry hardwood was carefully stained to complement those existing pieces, allowing the new cabinet to feel as though it had always belonged while adding modern functionality.
Inspired by classic mid-century design, the cabinet features clean lines and tapered legs that pay homage to the golden era of vinyl without feeling dated. Purpose-built compartments keep records organized, the turntable easily accessible, and speakers neatly integrated, creating a dedicated listening station that's both practical and inviting.
While originally designed as a vinyl record storage cabinet, this versatile piece can easily serve as a media console, coffee bar cabinet, entryway storage cabinet, or living room accent cabinet. Its adaptable design allows it to evolve with your home and lifestyle for years to come.
Unlike mass-produced media consoles made from particle board or veneer, our cabinets are handcrafted from solid hardwood that's built to withstand decades of everyday use. Every board is individually selected for its unique grain and natural beauty, ensuring each cabinet is one of a kind while offering heirloom-quality durability.
 TaylorPro Design and Remodeling, Inc.
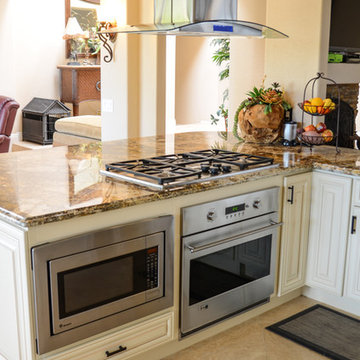
"The epitome of true professionals. TaylorPro Design & Remodeling, headed up by Kerry Taylor, preformed a masterful job of rehabilitating our kitchen. Kerry and his wife Dawn have the unique ability to come into your home, listen to your request, and then offer you the very best and most artistic solution to fulfill your dreams. Their price was resonable and work was very professional.
Once we came up with the final design, there were no price increases and the work was completed on time. We love our kitchen and TaylorPro comes with our highest recommendation."
~ Dee and Dick C, Clients
Photo by: Kerry W. Taylor
 Transforming Rooms
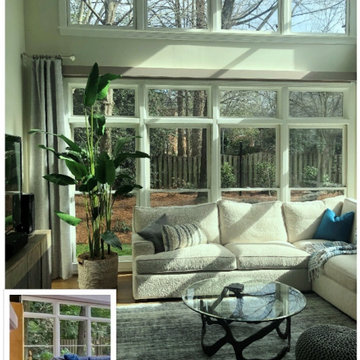
Our window treatments, indoor tree, cocktail table, 14' rug and very COMFY sectional transformed this room! Notice that when the sectional is in a neutral color, you can change the room's colors as often as you like, by changing pillows, or by moving art. See this homeowner's rave review on Houzz, stating if she could give more than 5 stars for us, she would! We listen to our client's goals and help you love your home!

 Lorraine G Vale, ASID Allied
This was an attic! Now the 3 kids literally fight over who will spent the school day in here. Off from the rest of the home at the top of the stairs, it's a quiet place to listen and learn. The 'faux' books on the wall lend inspiration!
 Massey Interiors
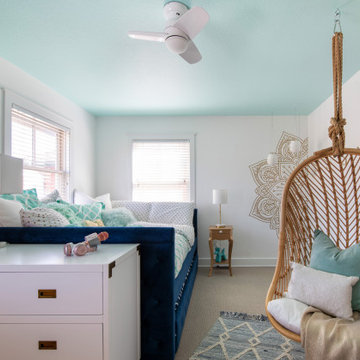
If you look through my page and see the rainbow bedroom, that little girl grew up and this is her tween bedroom. The only thing she really cared about was that it was turquoise and there was enough room for her and her friends. Mom was not crazy about her room "glowing" with all that color so I suggest we paint the ceiling turquoise and keep the walls white. It made for a nice bright room now that she was on the north side of the house. We kept the same nightstand and with a little spray paint and a new knob, it fits in perfectly. A queen-size day bed with a twin trundle, she has plenty of room for sleepovers and by adding lots of pillows and a swinging chair they can hang out and listen to music. A desk as you enter gives her a study space without interfering with the rest of the room.
 Lauren King Interior Design
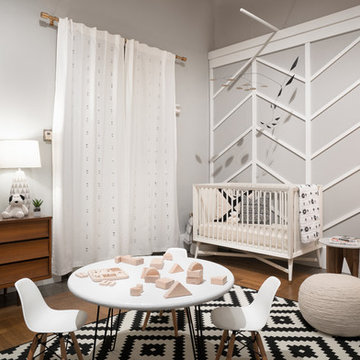
This project was a part of the 2017 Decorators' Showhouse in Columbus, Ohio. Twelve designers each created a room within the Columbus Museum of Art, making this the first showhouse to take place within a museum. Each designer was allowed to use a piece of artwork from the museum's collection in their space.
The intent of this design was to create a contemporary, gender-neutral nursery with touches of mid-century modern style. Mid-century modern design is sleek, simple, functional and bright. Here, the combination of vintage and contemporary furnishings and accessories all come together to create a space that is calm, yet inspires creative play.
The artwork, California Landscape by Stanton Macdonald-Wright, sets this tone. His modern abstract, devoid of illustration uses blocks of color to create space and form. This idea of geometric abstracts is repeated throughout the design of the room. Interesting shapes that can be manipulated with eye or hand are very fitting for a nursery. This is a space where a child can dream and play, grow and learn, and also rest. It is a room that could evolve over time while continuing to inspire a child for many years.
“I strive to divest my work of all anecdote and illustration and to purify it to the point where the emotions of the spectator will be wholly aesthetic, as when listening to good music…”
- Stanton Macdonald-Wright, circa 1915
Photo Credit: Marshall Evan Photography
Construction: Jameson Building Co.
 Renewal by Andersen of Washington
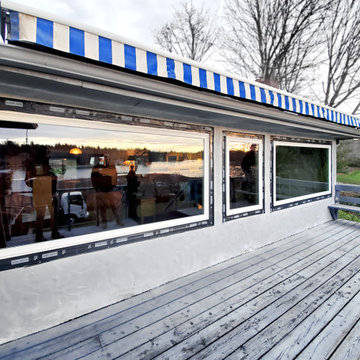
We interviewed Chad(left) and Bobby(right), the team of Everett installers who worked on this job!
Bobby, What got you into this profession?
My father did a LOT of carpentry and home improvement projects. I've been building things since 16 years old and started in the concrete business, and eventually found my way to Renewal!
Chad, what was your favorite tool?
Cutback tool. It's the only custom tool we use.
Chad, what was unique about this job?
Definitely the homeowner, we listened to a ton of 80s country music! She loved her dogs and when we told her we had a selfie competition, she had the idea to
dress up her dogs so we could take a photo with them in front of the patio door we installed.
 Manchester Design Group
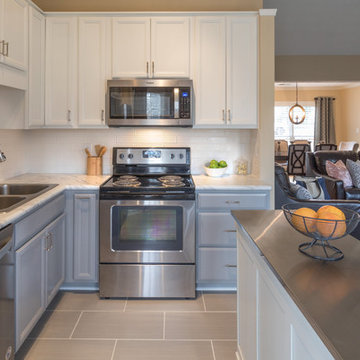
In this kitchen project I listened to the client and gave suggestions as I could. Taller uppers for more storage, easy reach wall corner to take advantage of every square inch of space, pullout 9" cabinet in place of a filler, a tree drawer base to utilize the two deep pot and pan drawers, and an island on castors to use when needed. Everything is eye candy for the soul with a modern appeal.
 Manchester Design Group
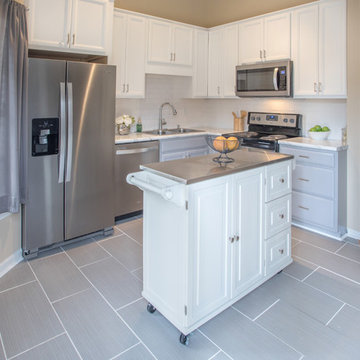
In this kitchen project I listened to the client and gave suggestions as I could. Taller uppers for more storage, easy reach wall corner to take advantage of every square inch of space, pullout 9" cabinet in place of a filler, a tree drawer base to utilize the two deep pot and pan drawers, and an island on castors to use when needed. Everything is eye candy for the soul with a modern appeal.
 Sarah Lawson Design
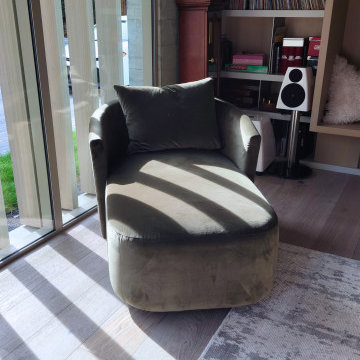
A modern home office designed as both a focused workspace and private listening room. Custom wood-and-metal shelving creates an architectural backdrop, while a curated furniture desk and seating layer warmth and functionality. Vertical wood detailing and aligned proportions echo the home’s exterior architecture, reinforcing continuity across spaces.
98