
Search results for "Listeners" in Home Design Ideas
 Elite Landscaping Omaha
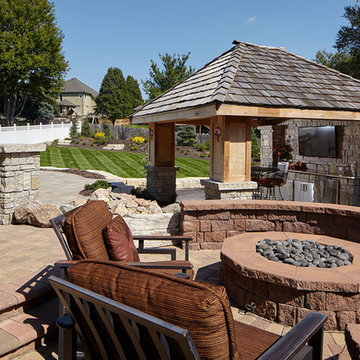
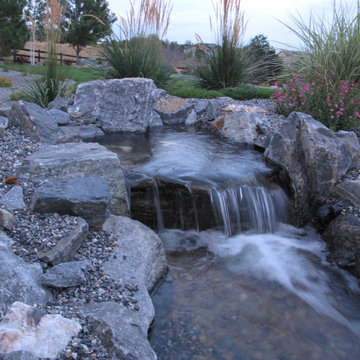
Elite Landscaping undertook a large, design-build construction management project to create this high-end cabana house. The house and surrounding custom pool deck are designed for luxury poolside living and entertaining. The cabana house features a large TV and speaker system that offers everyone the opportunity to watch and listen to their favorites. The cabana house is nestled next to a cascading waterfall, which is actually a water collection system for the property. For those wishing to be more active, the pool is equipped for playing volleyball and basketball. Evenings can be spent by one of two fire pits, where the custom, paver patios make room for lots of guests to live it up in this outdoor environment.
 MDB Design Group
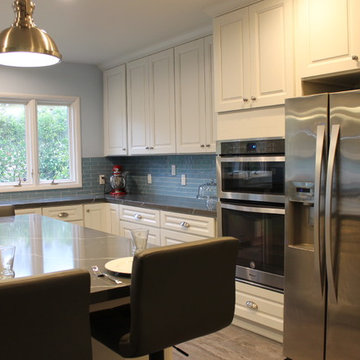

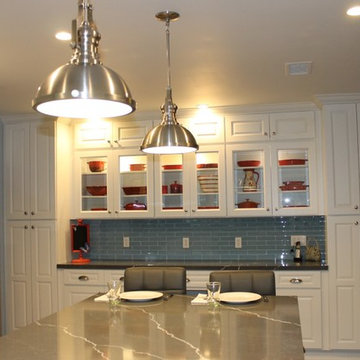
A friend living here in Altadena, asked me to help her with her kitchen remodel. She had hired a design/build firm that was not listening to her. I helped her with a floor plan of the kitchen, removing the wall between the kitchen and dining room and expanding the space for more storage and a large island. Then we selected the material finishes. Here is the final result. Unfortunately, the builder did not follow our request to have the island cabinet in gray with a white quartz top. But it achieved our goal of more storage and a functional space for her to cook and bake. She loves it.
JRY & Co.
 ADM Flooring
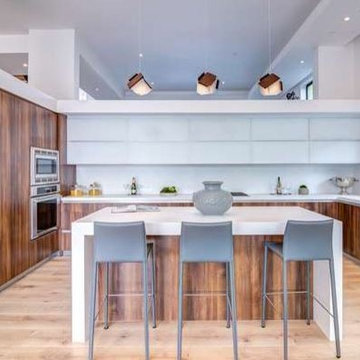
SUNRISE 9 1/2" European Oak
ADM Flooring Design
Our flooring comes with a 4mm top layer.
You can never go wrong with ADM Flooring. We have a team of flooring professionals who listen and respond to your needs and care about the needs of your flooring project.
Find the right local pro for your project
 Ferrarini & Co. Kitchens & Interiors

Major Transformation in an old Chestnut Hill Home. Stained glass window.
Mid-sized ornate u-shaped travertine floor enclosed kitchen photo in Philadelphia with a farmhouse sink, raised-panel cabinets, white cabinets, granite countertops, white backsplash, porcelain backsplash, stainless steel appliances and an island
Mid-sized ornate u-shaped travertine floor enclosed kitchen photo in Philadelphia with a farmhouse sink, raised-panel cabinets, white cabinets, granite countertops, white backsplash, porcelain backsplash, stainless steel appliances and an island
 Building Designers Association of Australia
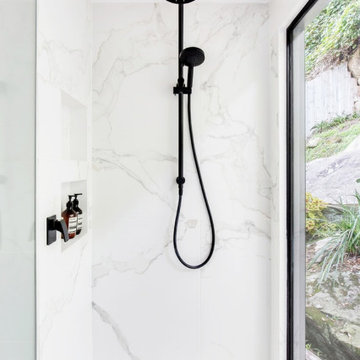
The clients brief was simple! Demolish the existing small bathroom and design a bathroom space for a growing family. The design was to incorporate a large shower area and stand alone bath to bring the natural light in & to enjoy the surrounding rock features / garden of the outside into the bathroom experience. The cantilvered floor design with clever window locations & utlising the steep rear ecarpment as a natural privacy screen allowed for a complete private shower and bath experience, as if you were outside. Northern Beaches Designs is a one stop design solution business that provides a complete professional building design, drafting & management service to bring your dream to reality. We listen to you! We understand that each design brief is personal, to be valued and respected.

 Seacliff Construction & Design
This was a top-to-bottom remodel. By opening up the kitchen walls, expanding the great room, and adding patio doors to the master bedroom, we did more than update this beach home for modern living. We also highlighted the home's best feature — breathtaking views of the ocean.
"One of the things we that really liked about working with Len and the team is that they would always listen to what we were asking to have done and help us understand how it could be done. But they would also share with us great ideas about other things that we could do. And oftentimes we definitely went the direction that they suggested."
— Al & Eileen, homeowners
 Hitchcock Construction LLC
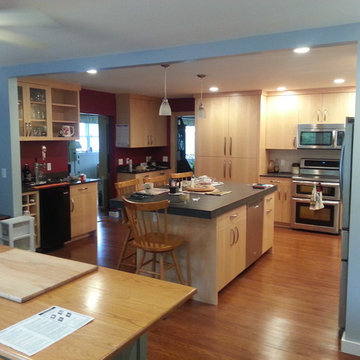
A beautiful contemporary style kitchen custom built in maple, complete with a double tap kegerator. Hitchcock Construction listened to the client's wishes, and worked within their budget to create this fabulous space. This job included completely replacing the existing floor system in order to level the 100 year old home, opening the kitchen to the next room by removing a 17' load bearing wall, as well as calling attention to the backyard's beautiful stone walls and gardens by the addition of a complete wall of windows. Hitchcock Construction acted as both the Designer and General Contractor in order to ensure the level of attention to detail, that is required on a fabulous kitchen such as this.
 MDB Design Group
A friend living here in Altadena, asked me to help her with her kitchen remodel. She had hired a design/build firm that was not listening to her. I helped her with a floor plan of the kitchen, removing the wall between the kitchen and dining room and expanding the space for more storage and a large island. Then we selected the material finishes. Here is the final result. Unfortunately, the builder did not follow our request to have the island cabinet in gray with a white quartz top. But it achieved our goal of more storage and a functional space for her to cook and bake. She loves it.
JRY & Co.
 MC Design LLC
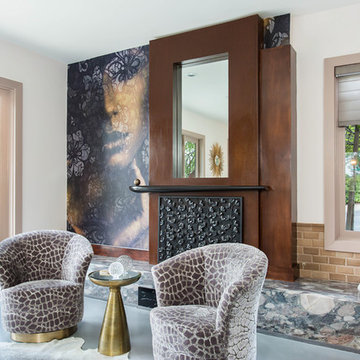
The directive for this space was to create a space that's great for entertaining day or night where the clients could have drinks and listen to the piano being played in a comfortable, relaxed, elegant environment. Mission accomplished!

 Cristina Mullins Interiors

A media room - it is very much intended to create an ideal listening space for all types of music.
Home theater - mid-sized transitional enclosed carpeted home theater idea in DC Metro with gray walls and a projector screen
Home theater - mid-sized transitional enclosed carpeted home theater idea in DC Metro with gray walls and a projector screen
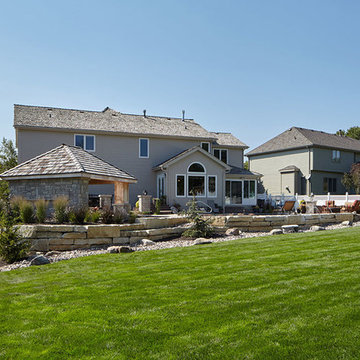 Elite Landscaping Omaha
Elite Landscaping undertook a large, design-build construction management project to create this high-end cabana house. The house and surrounding custom pool deck are designed for luxury poolside living and entertaining. The cabana house features a large TV and speaker system that offers everyone the opportunity to watch and listen to their favorites. The cabana house is nestled next to a cascading waterfall, which is actually a water collection system for the property. For those wishing to be more active, the pool is equipped for playing volleyball and basketball. Evenings can be spent by one of two fire pits, where the custom, paver patios make room for lots of guests to live it up in this outdoor environment.
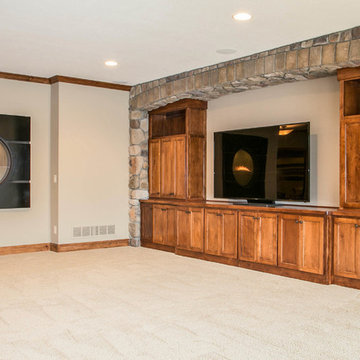
 LDK Custom Homes
The stone details in this LDK custom home are incredible! We listened and helped our client build her dream home and it turned out marvelously!
Elegant walk-out carpeted basement photo in Minneapolis with beige walls
Elegant walk-out carpeted basement photo in Minneapolis with beige walls
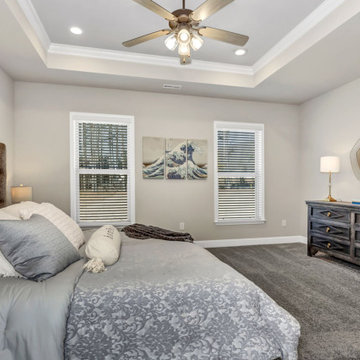
 DSLD Homes
Located in the foothills of the Appalachian Mountains, Crystal Creek at Mountain Preserve is a premier master-planned community that is endowed with a wealth of natural beauty. Crystal Creek is your personal retreat, surrounded by stunning views and wide-open spaces. A 340-acre nature conservancy, with miles of walking and hiking trails, a waterfall, and the wonder of Candlestick Rock, are all waiting for you and your family to explore. Kayak down the nearby Flint River for an afternoon to remember. Pick a secluded spot for a picnic-there are 100 wooded acres to choose from. Take an idle stroll around the pond, listen to the birds, sit on the back porch, and take a deep breath.
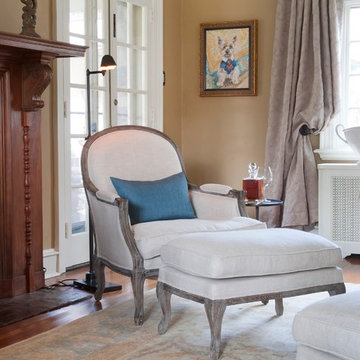
 Cheryl Umbles Interior Design
Warm gold walls and feather down upholstery provide the perfect listening and entertainment space in this traditional tudor home. Custom side panels allow natural light to illuminate the space with a dense tree canopy outside the home.
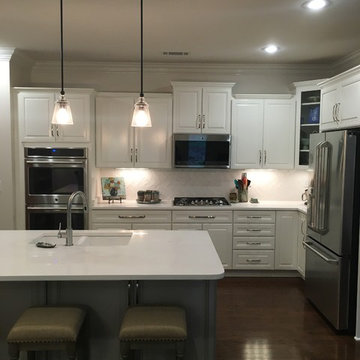
 Cottage Supply Company
"We know Sonny who is a man of character and trusted him to do a quality job even when we were out of town during the redo. I love everything about it. One of the best things is that it has opened up the entire space and is very inviting. My experience with Cottage Supply was nothing but wonderful. They are a very helpful design team who listen well, offer great suggestions and easy to work with. Also, they are fun, reliable, trustworthy and good at their job!"
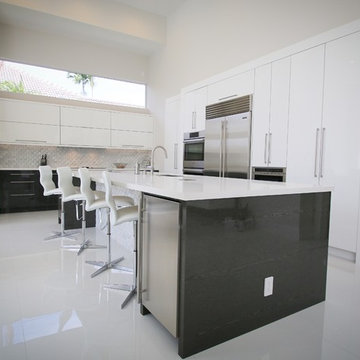
 Theodores
At Theodores we strive to deliver on our promise of providing meaningful design, exceptional quality and above all else - partnership with our clients.
We listen to your ideas, and use them for the
foundation of your new project. Drawing from
our vast furniture collection and interior design
expertise we will create detailed floor plans
with suggestions for products, colors, materials
and more.
Design Services Include:
• Onsite consultation
• Onsite assessment and measurement
• Space organization and floor planning
• Selection of color scheme
• Product specifications and appointments
• Built-in and cabinetry consulting
Connect with one of our talented designers
to get started on your project today.
202-333-2300
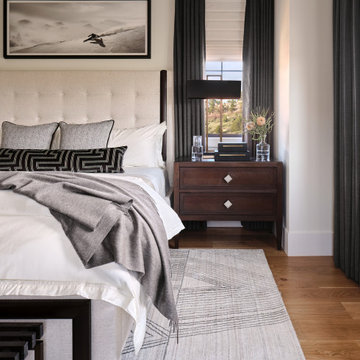
 Haven Design and Construction
This masculine teen boy's bedroom is the perfect place for him to study, relax, listen to music and unwind after a long day at school or skiing with friends. The room features an upholstered bed with leather trim, a large geometric rug, a modern desk, and a corner seating area.
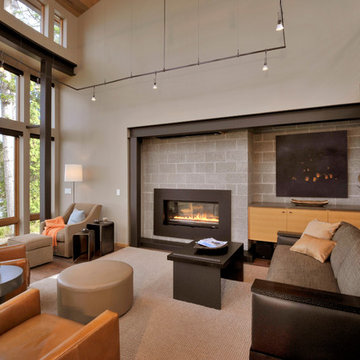
 KDL Builders
Michael Shopenn
Trendy open concept medium tone wood floor and brown floor living room photo in Seattle with gray walls and a ribbon fireplace
Trendy open concept medium tone wood floor and brown floor living room photo in Seattle with gray walls and a ribbon fireplace
92