
Search results for "Listeners" in Home Design Ideas
 Twilly and Fig

A fun bonus space turned into a swanky wine room. The run was a small space upstairs next to the media room. It is now a cozy space to enjoy drinks, snacks, watching the game or listening to music.
 Fantastic Floors
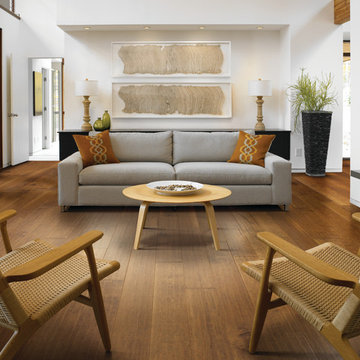
Acadian Heights flooring by Shaw comes in 7" wide planking for today's most on-trend hardwood look. Add hand scraping-grooved and chattered, with a great deal of character - and you have a stunning style in much-loved maple. Multi-step staining process - each color layer hand rubbed - gives a rich, deep color saturation with beautiful variation within each plank. Lustrous satin finish - for a warm elegant look that goes with various styles of furniture and tastes.
In the flooring industry, there’s no shortage of competition. If you’re looking for hardwoods, you’ll find thousands of product options and hundreds of people willing to install them for you. The same goes for tile, carpet, laminate, etc.
At Fantastic Floors, our mission is to provide a quality product, at a competitive price, with a level of service that exceeds our competition. We don’t “sell” floors. We help you find the perfect floors for your family in our design center or bring the showroom to you free of charge. We take the time to listen to your needs and help you select the best flooring option to fit your budget and lifestyle. We can answer any questions you have about how your new floors are engineered and why they make sense for you…all in the comfort of our home or yours.
We work with designers, retail customers, commercial builders, and real estate investors to improve an existing space or create one that is totally new and unique...and we’d love to work with you.
 Total Home Technologies
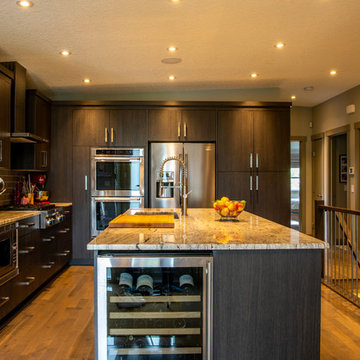
The kitchen features a pair of in-ceiling speakers for listening to your favorite tunes. Multiple Lutron lighting dimmers allows the user to create the perfect environment for any occasion.
Photo by FYM Photography.
Find the right local pro for your project
 ADM Flooring
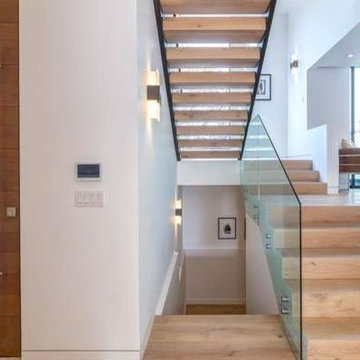
SUNRISE 9 1/2" European Oak
When you need a team of flooring professionals who listen and respond to your needs and care about the needs of your flooring project, trust ADM and let us show you what we can do for your home today.
 Hitchcock Construction LLC
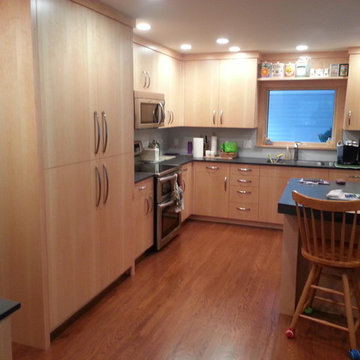
A beautiful contemporary style kitchen custom built in maple, complete with a double tap kegerator. Hitchcock Construction listened to the client's wishes, and worked within their budget to create this fabulous space. This job included completely replacing the existing floor system in order to level the 100 year old home, opening the kitchen to the next room by removing a 17' load bearing wall, as well as calling attention to the backyard's beautiful stone walls and gardens by the addition of a complete wall of windows. Hitchcock Construction acted as both the Designer and General Contractor in order to ensure the level of attention to detail, that is required on a fabulous kitchen such as this.
 Mussman Design Associates
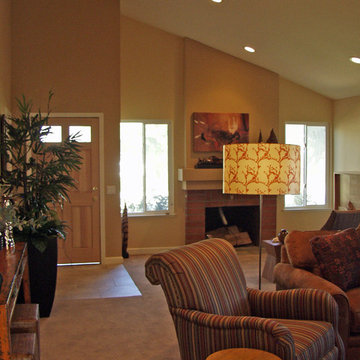
A bachelor's retreat. Now the client can come home and relax, listen to music or have a drink by the fire. The far right side of the picture has a bar cabinet for stowing away his favorite libations. A fresh coat of paint and adding new lighting to ceiling and room added definition to the 2 seating areas. Out with the old and in with the new furniture, art and accessories and voila! The bachelor is ready to entertain.
 Nicole Arnold Interiors
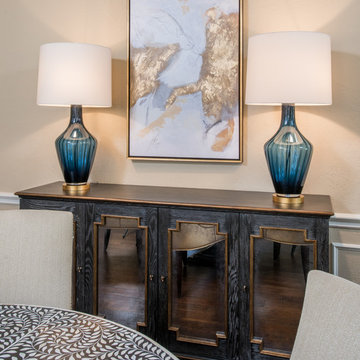
This contemporary update to a traditional Plano home was a welcome transformation. The combination formal living and dining space wasn’t being utilized to it’s fullest potential and the homeowners often avoided it. Special details like multiple mirrors and light bright colors energize a once dark room and invite guests. Plush details like velvet, penshell, black lacquer piano and an inlaid bone dining table bring a welcome, yet approachable formality to these rooms. Our goals for comfortable seating for dining and lounging while listening to the piano as well as a singular open space for entertaining was achieved!

 A Direct Cabinet Distributor Corp

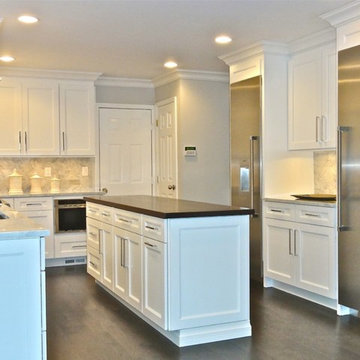
One of our favorite customers came back to A Direct for our design services for their newest home. As always, our designer worked close with the customer to fulfill every functional need this family had. We listened to hear what style, and look they wanted. After taking their appliance list into account, our designer came up with this beautiful design. The customer wanted a work station island with a butcher block top. They choose African Mahogany wood (by Spekva), which added a splash of warmth among all of the white cabinets, and Carrera marble tops. The family also wanted a bar/beverage center. Our designer created a wet bar, giving ample storage space for wine, and a hutch type cabinets to show off specialty pieces.

 Barron Home Remodeling
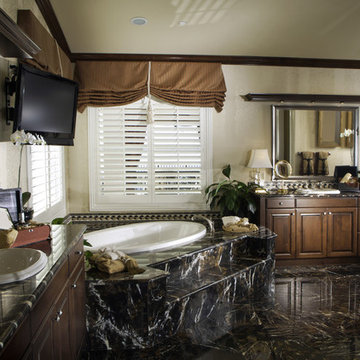
Have you been dreaming of your custom, personalized bathroom for years? Now is the time to call the Woodbridge, NJ bathroom transformation specialists. Whether you're looking to gut your space and start over, or make minor but transformative changes - Barron Home Remodeling Corporation are the experts to partner with!
We listen to our clients dreams, visions and most of all: budget. Then we get to work on drafting an amazing plan to face-lift your bathroom. No bathroom renovation or remodel is too big or small for us. From that very first meeting throughout the process and over the finish line, Barron Home Remodeling Corporation's professional staff have the experience and expertise you deserve!
Only trust a licensed, insured and bonded General Contractor for your bathroom renovation or bathroom remodel in Woodbridge, NJ. There are plenty of amateurs that you could roll the dice on, but Barron's team are the seasoned pros that will give you quality work and peace of mind.
 Hitchcock Construction LLC
A beautiful contemporary style kitchen custom built in maple, complete with a double tap kegerator. Hitchcock Construction listened to the client's wishes, and worked within their budget to create this fabulous space. This job included completely replacing the existing floor system in order to level the 100 year old home, opening the kitchen to the next room by removing a 17' load bearing wall, as well as calling attention to the backyard's beautiful stone walls and gardens by the addition of a complete wall of windows. Hitchcock Construction acted as both the Designer and General Contractor in order to ensure the level of attention to detail, that is required on a fabulous kitchen such as this.
 DSLD Homes

Located in the foothills of the Appalachian Mountains, Crystal Creek at Mountain Preserve is a premier master-planned community that is endowed with a wealth of natural beauty. Crystal Creek is your personal retreat, surrounded by stunning views and wide-open spaces. A 340-acre nature conservancy, with miles of walking and hiking trails, a waterfall, and the wonder of Candlestick Rock, are all waiting for you and your family to explore. Kayak down the nearby Flint River for an afternoon to remember. Pick a secluded spot for a picnic-there are 100 wooded acres to choose from. Take an idle stroll around the pond, listen to the birds, sit on the back porch, and take a deep breath.
 6th Ave Homes

Imagine listening to your favorite record play while sitting in one of these cozy leather chairs and sipping on an old fashioned. That sounds like a dream come true to me.
 Jessica Dauray Interiors/Elements Of Style
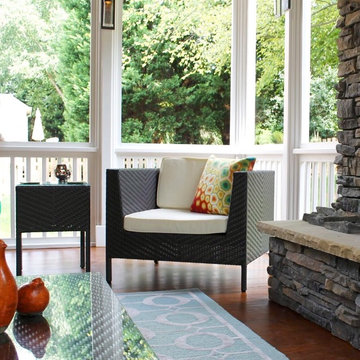
Welcoming spot to curl up and read by the fire or listen to the sounds of nature. The all weather wicker and Sunbrella fabrics mean no stress and easy cleanup. The bright accents of oranges, reds and blues add whimsy and bring the outdoors into this relaxing space. Jessica Dauray Interiors
 Shea Homes Charlotte
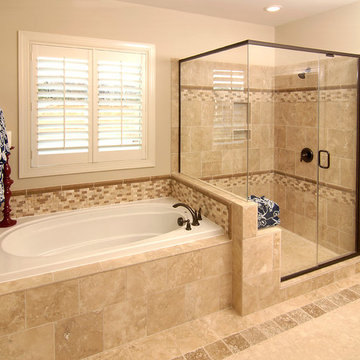
Inspiration for a mid-sized transitional master ceramic tile and beige floor drop-in bathtub remodel in Charlotte with beige walls and a hinged shower door
 Creative Environments

The first step to creating your outdoor paradise is to get your dreams on paper. Let Creative Environments professional landscape designers listen to your needs, visions, and experiences to convert them to a visually stunning landscape design! Our ability to produce architectural drawings, colorful presentations, 3D visuals, and construction– build documents will assure your project comes out the way you want it! And with 60 years of design– build experience, several landscape designers on staff, and a full CAD/3D studio at our disposal, you will get a level of professionalism unmatched by other firms.
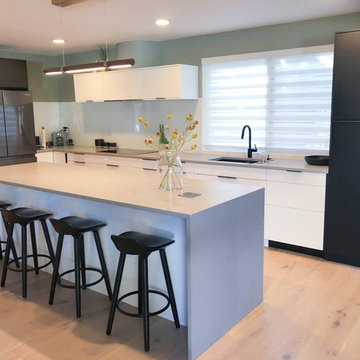
 INSPIRED KITCHEN DESIGN
Communicating the visual ideas one has in mind is hardest. Glad our designer was super patient with us.
Expressing your vision on how you want your IKEA kitchen can be hard. Sometimes you don't even know what you want. At IKD, your designer will listen to you and advice you on the best solution for your kitchen. The design of your kitchen is a team effort and we want you to have your dream kitchen.
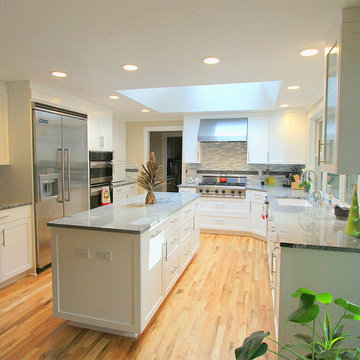
 G. Christianson Construction, Inc.
Our clients 1970's vintage kitchen was poorly designed. We remodeled it into a contemporary space that fits their entertaining lifestyle. We worked with our in-house designer to model the project in 3D with Google Sketchup, listened to our client's feedback and prepared an extremely detailed contract. Our crew of craftsmen and our select group of subcontractors built the project within our client's budget and schedule. They love their new kitchen!
 Twilly and Fig
A fun bonus space turned into a swanky wine room. The run was a small space upstairs next to the media room. It is now a cozy space to enjoy drinks, snacks, watching the game or listening to music.
97