
Search results for "Listeners" in Home Design Ideas
 J.P. Hoffman Design Build
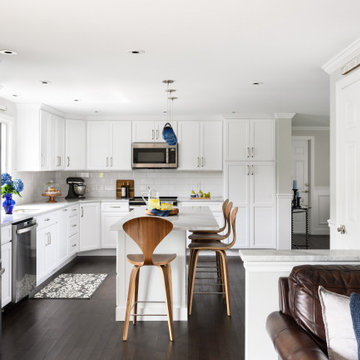
These homeowners came to J.P. Hoffman Design Build, looking for a creative solution to a problem they were told couldn’t be fixed. We defied the odds with our Design Build process and redesigned most of this Colonial’s first floor. Space for an island was number one on the want list. In order to achieve that goal, we did what we always do, We listened. We listened to what our client needed, how they used their space and how they envisioned their space. Then we designed a creative solution that made that seemingly unachievable vision, a reality. We removed the wall between the dining room and kitchen and expanded the kitchen cabinets into the hallway, once used to access the bathroom and garage. We simply re-routed the flow to the garage, through the now opened-up dining room, and in the process, created a new hallway with a coat closet, mudroom bench and access to the powder room which we also refreshed. In the kitchen, we relocated the slider leading out to the deck. This allowed for more cabinets and the floor space for that dream island. Our carpentry team installed a new kitchen window and slider, while modifying the existing deck to allow for the change. We installed new flooring, cabinets, countertops, plumbing fixtures and more. We receive lots of inquires about increasing function within the first floor. This project is a fantastic example of how it can be achieved, without an addition.
 Margaret Canfield Lake Geneva Real Estate
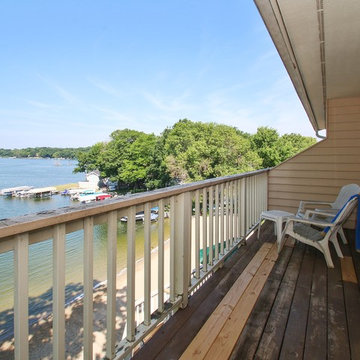
www.margaretcanfield.com., Focus on this view and come up to Lauderdale Lake at Sterlingworth. Relax and put your feet up overlooking the water, Listen to kids playing in the sand, watch the lake activity and catch some time. After you regroup? Get in your kayak or the boat and get on the water from your private boat slip. Grab the bike and head to Kettle Moraine are - gorgeous biking, hiking, cross-country and snowshoeing. Golf anyone? Can do within minutes. This townhome is meant for easy living and the community is 4 season with the indoor pool and exercise room. Sold furnished!
 Story Scottsdale
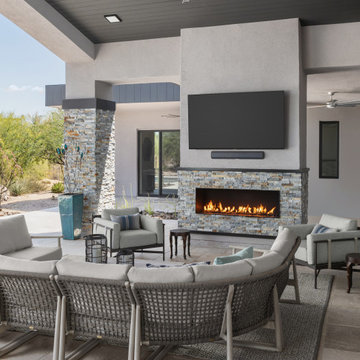
The outdoor living room is the perfect place to relax with a beverage in front of the fire or enjoy your favorite show on the TV. If you listen close you can hear the waterfall in the pool and the songs of the quail family living in the yard...
Find the right local pro for your project
 Thompson Remodeling

We were excited to work with this client for a third time! This time they asked Thompson Remodeling to revamp the main level of their home to better support their lifestyle. The existing closed floor plan had all four of the main living spaces as individual rooms. We listened to their needs and created a design that included removing some walls and switching up the location of a few rooms for better flow.
The new and improved floor plan features an open kitchen (previously the enclosed den) and living room area with fully remodeled kitchen. We removed the walls in the dining room to create a larger dining room and den area and reconfigured the old kitchen space into a first floor laundry room/powder room combo. Lastly, we created a rear mudroom at the back entry to the home.
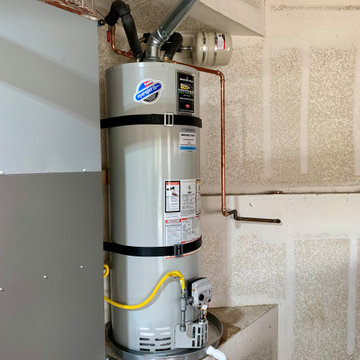
 JG Water Heaters, Filtration and Plumbing
We are 2 guys on a mission to deliver hot water solutions through a quality, stress-free customer experience.
With a combined 10-years of experience doing water heaters and filtration, we have helped over 10,000 homes in San Diego County.
Our company focus is on water heating, hot water recirculation, water filtration, and water softening and conditioning. We have our finger on the pulse of the ever-progressing technological advancements in these industries. When you choose JG, you can be confident that we will listen to and deliver on your water goals for your home.

 K&W Audio
A great media area in the family room. This is a Home Theater as well as 2 channel listening space. Boasting high end Martin Logan Electrostatic speakers up front - with subwoofer, a 75" Samsung SmarTV wall mounted over a BDI cabinet housing great Marantz surround processing gear and a killer reference series turntable! Control for lighting as well as the system is via Control4.
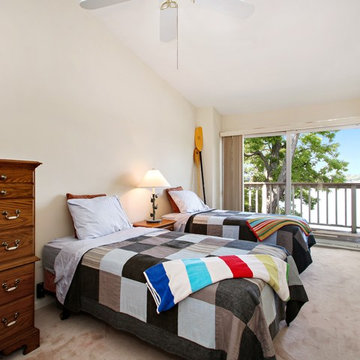 Margaret Canfield Lake Geneva Real Estate
www.margaretcanfield.com., Focus on this view and come up to Lauderdale Lake at Sterlingworth. Relax and put your feet up overlooking the water, Listen to kids playing in the sand, watch the lake activity and catch some time. After you regroup? Get in your kayak or the boat and get on the water from your private boat slip. Grab the bike and head to Kettle Moraine are - gorgeous biking, hiking, cross-country and snowshoeing. Golf anyone? Can do within minutes. This townhome is meant for easy living and the community is 4 season with the indoor pool and exercise room. Sold furnished!
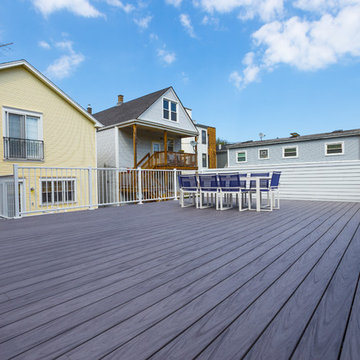
 Unique Deck Builders
Custom Roof top deck built on a Chicago Garage the client is enjoying there new composite deck with a maintenance free floor and buffet cabinet sides, custom privacy walls stained 1 by 4 and 1 by 6 Cedar set horizontal. Custom Cedar Arbor designed by Unique Builders to provide good shade, we listen to our clients and do our best to build the project of their dreams.
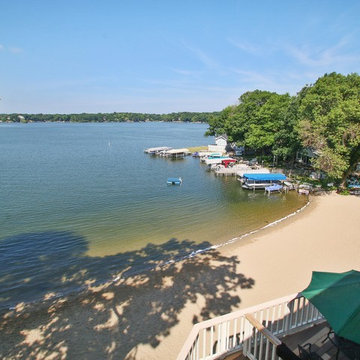 Margaret Canfield Lake Geneva Real Estate
www.margaretcanfield.com., Focus on this view and come up to Lauderdale Lake at Sterlingworth. Relax and put your feet up overlooking the water, Listen to kids playing in the sand, watch the lake activity and catch some time. After you regroup? Get in your kayak or the boat and get on the water from your private boat slip. Grab the bike and head to Kettle Moraine are - gorgeous biking, hiking, cross-country and snowshoeing. Golf anyone? Can do within minutes. This townhome is meant for easy living and the community is 4 season with the indoor pool and exercise room. Sold furnished!
 MDB Design Group
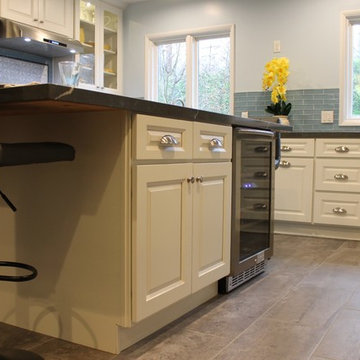
A friend living here in Altadena, asked me to help her with her kitchen remodel. She had hired a design/build firm that was not listening to her. I helped her with a floor plan of the kitchen, removing the wall between the kitchen and dining room and expanding the space for more storage and a large island. Then we selected the material finishes. Here is the final result. Unfortunately, the builder did not follow our request to have the island cabinet in gray with a white quartz top. But it achieved our goal of more storage and a functional space for her to cook and bake. She loves it.
JRY & Co.
 Mobilificio Marchese
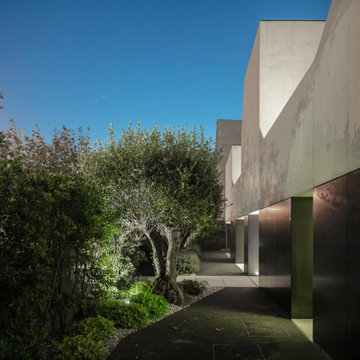
The project started with a clear goal: combine the essential, powerful lines of brutalist architecture with the sophisticated warmth of Italian-made furniture. The villa, defined by concrete structures and graphic volumes, is transformed into a welcoming and refined home thanks to a careful design process led by the architects and interior designers from Mobilificio Marchese, in close collaboration with the client.
For us, each client is a new challenge to be faced with the method that has allowed us to furnish the most beautiful houses around the world: listening to the client's needs, studying the available space, designing tailor-made solutions. Salvatore and Martina accompanied the customer step by step, in choosing every single detail while Floriana took care of the whole part concerning the choice of colors and finishes, to create a harmonious palette.
 DSLD Homes
Located in the foothills of the Appalachian Mountains, Crystal Creek at Mountain Preserve is a premier master-planned community that is endowed with a wealth of natural beauty. Crystal Creek is your personal retreat, surrounded by stunning views and wide-open spaces. A 340-acre nature conservancy, with miles of walking and hiking trails, a waterfall, and the wonder of Candlestick Rock, are all waiting for you and your family to explore. Kayak down the nearby Flint River for an afternoon to remember. Pick a secluded spot for a picnic-there are 100 wooded acres to choose from. Take an idle stroll around the pond, listen to the birds, sit on the back porch, and take a deep breath.
 Elite Landscaping Omaha
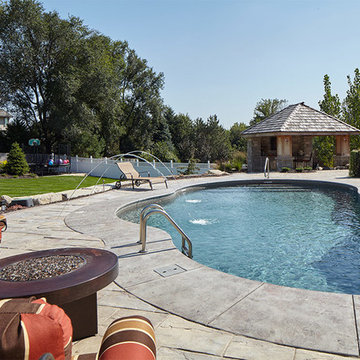
Elite Landscaping undertook a large, design-build construction management project to create this high-end cabana house. The house and surrounding custom pool deck are designed for luxury poolside living and entertaining. The cabana house features a large TV and speaker system that offers everyone the opportunity to watch and listen to their favorites. The cabana house is nestled next to a cascading waterfall, which is actually a water collection system for the property. For those wishing to be more active, the pool is equipped for playing volleyball and basketball. Evenings can be spent by one of two fire pits, where the custom, paver patios make room for lots of guests to live it up in this outdoor environment.
 J.S. Brown & Co.

Mid-sized minimalist underground vinyl floor, brown floor and wood wall basement photo in Columbus with a home theater and white walls
 Mom's Design Build

With an existing pool and retaining walls, we took this space and made it more modern offering many various spaces for lounging, enjoying the fire, listening to the water feature and an upper synthetic turf area for playing games. It is complete with bluestone pavers, a modern water feature and reflecting pool, a raised ipe deck, synthetic turf, glass railings, a modern, gas fire bowl and a stunning cedar privacy wall!
 Beyond the Box Design Collective

This kitchen was part of a whole house remodel. We removed a wall between the dining room and kitchen to create an open plan. A butler's pantry was created from a former laundry room. The owners wanted lot's of light,openess and a beachy feel. A bonus space was the bar created in the dining area. Wow, an amazing transformation! Photos by Kate Falconer Photography.
 41 West
Here's what our clients from this project had to say:
We LOVE coming home to our newly remodeled and beautiful 41 West designed and built home! It was such a pleasure working with BJ Barone and especially Paul Widhalm and the entire 41 West team. Everyone in the organization is incredibly professional and extremely responsive. Personal service and strong attention to the client and details are hallmarks of the 41 West construction experience. Paul was with us every step of the way as was Ed Jordon (Gary David Designs), a 41 West highly recommended designer. When we were looking to build our dream home, we needed a builder who listened and understood how to bring our ideas and dreams to life. They succeeded this with the utmost honesty, integrity and quality!
41 West has exceeded our expectations every step of the way, and we have been overwhelmingly impressed in all aspects of the project. It has been an absolute pleasure working with such devoted, conscientious, professionals with expertise in their specific fields. Paul sets the tone for excellence and this level of dedication carries through the project. We so appreciated their commitment to perfection...So much so that we also hired them for two more remodeling projects.
We love our home and would highly recommend 41 West to anyone considering building or remodeling a home.
 Grade A Millwork & Renovations
Here's what our client had to say about this project which is taken from our review page:
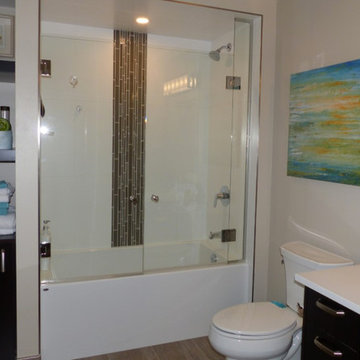
We have hired Grade A Millwork to renovate our family room, ensuite and main bathrooms. In setting up the original contract, our needs were listened to and a realistic work schedule was established. In each of our 3 projects, the workmanship was excellent, with attention to detail and delivered in a timely manner. The level of knowledge of all of the team members was especially evident when challenged to problem solve unforeseen issues in the renovations. All of our questions were also answered in a timely and professional manner. All three project were completed within the budget. We highly recommend Grade A Millwork.
 DSLD Homes

Located in the foothills of the Appalachian Mountains, Crystal Creek at Mountain Preserve is a premier master-planned community that is endowed with a wealth of natural beauty. Crystal Creek is your personal retreat, surrounded by stunning views and wide-open spaces. A 340-acre nature conservancy, with miles of walking and hiking trails, a waterfall, and the wonder of Candlestick Rock, are all waiting for you and your family to explore. Kayak down the nearby Flint River for an afternoon to remember. Pick a secluded spot for a picnic-there are 100 wooded acres to choose from. Take an idle stroll around the pond, listen to the birds, sit on the back porch, and take a deep breath.
 Masterworks Window Fashions & Design, LLC
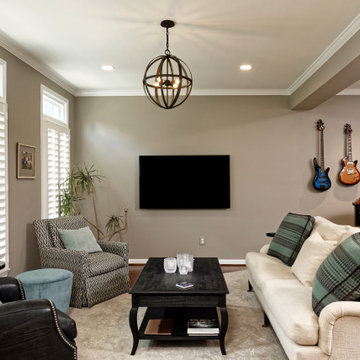
The cozy Living Room is used for watching TV, listening to music, or playing games on the coffee table. Custom Pillows were created for all three pieces of upholstery in the Living Room. The client's husband preferred to do most of the painting himself, so this project took place over several years. Large Louver Shutters let light in, but hide the parking lot view from this side of the house.
94