
Search results for "Literal" in Home Design Ideas

 ARTium Design Build
This ensuite was intended as an area for the homeowners to (literally) wash their stresses of the day away.
The “soaking zone” of this space is equipped with a generous sized freestanding soaker tub. The half wall ledge with quartz top is ideal for easily accessed bathing essentials.
The location of the window at the tub begs the question about privacy, without compromising the views. We installed a low-voltage film on the windows allowing them to become opaque with the flip of a switch.
The light fixtures were chosen to add a hint of sparkle and the chandelier and bathtub were chosen because of their softer shapes – with the intention of balancing the masculine and feminine within the space.
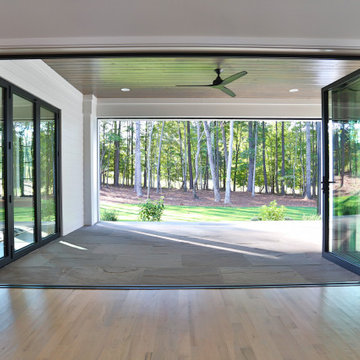
 Glass Depots
Forget impossible. With the Visionary Series Bi-Fold System, you can literally remove walls and capture stunning views from inside your home.
Inspiration for a large country living room remodel in Raleigh
Inspiration for a large country living room remodel in Raleigh

 The Dixie Group: Carpet & Rugs
Where soft meets sophistication and performance. Reminiscent of an extremely fine mesh, Chinois creates a sophisticated smooth loop and cut texture for today’s interior decor. The small scale pindot pattern offered in a 48 solid colorations… literally from black to white is sure to give your interior space the classic design look that will harmonize any décor. Constructed using STAINMASTER ™ TruSoft™ nylon for the most durable performance in ultra-soft floorcovering on the market.
Find the right local pro for your project

 Simply Home Decorating
Our goal on this project was to make the main floor of this lovely early 20th century home in a popular Vancouver neighborhood work for a growing family of four. We opened up the space, both literally and aesthetically, with windows and skylights, an efficient layout, some carefully selected furniture pieces and a soft colour palette that lends a light and playful feel to the space. Our clients can hardly believe that their once small, dark, uncomfortable main floor has become a bright, functional and beautiful space where they can now comfortably host friends and hang out as a family. Interior Design by Lori Steeves of Simply Home Decorating Inc. Photos by Tracey Ayton Photography.

 Design Fixation [Faith Provencher]
Photo: Faith Towers © 2016 Houzz
Bedroom - country bedroom idea in Boston
Bedroom - country bedroom idea in Boston

 B Street Design
Mid-sized arts and crafts l-shaped medium tone wood floor eat-in kitchen photo with shaker cabinets, light wood cabinets, solid surface countertops, white backsplash, stainless steel appliances, an undermount sink, ceramic backsplash and an island

 VanBrouck & Associates, Inc.
VanBrouck & Associates: Inspired by the classical architecture of Palladio, this Italian villa was designed with a procession of beautifully proportioned, ordered spaces, with strong axial sightlines, to draw the eye through the spaces and beckon the individual to explore. Beautifully sited on acreage, the interior and exterior spaces are thoughtfully orchestrated to interact together, and to connect to the land. Stone loggias, at the entry, rear, and side of the residence, visually and literally extend the interior living spaces. View-lines extend through the house from the open courtyard and infinite landscape vistas of the front to the wooded terrain of the rear. Gentle cross-breezes flow and natural light streams into the rooms from a series of French doors lyrically arranged throughout the spaces.
 VanBrouck & Associates, Inc.
VanBrouck & Associates: Inspired by the classical architecture of Palladio, this Italian villa was designed with a procession of beautifully proportioned, ordered spaces, with strong axial sightlines, to draw the eye through the spaces and beckon the individual to explore. Beautifully sited on acreage, the interior and exterior spaces are thoughtfully orchestrated to interact together, and to connect to the land. Stone loggias, at the entry, rear, and side of the residence, visually and literally extend the interior living spaces. View-lines extend through the house from the open courtyard and infinite landscape vistas of the front to the wooded terrain of the rear. Gentle cross-breezes flow and natural light streams into the rooms from a series of French doors lyrically arranged throughout the spaces.
 Simply Home Decorating
Our goal on this project was to make the main floor of this lovely early 20th century home in a popular Vancouver neighborhood work for a growing family of four. We opened up the space, both literally and aesthetically, with windows and skylights, an efficient layout, some carefully selected furniture pieces and a soft colour palette that lends a light and playful feel to the space. Our clients can hardly believe that their once small, dark, uncomfortable main floor has become a bright, functional and beautiful space where they can now comfortably host friends and hang out as a family. Interior Design by Lori Steeves of Simply Home Decorating Inc. Photos by Tracey Ayton Photography.

 Earthwood Custom Remodeling, Inc.
Ryan Garvin Photography, Robeson Design
Bedroom - mid-sized industrial guest medium tone wood floor and gray floor bedroom idea in Denver with purple walls
Bedroom - mid-sized industrial guest medium tone wood floor and gray floor bedroom idea in Denver with purple walls
 VanBrouck & Associates, Inc.
VanBrouck & Associates: Inspired by the classical architecture of Palladio, this Italian villa was designed with a procession of beautifully proportioned, ordered spaces, with strong axial sightlines, to draw the eye through the spaces and beckon the individual to explore. Beautifully sited on acreage, the interior and exterior spaces are thoughtfully orchestrated to interact together, and to connect to the land. Stone loggias, at the entry, rear, and side of the residence, visually and literally extend the interior living spaces. View-lines extend through the house from the open courtyard and infinite landscape vistas of the front to the wooded terrain of the rear. Gentle cross-breezes flow and natural light streams into the rooms from a series of French doors lyrically arranged throughout the spaces.

 Ultra Wine Racks and Cellars
The Wine Port offer the illusion that the wine bottles are literally floating on air. Secured at the neck by utilizing the weight of the bottle and rubber O-rings inside a metal sleeve, this design offers a wide variety of distinctive design options for really impressive cellars.
LED lighting options are available with the Clear Acrylic Wine Port to create colorful displays (at an addition cost)

 Diamante Custom Homes
Huge trendy l-shaped marble floor eat-in kitchen photo in Austin with recessed-panel cabinets, dark wood cabinets, marble countertops, multicolored backsplash, an island, a farmhouse sink and paneled appliances

 E.L. Designs
Love to cook? Well, then this is the kitchen for you! Every chef’s need would be met with the top of the line appliances, totally custom cabinetry storage (hello, baking rack!), and even a little hidden nook for favorite cookbooks - this kitchen literally has it all!
 VanBrouck & Associates, Inc.
VanBrouck & Associates: Inspired by the classical architecture of Palladio, this Italian villa was designed with a procession of beautifully proportioned, ordered spaces, with strong axial sightlines, to draw the eye through the spaces and beckon the individual to explore. Beautifully sited on acreage, the interior and exterior spaces are thoughtfully orchestrated to interact together, and to connect to the land. Stone loggias, at the entry, rear, and side of the residence, visually and literally extend the interior living spaces. View-lines extend through the house from the open courtyard and infinite landscape vistas of the front to the wooded terrain of the rear. Gentle cross-breezes flow and natural light streams into the rooms from a series of French doors lyrically arranged throughout the spaces.

 Alturas Homes
Interior Design by Lauren Smyth
Photography and Staging by Andi Marshall
Example of a farmhouse gender-neutral carpeted and gray floor nursery design in Boise with white walls
Example of a farmhouse gender-neutral carpeted and gray floor nursery design in Boise with white walls
 VanBrouck & Associates, Inc.
VanBrouck & Associates: Inspired by the classical architecture of Palladio, this Italian villa was designed with a procession of beautifully proportioned, ordered spaces, with strong axial sightlines, to draw the eye through the spaces and beckon the individual to explore. Beautifully sited on acreage, the interior and exterior spaces are thoughtfully orchestrated to interact together, and to connect to the land. Stone loggias, at the entry, rear, and side of the residence, visually and literally extend the interior living spaces. View-lines extend through the house from the open courtyard and infinite landscape vistas of the front to the wooded terrain of the rear. Gentle cross-breezes flow and natural light streams into the rooms from a series of French doors lyrically arranged throughout the spaces.
 E.L. Designs
Love to cook? Well, then this is the kitchen for you! Every chef’s need would be met with the top of the line appliances, totally custom cabinetry storage (hello, baking rack!), and even a little hidden nook for favorite cookbooks - this kitchen literally has it all!

 DANIELLE Interior Design & Decor
Taylor Abeel
Family room library - mid-sized coastal enclosed light wood floor and brown floor family room library idea in San Diego with beige walls and no fireplace
Family room library - mid-sized coastal enclosed light wood floor and brown floor family room library idea in San Diego with beige walls and no fireplace
 VanBrouck & Associates, Inc.
VanBrouck & Associates: Inspired by the classical architecture of Palladio, this Italian villa was designed with a procession of beautifully proportioned, ordered spaces, with strong axial sightlines, to draw the eye through the spaces and beckon the individual to explore. Beautifully sited on acreage, the interior and exterior spaces are thoughtfully orchestrated to interact together, and to connect to the land. Stone loggias, at the entry, rear, and side of the residence, visually and literally extend the interior living spaces. View-lines extend through the house from the open courtyard and infinite landscape vistas of the front to the wooded terrain of the rear. Gentle cross-breezes flow and natural light streams into the rooms from a series of French doors lyrically arranged throughout the spaces.
101