
Search results for "Literal" in Home Design Ideas

 A Shade Above: Home Experience Center & Showroom
TRUFIG's revolutionary and award winning design allows for a seamless look on your walls, backsplash, kitchen islands and ceilings. Switchplates, Receptacles, HVAC grills, iPad wall mounts and data jacks literally disappear into whatever material you use. No more "wall acne" interrupting your beautiful materials!

 Stainless Steel Tile
Customer Photo- Country Kitchen with a Modern Twist.: 3D stainless steel tile creates a diamond backsplash that literally stands out when it is installed.
 HALLETT & Co.
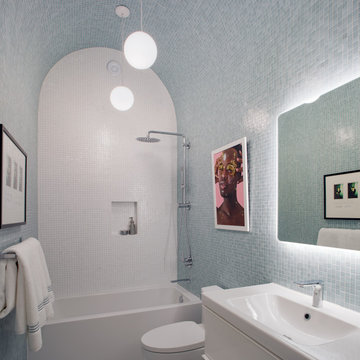
When guests visit your home, why not make their experience a bit unexpected and fun? This hall bath features a barrel-vaulted ceiling that literally and figuratively 'lifts' the space. We tiled every surface in mosaic glass in shades of sand and sky, making the room feel like a jewelry box. | Photography by Atlantic Archives
Find the right local pro for your project

 Morey Remodeling Group
The modern feeling of the space is established by sleek, highly polished shower fixtures. The shower handheld spray and valve trims reflect the overall design... literally.
 Glass Depots
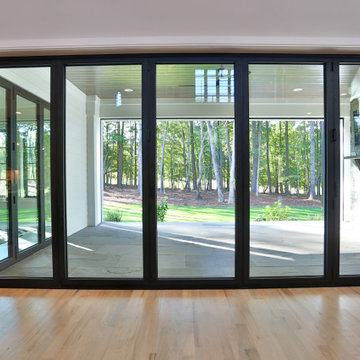
Forget impossible. With the Visionary Series Bi-Fold System, you can literally remove walls and capture stunning views from inside your home.
Living room - large cottage living room idea in Raleigh
Living room - large cottage living room idea in Raleigh

 VanBrouck & Associates, Inc.
VanBrouck & Associates: Inspired by the classical architecture of Palladio, this Italian villa was designed with a procession of beautifully proportioned, ordered spaces, with strong axial sightlines, to draw the eye through the spaces and beckon the individual to explore. Beautifully sited on acreage, the interior and exterior spaces are thoughtfully orchestrated to interact together, and to connect to the land. Stone loggias, at the entry, rear, and side of the residence, visually and literally extend the interior living spaces. View-lines extend through the house from the open courtyard and infinite landscape vistas of the front to the wooded terrain of the rear. Gentle cross-breezes flow and natural light streams into the rooms from a series of French doors lyrically arranged throughout the spaces.

 Georgia Classic Pool
Josh Dover. Designer and Photographer with Georgia Classic Pool. Amazing backyard that literally has it all when it comes to luxury and custom features. Grotto, Waterfall, Fire Pit, Spa and everything built with premium products and craftsmanship. And, another happy client in Milton Georgia. We build more pools in Milton than any other pool builder. Great compliments to Georgia Lightscapes for making this back yard look amazing at night.
 VanBrouck & Associates, Inc.
VanBrouck & Associates: Inspired by the classical architecture of Palladio, this Italian villa was designed with a procession of beautifully proportioned, ordered spaces, with strong axial sightlines, to draw the eye through the spaces and beckon the individual to explore. Beautifully sited on acreage, the interior and exterior spaces are thoughtfully orchestrated to interact together, and to connect to the land. Stone loggias, at the entry, rear, and side of the residence, visually and literally extend the interior living spaces. View-lines extend through the house from the open courtyard and infinite landscape vistas of the front to the wooded terrain of the rear. Gentle cross-breezes flow and natural light streams into the rooms from a series of French doors lyrically arranged throughout the spaces.

 Hollenbeck Architects
Mike Ortega
Inspiration for a large transitional courtyard stone and rectangular lap pool house remodel in Houston
Inspiration for a large transitional courtyard stone and rectangular lap pool house remodel in Houston

 Poolscapes, LLC
When the custom pool is an extension of the custom home, and when the custom pool accentuates the stunning views. We love when a creative idea, becomes a space we can literally all enjoy. Negative edge pool, stone cascade spa, automatic ignition fire strip, city views for days
 Georgia Classic Pool
Josh Dover. Designer and Photographer with Georgia Classic Pool. Amazing backyard that literally has it all when it comes to luxury and custom features. Grotto, Waterfall, Fire Pit, Spa and everything built with premium products and craftsmanship. And, another happy client in Milton Georgia. We build more pools in Milton than any other pool builder. Great compliments to Georgia Lightscapes for making this back yard look amazing at night.
 Solatube International, Inc.
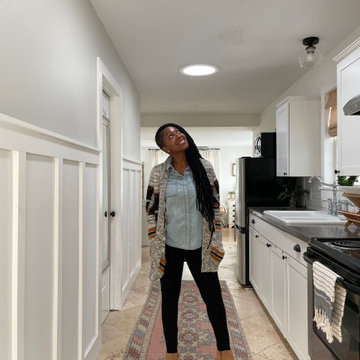
“Out of all of the projects I completed in my guest suite this past year, the biggest change by far was adding tubular skylights from Solatube! The amount of natural light that these skylights bring in is incredible and the best part is that they were installed in less than five hours! (No mess, no drywall repair… just beautiful, natural daylight)!! oh, and by the way, I at times forget these are skylights and still literally look for a switch on the wall to turn the lights off!”
 Ryan Hughes Design
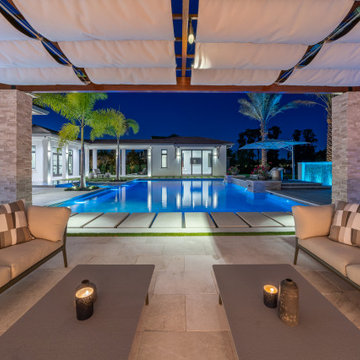
For vertical dimensionality, Lakeview offers a layering of features from towering palms to a pair of architecturally designed water feature columns. When the sun goes down, the magic continues to be on display as the pool-scape with in-pool and surrounding lighting literally sparkles and shines to highlight all lines and angles and offers a welcome family gathering space.
Additional features include a custom built shade-covered lounging area with outdoor durable furnishings.

 John Webb Construction and Design
Early 1900's farmhouse, literal farm house redesigned for the business to use as their corporate meeting center. This remodel included taking the existing bathrooms bedrooms, kitchen, living room, family room, dining room, and wrap around porch and creating a functional space for corporate meeting and gatherings. The integrity of the home was kept put as each space looks as if it could have been designed this way since day one.

 Capital Construction Inc
Rob Spring Photography
Huge arts and crafts multicolored two-story mixed siding gable roof photo in New York
Huge arts and crafts multicolored two-story mixed siding gable roof photo in New York

 Benvenuti and Stein
We literally rebuilt the structure on the inside, gutting the framing from 1st floor to the roof rafters in many areas, doubling every stud that remained to straighten walls that were 2” out of plumb, adding a dozen steel columns and a number of steel beams to support the new open design. The glass walls facing the yard and pool open up the home giving a sense that the exterior spaces are an extension of the interior, very typical of southern California living.
Norman Sizemore- photographer

 Ward+Blake Architects
Composed of Ward + Blake Architect’s patented EarthWall post-tensioned steel rammed earth wall construction, the earthen walls literally rise from the soil that was used in their construction.
Photo Credit: Roger Wade
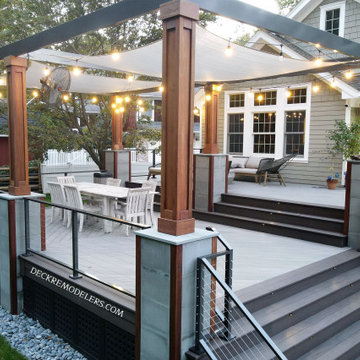
 Deck Remodelers.com
Who do all the cool kids call for all of their outdoor designing and building? Deck Remodelers! We are literally all about one-stop-shopping! Pools, cabanas, louvered roofs, patios, fire features, outdoor kitchens, and, of course decks (that's literally in our DNA). We do it all!
Check out this space in Glen Rock, NJ. The homeowners contracted us to design and build the entire backyard from the back door to the back yard, down to the beautiful pool and cabana. They wanted an “Anthropologie meets Modern Farmhouse” look – eclectic with a modern, yet rustic vibe.
The attention to detail is evident from the multi-level deck with grand IPE columns with stone inlay, and steps leading to modern stone pavers that surround the hot tub, pool and cabana. We designed the space with modern clean lines and geometric shapes, that all tie back to the shape of the house. We gave the space some warmth by using IPE on the cabana and columns, and also warmed up the space with Tempest torches that additionally help to define the space. The stone inlay in the columns echo the stone patio around the pool – no detail was overlooked! Talk about using all the element…fire, water, wood and stone…to really give this backyard the “Wow!” factor!
Call the experts at Deck Remodelers for your ALL of your outdoor needs: 973.729.2125. Serving most of NJ, Westchester and Rockland Counties in NY, and Lower Fairfield County, CT.
 John Webb Construction and Design
Early 1900's farmhouse, literal farm house redesigned for the business to use as their corporate meeting center. This remodel included taking the existing bathrooms bedrooms, kitchen, living room, family room, dining room, and wrap around porch and creating a functional space for corporate meeting and gatherings. The integrity of the home was kept put as each space looks as if it could have been designed this way since day one.

 Boxwood Interiors
A bright and sunny remodeled kitchen after Super Storm Sandy swept through this Oceanport home. (literally) A Design Medley along with Boxwood Restorations deserve all the credit for the beautiful and well designed kitchen.
102