
Search results for "Literal" in Home Design Ideas

 Lewis Design-Build-Remodel
Love to cook? Well, then this is the kitchen for you! Every chef’s needs would be met with the top of the line appliances, totally custom cabinetry storage (hello, baking rack!), and even a little hidden nook for favorite cookbooks - this kitchen literally has it all!

 DANIELLE Interior Design & Decor
Taylor Abeel
Family room - mid-sized coastal enclosed light wood floor and brown floor family room idea in San Diego with beige walls and no fireplace
Family room - mid-sized coastal enclosed light wood floor and brown floor family room idea in San Diego with beige walls and no fireplace
 CabinetPRO
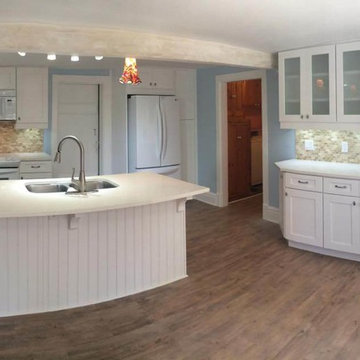
This was a fun project as it was installed on Wallace island which is part of the 1000 Islands, Ontario. We designed and supplied everything to renovate both the kitchen and bathroom. Every item literally had to be put on a raft type pontoon boat and carefully transported to the island. Here we created a fresh look using our RTA (Ready-to-Assemble) TSG/Forevermark cabinetry, pre-build the quartz countertop and installed. In this kitchen, we supplied the cabinetry, appliances, countertop, lighting, backsplash tile and flooring.
Find the right local pro for your project

 LoneStar Design Build
Sonja Quintero
Mid-sized transitional master gray tile and mosaic tile porcelain tile corner bathtub photo in Dallas with shaker cabinets, dark wood cabinets, a one-piece toilet, gray walls, a drop-in sink and granite countertops
Mid-sized transitional master gray tile and mosaic tile porcelain tile corner bathtub photo in Dallas with shaker cabinets, dark wood cabinets, a one-piece toilet, gray walls, a drop-in sink and granite countertops

 Georgia Classic Pool
Josh Dover. Designer and Photographer with Georgia Classic Pool. Amazing backyard that literally has it all when it comes to luxury and custom features. Grotto, Waterfall, Fire Pit, Spa and everything built with premium products and craftsmanship. And, another happy client in Milton Georgia. We build more pools in Milton than any other pool builder. Great compliments to Georgia Lightscapes for making this back yard look amazing at night.
 Lewis Design-Build-Remodel
Love to cook? Well, then this is the kitchen for you! Every chef’s needs would be met with the top of the line appliances, totally custom cabinetry storage (hello, baking rack!), and even a little hidden nook for favorite cookbooks - this kitchen literally has it all!
 Locale Design Build
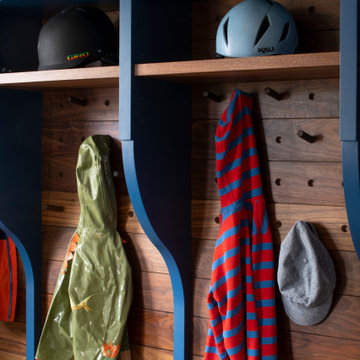
Example of a mid-sized transitional ceramic tile and blue floor mudroom design in Minneapolis with beige walls

 John Webb Construction and Design
Early 1900's farmhouse, literal farm house redesigned for the business to use as their corporate meeting center. This remodel included taking the existing bathrooms bedrooms, kitchen, living room, family room, dining room, and wrap around porch and creating a functional space for corporate meeting and gatherings. The integrity of the home was kept put as each space looks as if it could have been designed this way since day one.

 Affinity Home & Design
This wine cellar was built on the lover level of a residence in Sherwood, OR. The space was literally dug our of a crawl space and constructed from ground up in the sub-terrain to maximize temperature and climate control. The space itself is designed to hold up to 2,000 bottles of wine on the custom built maple framing. The floor is a high gloss polished concrete and the ceiling is overlaid with bronze paneling.
 Lewis Design-Build-Remodel
Love to cook? Well, then this is the kitchen for you! Every chef’s needs would be met with the top of the line appliances, totally custom cabinetry storage (hello, baking rack!), and even a little hidden nook for favorite cookbooks - this kitchen literally has it all!

 User
The Break chair literally breaks free from all the preconceived notions of the usual home furniture and portrays a better and a bigger picture of classiness and perfection. The striking color combination is well complemented with the strong wooden legs which not only make sure of its sturdiness but adds an edgy finishing to this décor. The Break masterpiece is perfect for both residential and official purposes, bringing a posh makeover of the space. The different types of metal bases are of superior quality, while the upholstery work is done extensively throughout the furniture

 Centered Interiors
Inspiration for a small transitional l-shaped medium tone wood floor eat-in kitchen remodel in Louisville with a single-bowl sink, recessed-panel cabinets, green cabinets, quartzite countertops, gray backsplash, stone slab backsplash, stainless steel appliances, a peninsula and gray countertops
 Affinity Home & Design
This wine cellar was built on the lover level of a residence in Sherwood, OR. The space was literally dug our of a crawl space and constructed from ground up in the sub-terrain to maximize temperature and climate control. The space itself is designed to hold up to 2,000 bottles of wine on the custom built maple framing. The floor is a high gloss polished concrete and the ceiling is overlaid with bronze paneling.
 Aisling Designs
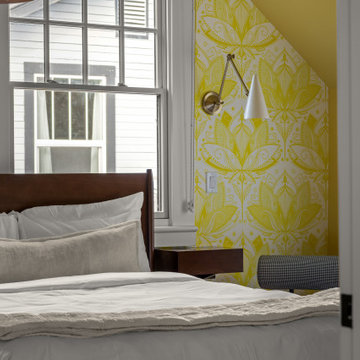
One of eleven guest suites at Assemble Boise, a boutique hotel in a restored historic home where each room is a quiet character study of a real physicist rather than a literal theme room. Bright, optimistic yellow botanical wallpaper gives this suite, inspired by Einstein, a cheerful, sunlit warmth against the home's original windows and millwork.
 Aleto Construction Group
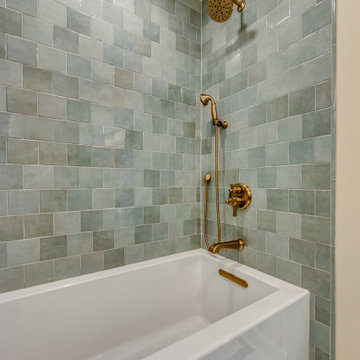
A home in the Lindenwood Park neighborhood just got an elevated upgrade—literally. This second-story addition features a spacious owner’s retreat with a light-filled bedroom, walk-in closet, and a beautifully tiled full bathroom. Custom details include 5×5 ceramic wall tile, a 1″ hex mosaic floor with 2′ square rug insets, and warm wood-look LVP throughout. A custom staircase ties it all together with elegance and craftsmanship.
 Lewis Design-Build-Remodel
Love to cook? Well, then this is the kitchen for you! Every chef’s needs would be met with the top of the line appliances, totally custom cabinetry storage (hello, baking rack!), and even a little hidden nook for favorite cookbooks - this kitchen literally has it all!

 RJ Custom Interiors
This homeowner was ready to update all three of the bathrooms in her home. So we set out to remodel each of them. She wanted the master bath to be "special" and to remind her of the family beach vacations. So without being too literal we used the elemants of the coast, with glass, color and texture this bathroom took on the feeling of the beachfront condo life.
photo: Renee Junker
 BuildOps
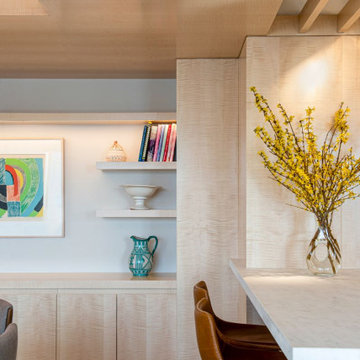
Being a General contractor and a Millwork provider, we were responsible for the full renovation of the apartment strictly following customers' requirements, tight timelines, and Skolnick designers' specifications. Literally taking off everything and creating a new space from the empty walls.
Walls, Floors, Ceilings, Cabinets, Millwork, Finishing, HVAC, Electricity, Plumbing, you name it - every single piece of the project was masterfully crafted by Build-Ops General Contractor and Brooklyn Millwork - a millwork contractor.

 John Dengler & Associates
Example of a large minimalist backyard outdoor kitchen deck design in Denver with a roof extension


97