
Search results for "Literal" in Home Design Ideas


 User
This turn of the century Victorian home was definitely a labour of love for the Hope Designs Team! We couldn't get enough of the exposed brick walls, onsite finished dark expresso hardwood floors and glass railings, not to mention the 5 fully appointed spa bathrooms!
This 4 story beauty was literally gutted from the inside out right down to the studs.
A rare find in the heart of Toronto's Little Italy. What a stunner, it is truly a work of art we designed it in our favourite style.... a hip contemporary urban vibe with a rustic country twist.
"HD STYLE where casual meets contemporary, sophisticated country meets city"

 Out Of Business
We flipped the plumbing from the original shower that was to the left of this soaker tub, and we now have a tub/shower combo. The client wanted a linen closet in the bathroom, and this is a simple solution that did not require a floor plan change. The Onyx Collection shower panels, caddy, trim, and vanity top are specifically made for wet spaces, are waterproof, and will last forever (literally). This solid surface product in made in Kansas, USA and is FOREVER GUARANTEED. We also installed waterproof flooring in a color that tied in the beach feel the client was after.
Find the right local pro for your project

 VanBrouck & Associates, Inc.
VanBrouck & Associates: Inspired by the classical architecture of Palladio, this Italian villa was designed with a procession of beautifully proportioned, ordered spaces, with strong axial sightlines, to draw the eye through the spaces and beckon the individual to explore. Beautifully sited on acreage, the interior and exterior spaces are thoughtfully orchestrated to interact together, and to connect to the land. Stone loggias, at the entry, rear, and side of the residence, visually and literally extend the interior living spaces. View-lines extend through the house from the open courtyard and infinite landscape vistas of the front to the wooded terrain of the rear. Gentle cross-breezes flow and natural light streams into the rooms from a series of French doors lyrically arranged throughout the spaces.

 dreamdoctor
The stairway to the children's play house - now storage. My metal fabricator saved it from the jaws of the crusher - literally. took quite a bit to get it apart to move it. It was rusted together. Used old corrugated, perforated, bin flooring for the railings along with Unistrut. Very cool effect when one sheet of the perf passes in front of the another. Great view from the top too.
Mark Clipsham

 Dutton Architects Inc.
A modern mid-century house in the Los Feliz neighborhood of the Hollywood Hills, this was an extensive renovation. The house was brought down to its studs, new foundations poured, and many walls and rooms relocated and resized. The aim was to improve the flow through the house, to make if feel more open and light, and connected to the outside, both literally through a new stair leading to exterior sliding doors, and through new windows along the back that open up to canyon views. photos by Undine Prohl

 OMNIA Group Architects
The comfortable elegance of this French-Country inspired home belies the challenges faced during its conception. The beautiful, wooded site was steeply sloped requiring study of the location, grading, approach, yard and views from and to the rolling Pennsylvania countryside. The client desired an old world look and feel, requiring a sensitive approach to the extensive program. Large, modern spaces could not add bulk to the interior or exterior. Furthermore, it was critical to balance voluminous spaces designed for entertainment with more intimate settings for daily living while maintaining harmonic flow throughout.
The result home is wide, approached by a winding drive terminating at a prominent facade embracing the motor court. Stone walls feather grade to the front façade, beginning the masonry theme dressing the structure. A second theme of true Pennsylvania timber-framing is also introduced on the exterior and is subsequently revealed in the formal Great and Dining rooms. Timber-framing adds drama, scales down volume, and adds the warmth of natural hand-wrought materials. The Great Room is literal and figurative center of this master down home, separating casual living areas from the elaborate master suite. The lower level accommodates casual entertaining and an office suite with compelling views. The rear yard, cut from the hillside, is a composition of natural and architectural elements with timber framed porches and terraces accessed from nearly every interior space flowing to a hillside of boulders and waterfalls.
The result is a naturally set, livable, truly harmonious, new home radiating old world elegance. This home is powered by a geothermal heating and cooling system and state of the art electronic controls and monitoring systems.

 Art Of Woodworking
Carlsbad staircase
Literally right on the water at Carlsbad, you find this unique Winding Serpentine Staircase. Constructed of select book matched Brazilian Cherry treads with custom powder-coated Rod Iron Panels set between alternating spoon and knuckled Iron pickets. All of the veneers used on this project were cut from the same Brazilian Cherry timber. This beautiful staircase flairs freehand to the left and right with geometrically formed helical barrels that house the newel posts that set your course upward. .

 Tod Drescher Architecture
This client lived in Japan for two years and wanted that influence here in her house in the Midwest. The unique french doors lead to the "Far East Room" (literally the farthest eastern room in house) designed for yoga and mediation with Tatami mats and sit down views of the sunrise and summer sunsets.
Verna Pitts-Photo

 John Webb Construction and Design
Early 1900's farmhouse, literal farm house redesigned for the business to use as their corporate meeting center. This remodel included taking the existing bathrooms bedrooms, kitchen, living room, family room, dining room, and wrap around porch and creating a functional space for corporate meeting and gatherings. The integrity of the home was kept put as each space looks as if it could have been designed this way since day one.

 E.L. Designs
Love to cook? Well, then this is the kitchen for you! Every chef’s need would be met with the top of the line appliances, totally custom cabinetry storage (hello, baking rack!), and even a little hidden nook for favorite cookbooks - this kitchen literally has it all!

 One Kings Lane
The Floors AFTER: This incredible design remind me of Italian marbleized paper. And cork is so soft and giving when I’m standing washing dishes. Megan installed it herself and says the process is supereasy. “In addition to being both durable and beautiful, this cork flooring is easily cut with a utility knife and then glued down with contact cement,” she says. “It’s literally a cut-and-paste install!”
Photos by Lesley Unruh.




 Knoll Landscape Design Miami
knoll landscape design miami
designer brent knoll
hummingbird nectaring on red flower
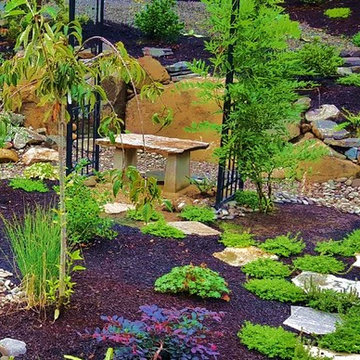
Design ideas for a tropical landscaping in Miami.
Design ideas for a tropical landscaping in Miami.

 Arbogast Custom Homes
Example of a farmhouse dark wood floor and brown floor single front door design in Austin with white walls and a white front door

 Design Fixation [Faith Provencher]
Photo: Faith Towers © 2016 Houzz
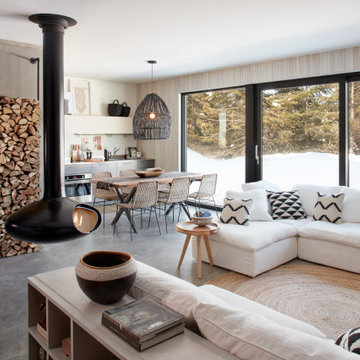
Inspiration for a transitional dining room remodel in Boston
Inspiration for a transitional dining room remodel in Boston
 Ecotelligent Homes
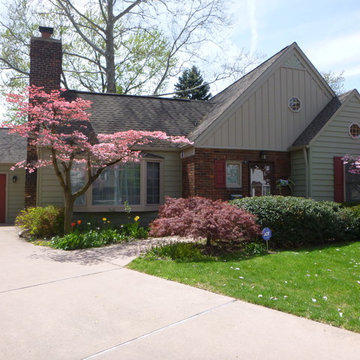
Along with her home feeling too cold in the winter and too hot in the summer, Margaret D. of Dearborn, MI was also concerned with the overall safety and health of her home. Not only did our Comprehensive Home Energy Audit find a gas leak, but we were also able to identify areas of the home that needed more insulation and air sealing. Once we were done with the project, Margaret and her family were breathing easier (literally and figuratively), while enjoying the luxury of a more comfortable home.

 Georgia Classic Pool
Josh Dover. Designer and Photographer with Georgia Classic Pool. Amazing backyard that literally has it all when it comes to luxury and custom features. Grotto, Waterfall, Fire Pit, Spa and everything built with premium products and craftsmanship. And, another happy client in Milton Georgia. We build more pools in Milton than any other pool builder. Great compliments to Georgia Lightscapes for making this back yard look amazing at night.

 Trim Tech Designs
A fun fact about this kitchen that’ll blow your mind… ?
These kitchen cabinets, drawers, and drawer inserts were custom sized to fit the homeowners cooking supplies. This brings a new meaning to “everything has a place” because every pot or pan literally has its own, perfectly sized spot.
It doesn’t get more custom than that!
99