
Search results for "Literal" in Home Design Ideas

 User
This is an organic Lime Wash done with a true lime wash product as opposed to a brick mortar or concrete that is often seen on new houses. This product can be applied as a solid coating making the surface completely white, or can be applied and "washed off" in many artistic ways, as seen here. If you hate your brick or just want something unique this is a great option!
Photo credit: Jeff Murrey
 Sea Glass Interior Design
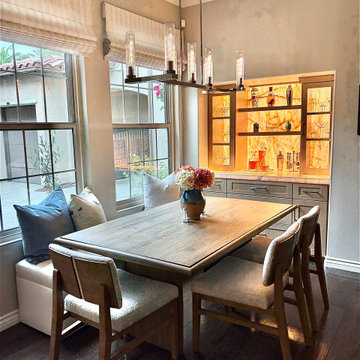
We chose white oak cabinetry in a softened stain with painted off white upper cabinets. Cristallo countertops were selected after several slab yard trips, which literally because the artwork from which all design centered. We backlit them and added gorgeous hand crafted zellige tile to add a little dimensions and sparkle. All fixtures and lighting are in polished nickel to glamorize the kitchen and nook even more. Fantastic client who took a chance on these incredible countertops!

 RJ Wachsman Homes
I literally jumped out of the car to snag this exterior shot with that sunset back-drop... This happened after a quick rain and appeared heavenly - if not unnatural!
Find the right local pro for your project

 Ava James Design
Transitional u-shaped dark wood floor and brown floor kitchen photo in Chicago with shaker cabinets, white cabinets, gray backsplash, stone slab backsplash, stainless steel appliances, an island and gray countertops

 Maria Adams Designs
This home office was literally picked up and moved from my personal home office to the Southern Ideal Home Show stage. The entire design plan was inspired by the large round orange lamp. Complimenting the pops of orange are robin eggs blue and light grey. The desk was purchased on Craigslist and was originally a buttery yellow color that I painted Porpoise Grey. Orange, grey and light blue pillows add texture and color to the cream colored Clayton Marcus sofa. Custom cabinetry, custom pinch pleat drapes and a large damask graphic rug complete the room.


 RAO Design Studio, Inc.
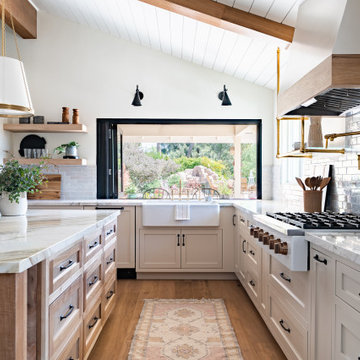
Architect Julia Stainback literally took the roof off this long space which at one time was three different rooms. The Great Room concept left kitchen designer Matthew Rao with a challenge: how to make the kitchen work at one end and still allow the client a caterer's space and plenty of drawers and storage for entertaining dishes.


 Orchard Home Design
The Owners dubbed this "The Gallery" - originally the owners were considering removing the skylight to reduce some of the costs. We literally begged them to retain them, and worked with them to adjust costs. This space, this hallway, is now her favorite room in the house!
Image that for a moment - a hall way being the favorite room in the house. Amazing.
Dan Winklebleck, Aaron Winklebleck

 Timothy Miller
Room to dance in this kitchen! Cooking in this elegant gourmet kitchen may want to make you break out in dance but literally, there is room for it! Bridgewater luxury Villas offer added space around the large rectangular island, allowing ease of movement and easy function when family and friends gather. And the vaulted ceiling takes wide open spaces to a whole new level!
http://www.bridgewatercommunities.com
 Aisling Designs
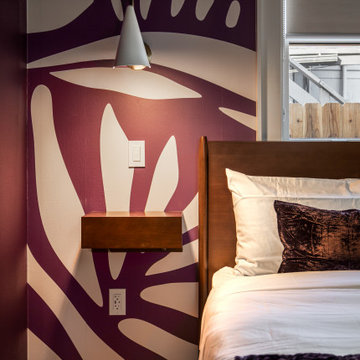
One of eleven guest suites at Assemble Boise, a boutique hotel in a restored historic home where each room is a quiet character study of a real physicist rather than a literal theme room. This suite's bold, sculptural botanical wallpaper and floating walnut nightstand set a graphic, modern tone against the home's original architecture.
 Aisling Designs
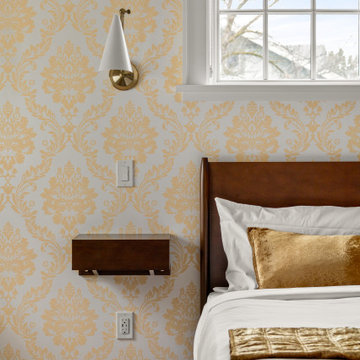
One of eleven guest suites at Assemble Boise, a boutique hotel in a restored historic home where each room is a quiet character study of a real physicist rather than a literal theme room. Warm gold damask wallpaper and a floating walnut nightstand give this suite, inspired by Bohr, a rich, structured glow.
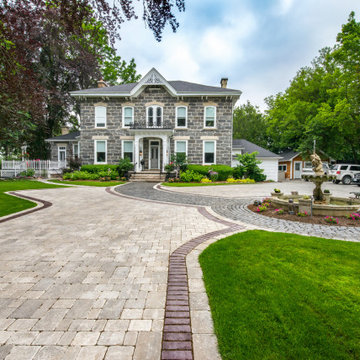
 Unilock
Create a timeless entryway with our Brussels Block pavers. They are the original tumbled paver, first introduced to North America by Unilock in 1993. These pavers are literally ‘tumbled’ in a drum to create an antiqued patina that brings timeless warmth and a relaxed appearance to any project.

 Emeritus
Architecture by Emeritus | Build by Cheney Brothers Building & Renovation Inc
| Photos by Thomas G. Olcott
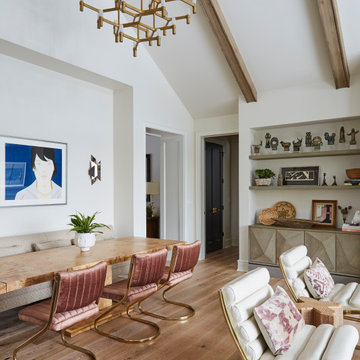
 KitchenLab Interiors
’ first, entirely new construction project in collaboration with GTH architects who designed the residence. KLI was responsible for all interior finishes, fixtures, furnishings, and design including the stairs, casework, interior doors, moldings and millwork. KLI also worked with the client on selecting the roof, exterior stucco and paint colors, stone, windows, and doors. The homeowners had purchased the existing home on a lakefront lot of the Valley Lo community in Glenview, thinking that it would be a gut renovation, but when they discovered a host of issues including mold, they decided to tear it down and start from scratch. The minute you look out the living room windows, you feel as though you're on a lakeside vacation in Wisconsin or Michigan. We wanted to help the homeowners achieve this feeling throughout the house - merging the causal vibe of a vacation home with the elegance desired for a primary residence. This project is unique and personal in many ways - Rebekah and the homeowner, Lorie, had grown up together in a small suburb of Columbus, Ohio. Lorie had been Rebekah's babysitter and was like an older sister growing up. They were both heavily influenced by the style of the late 70's and early 80's boho/hippy meets disco and 80's glam, and both credit their moms for an early interest in anything related to art, design, and style. One of the biggest challenges of doing a new construction project is that it takes so much longer to plan and execute and by the time tile and lighting is installed, you might be bored by the selections of feel like you've seen them everywhere already. “I really tried to pull myself, our team and the client away from the echo-chamber of Pinterest and Instagram. We fell in love with counter stools 3 years ago that I couldn't bring myself to pull the trigger on, thank god, because then they started showing up literally everywhere", Rebekah recalls. Lots of one of a kind vintage rugs and furnishings make the home feel less brand-spanking new. The best projects come from a team slightly outside their comfort zone. One of the funniest things Lorie says to Rebekah, "I gave you everything you wanted", which is pretty hilarious coming from a client to a designer.

 Finbarr Collins Construction
Freestanding bathtub - mid-sized contemporary master gray tile gray floor and mosaic tile floor freestanding bathtub idea in San Francisco with flat-panel cabinets, white cabinets, a wall-mount toilet, gray walls, a vessel sink, white countertops and solid surface countertops

 Lanai Doors
Open up your wall to literally Bring The Outdoors In with a Lanai Doors bifolding door. Making your exterior part of your living space.
Inspiration for a large mid-century modern backyard concrete drought-tolerant patio remodel in Orange County
Inspiration for a large mid-century modern backyard concrete drought-tolerant patio remodel in Orange County

 Level Studio
This was an exciting project where the entire design scheme revolved around the view. Located on the 60th floor of the tallest residential tower in Toronto, the view was unbelievable and is kept as the focal point. A natural palette of cooler woods, blues and neutrals play to literally being up in the clouds. Wall decor and colour was kept to a minimum to not steal the show from this breath-taking view. A blue feature wall in the Foyer, Den and Dining areas are inspired by the sky and incorporating plants throughout – that will thrive in all the sun this condo gets – brings this design down to earth.

 J Nicolas Hardware
Here is another kitchen in which Jacqueline created all the hardware. Light pendants over an island, pulls and door knobs.
You can literally find everything for your kitchen or have it custom designed!
#jacquelinenicolas

 RJ Custom Interiors
This homeowner was ready to update all three of the bathrooms in her home. So we set out to remodel each of them. She wanted the master bath to be "special" and to remind her of the family beach vacations. So without being too literal we used the elemants of the coast, with glass, color and texture this bathroom took on the feeling of the beachfront condo life.
photo: Renee Junker
91