
Search results for "Literal" in Home Design Ideas

 Boxwood Interiors
A bright and sunny remodeled kitchen after Super Storm Sandy swept through this Oceanport home. (literally) A Design Medley along with Boxwood Restorations deserve all the credit for the beautiful and well designed kitchen.

 Affinity Home & Design
This wine cellar was built on the lover level of a residence in Sherwood, OR. The space was literally dug our of a crawl space and constructed from ground up in the sub-terrain to maximize temperature and climate control. The space itself is designed to hold up to 2,000 bottles of wine on the custom built maple framing. The floor is a high gloss polished concrete and the ceiling is overlaid with bronze paneling.

 European Home
5. Utilize Multiple Materials for your Fireplace Surround
The perfect antidote to the blank white wall may be a fireplace surround that utilizes multiple (and unexpected) materials and colors. The world is literally your palette as you introduce stone, patina or rusted metals, brick, wood, or even leather (see image below) to your fireplace surround. For those that want a more ‘curated approach’ check out our interactive surround builder and design your custom fireplace surround today.
Find the right local pro for your project

 Neri Architects
6,000 s.f. new single family residence
Example of a large classic multicolored three-story stone exterior home design in Chicago with a hip roof
Example of a large classic multicolored three-story stone exterior home design in Chicago with a hip roof

 Manlove and Company Interiors
To obtain sources, copy and paste this link into your browser.
https://www.arlingtonhomeinteriors.com/playful-dining-room
Photographer: Jenn Verrier
 Affinity Home & Design
This wine cellar was built on the lover level of a residence in Sherwood, OR. The space was literally dug our of a crawl space and constructed from ground up in the sub-terrain to maximize temperature and climate control. The space itself is designed to hold up to 2,000 bottles of wine on the custom built maple framing. The floor is a high gloss polished concrete and the ceiling is overlaid with bronze paneling.
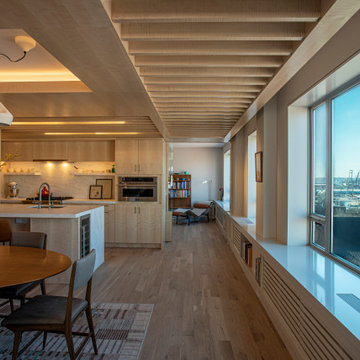
 BuildOps
Being a General contractor and a Millwork provider, we were responsible for the full renovation of the apartment strictly following customers' requirements, tight timelines, and Skolnick designers' specifications. Literally taking off everything and creating a new space from the empty walls.
Walls, Floors, Ceilings, Cabinets, Millwork, Finishing, HVAC, Electricity, Plumbing, you name it - every single piece of the project was masterfully crafted by Build-Ops General Contractor and Brooklyn Millwork - a millwork contractor.

 Glass Depots
Forget impossible. With the Visionary Series Bi-Fold System, you can literally remove walls and capture stunning views from inside your home.
Inspiration for a large cottage living room remodel in Raleigh
Inspiration for a large cottage living room remodel in Raleigh

 Keystone Custom Decks
Wow! What a “Great Room!” This phrase, taken in both its literal & literary meanings is one of the best ways to describe this amazing project. “Great room” def: a large room in a house that combines features of a living room with those of a dining room or family room. Check! We designed this project to extend the livable space of the house. With its wide A Frame porch, it allows for ample space to gather around the fireplace, relax in the mid-day heat or simply sit & marvel at the craftsmanship. We held nothing back on the detail, using reclaimed barn wood to create gorgeous beams, crown molding that wraps around the room, and custom curved detailing in the open gable. Reaching out to the side, we enter an intimate dining space featuring a built-in kitchen, a vinyl pergola & continued the stonework over, tying everything together! Lighting throughout the job was picked out by the homeowner & installed by our tech’s Plus, we built it with low maintenance products; Timbertech decking & Keylink aluminum railing – meaning, there is no sanding or staining!

 VanBrouck & Associates, Inc.
VanBrouck & Associates: Inspired by the classical architecture of Palladio, this Italian villa was designed with a procession of beautifully proportioned, ordered spaces, with strong axial sightlines, to draw the eye through the spaces and beckon the individual to explore. Beautifully sited on acreage, the interior and exterior spaces are thoughtfully orchestrated to interact together, and to connect to the land. Stone loggias, at the entry, rear, and side of the residence, visually and literally extend the interior living spaces. View-lines extend through the house from the open courtyard and infinite landscape vistas of the front to the wooded terrain of the rear. Gentle cross-breezes flow and natural light streams into the rooms from a series of French doors lyrically arranged throughout the spaces.

 Georgia Classic Pool
Josh Dover. Designer and Photographer with Georgia Classic Pool. Amazing backyard that literally has it all when it comes to luxury and custom features. Grotto, Waterfall, Fire Pit, Spa and everything built with premium products and craftsmanship. And, another happy client in Milton Georgia. We build more pools in Milton than any other pool builder. Great compliments to Georgia Lightscapes for making this back yard look amazing at night.
 VanBrouck & Associates, Inc.
VanBrouck & Associates: Inspired by the classical architecture of Palladio, this Italian villa was designed with a procession of beautifully proportioned, ordered spaces, with strong axial sightlines, to draw the eye through the spaces and beckon the individual to explore. Beautifully sited on acreage, the interior and exterior spaces are thoughtfully orchestrated to interact together, and to connect to the land. Stone loggias, at the entry, rear, and side of the residence, visually and literally extend the interior living spaces. View-lines extend through the house from the open courtyard and infinite landscape vistas of the front to the wooded terrain of the rear. Gentle cross-breezes flow and natural light streams into the rooms from a series of French doors lyrically arranged throughout the spaces.

 Gilley Kitchen + Bath
Now that's better....
The plan utilized the existing tall ceiling while creating an updated aesthetic. The modern gas fireplace adds warmth figuratively and literally to this show-stopping design. Our friends at Continental Systems in Avon supplied the Audio, Video and security systems on this project.

 Brightland Homes
Inspiration for a mid-sized transitional guest carpeted and beige floor bedroom remodel in Houston with white walls
 Affinity Home & Design
This wine cellar was built on the lover level of a residence in Sherwood, OR. The space was literally dug our of a crawl space and constructed from ground up in the sub-terrain to maximize temperature and climate control. The space itself is designed to hold up to 2,000 bottles of wine on the custom built maple framing. The floor is a high gloss polished concrete and the ceiling is overlaid with bronze paneling.
 Affinity Home & Design
This wine cellar was built on the lover level of a residence in Sherwood, OR. The space was literally dug our of a crawl space and constructed from ground up in the sub-terrain to maximize temperature and climate control. The space itself is designed to hold up to 2,000 bottles of wine on the custom built maple framing. The floor is a high gloss polished concrete and the ceiling is overlaid with bronze paneling.
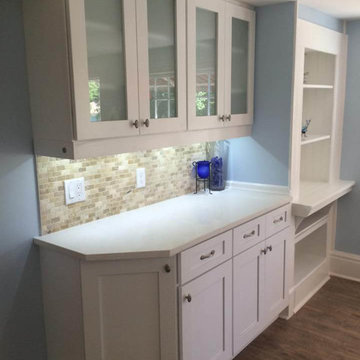
 CabinetPRO
This was a fun project as it was installed on Wallace island which is part of the 1000 Islands, Ontario. We designed and supplied everything to renovate both the kitchen and bathroom. Every item literally had to be put on a raft type pontoon boat and carefully transported to the island. Here we created a fresh look using our RTA (Ready-to-Assemble) TSG/Forevermark cabinetry, pre-build the quartz countertop and installed. In this kitchen, we supplied the cabinetry, appliances, countertop, lighting, backsplash tile and flooring.


 Level Studio
This was an exciting project where the entire design scheme revolved around the view. Located on the 60th floor of the tallest residential tower in Toronto, the view was unbelievable and is kept as the focal point. A natural palette of cooler woods, blues and neutrals play to literally being up in the clouds. Wall decor and colour was kept to a minimum to not steal the show from this breath-taking view. A blue feature wall in the Foyer, Den and Dining areas are inspired by the sky and incorporating plants throughout – that will thrive in all the sun this condo gets – brings this design down to earth.

 BEVOLO GAS & ELECTRIC LIGHTS
Step inside this rare & magnificent new construction French Quarter home filled with historic style and contemporary ease & elegance.
Set within Maison Du Parc, this community offers the perfect blend of old and new with the combination of completely renovated historic structures and brand new ground up construction. This seamless integration of traditional New Orleans design with modern luxury creates an exclusive retreat within the cherished New Orleans Vieux Carre. Take the tour! http://ow.ly/ClEZ30nBGOX
Featured Lanterns: http://ow.ly/hEVD30nBGyX | http://ow.ly/DGH330nBGEe
95