
Search results for "Literal" in Home Design Ideas
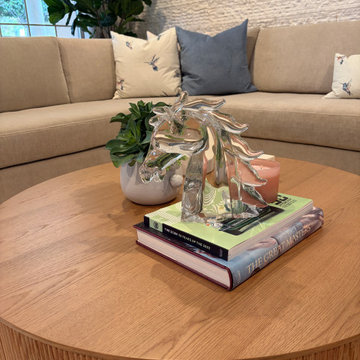
 Sea Glass Interior Design
We chose white oak cabinetry in a softened stain with painted off white upper cabinets. Cristallo countertops were selected after several slab yard trips, which literally because the artwork from which all design centered. We backlit them and added gorgeous hand crafted zellige tile to add a little dimensions and sparkle. All fixtures and lighting are in polished nickel to glamorize the kitchen and nook even more. Fantastic client who took a chance on these incredible countertops!
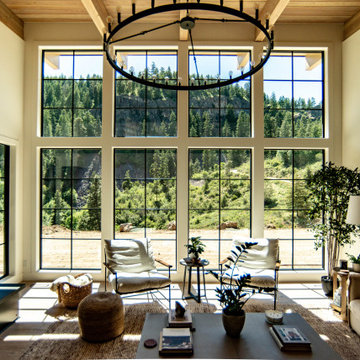
 modFORM LLC
Mountain modern home in Eastern Washington blends minimalist modern elegance with rustic charm. Understated contemporary fireplace and floor-to-ceiling windows literally bring the outdoors in.
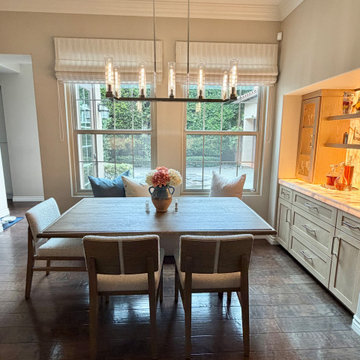 Sea Glass Interior Design
We chose white oak cabinetry in a softened stain with painted off white upper cabinets. Cristallo countertops were selected after several slab yard trips, which literally because the artwork from which all design centered. We backlit them and added gorgeous hand crafted zellige tile to add a little dimensions and sparkle. All fixtures and lighting are in polished nickel to glamorize the kitchen and nook even more. Fantastic client who took a chance on these incredible countertops!
Find the right local pro for your project
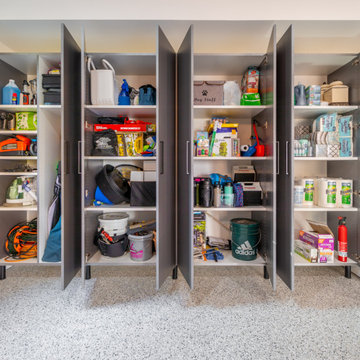
 The Tailored Closet & PremierGarage of Greater DC
"Wow" is the only way to describe this incredible garage remodel in Burke! Our clients added epoxy flooring in our decorative River Rock color coating, pewter frost cabinetry throughout, multiple garage organizers, and much more to use every possible inch to make the space as functional as possible. Now this family has a place for literally everyone and everything. #Garageflooring #garageorganization #customgaragecabinetry #garagestorage #epoxyflooring
 Sea Glass Interior Design
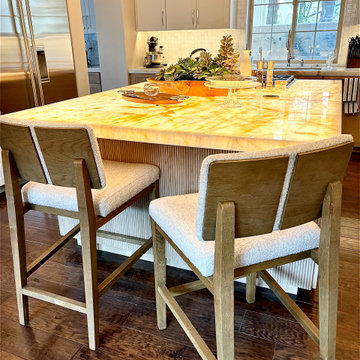
We chose white oak cabinetry in a softened stain with painted off white upper cabinets. Cristallo countertops were selected after several slab yard trips, which literally because the artwork from which all design centered. We backlit them and added gorgeous hand crafted zellige tile to add a little dimensions and sparkle. All fixtures and lighting are in polished nickel to glamorize the kitchen and nook even more. Fantastic client who took a chance on these incredible countertops!

 RJ Custom Interiors
This homeowner was ready to update all three of the bathrooms in her home. So we set out to remodel each of them. She wanted the master bath to be "special" and to remind her of the family beach vacations. So without being too literal we used the elemants of the coast, with glass, color and texture this bathroom took on the feeling of the beachfront condo life.
Master Bath
photo: Renee Junker


 Westover Landscape Design
Like most growing families, this client wanted to lure everyone outside. And when the family went outdoors, they were hoping to find flamboyant color, delicious fragrance, freshly grilled food, fun play-spaces, and comfy entertaining areas waiting. Privacy was an imperative. Seems basic enough. But a heap of challenges stood in the way between what they were given upon arrival and the family's ultimate dreamscape.
Primary among the impediments was the fact that the house stands on a busy corner lot. Plus, the breakneck slope was definitely not playground-friendly. Fortunately, Westover Landscape Design rode to the rescue and literally leveled the playing field. Furthermore, flowing from space to space is a thoroughly enjoyable, ever-changing journey given the blossom-filled, year-around-splendiferous gardens that now hug the walkway and stretch out to the property lines. Soft evergreen hedges and billowing flowering shrubs muffle street noise, giving the garden within a sense of embrace. A fully functional (and frequently used) convenient outdoor kitchen/dining area/living room expand the house's floorplan into a relaxing, nature-infused on-site vacationland. Mission accomplished. With the addition of the stunning old-world stone fireplace and pergola, this amazing property is a welcome retreat for year round enjoyment. Mission accomplished.
Rob Cardillo for Westover Landscape Design, Inc.


 Roy Inman Photographs
©
Inspiration for a timeless dark wood floor and brown floor kitchen remodel in Kansas City with raised-panel cabinets, distressed cabinets, brown backsplash, stainless steel appliances and an island
Inspiration for a timeless dark wood floor and brown floor kitchen remodel in Kansas City with raised-panel cabinets, distressed cabinets, brown backsplash, stainless steel appliances and an island
 Cambria
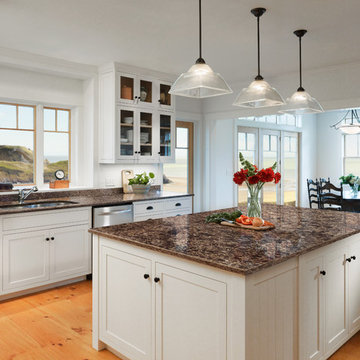
Hampshire from Cambria's Waterstone Collection.
Example of a transitional kitchen design in Minneapolis with quartz countertops
Example of a transitional kitchen design in Minneapolis with quartz countertops

 Anne Shutan
The movement in my doors is what makes each truly unique. Mahogany is the most stable wood of all. Most durable. I have also used other hardwoods (cherry, walnut, teak). With my favorite tool, the bandsaw, I am able to literally turn my sculptures inside out exposing the true middle of the tree, usually the most hidden and protected. Finding the soft, sensual nature inside a rough material is an exciting challenge. For me, warm wood sculptures and doors are a welcome relief from the frantic qualities of today’s world.

 Ellie Lillstrom Photography
Photo: A Darling Felicity Photography © 2015 Houzz
Mid-sized 1960s formal and enclosed living room photo in Seattle with brown walls, a standard fireplace, a brick fireplace and no tv
Mid-sized 1960s formal and enclosed living room photo in Seattle with brown walls, a standard fireplace, a brick fireplace and no tv

 Advance Design Studio, Ltd.
Quinn and Paige, residents of this tired 1960’s tri-level home hated their kitchen. As a matter of fact, prior to making plans to renovate the first floor - they considered selling the home, but were reluctant because of its enviable location near the heart of downtown Barrington which was within walking distance to local stores and all their favorite places. So instead they contacted Advance Design Studio after hearing about them from a neighbor, to rescue their tired home and give it new life.
The very first plan was to remove the constricting walls surrounding the original kitchen, and open the expansive first floor living room and dining area to the new heart of the space; a stunning state of the art coastal designed kitchen. Exposing attractive beams in the vaulted ceiling created an interesting structural detail that suits the open plan and salutes the original architecture of the home, further emphasizing the height of the new space enjoyed now by the family as a great room.
The stage was set for the seaside feel of this kitchen by pairing crisp white painted maple cabinets with Dura Supreme’s one of kind hand weathered finish on the island in soft blue-green finish. But the authentic feeling of being on your favorite beach was supremely achieved by the matching of unique Mt. Claire marble on the island and the specialty Wareham acid washed stone on the perimeter counter tops. Pictures don’t do justice to the feel of this stone under your hand; its water-washed texture reminds instantly of summer vacations collecting rocks softly etched by hundreds of waves.
Stainless steel appliances and satin nickel hardware shine brightly against the backdrop of bright white subway tiles accentuated by subtle grey grout lines contributing to the nautical feel of this comfortable kitchen. Seeded glass door cabinetry reminiscent of beach grasses dress up the space just enough, and a proud 6” stacked crown molding extends above 36” wall cabinets into the expanse of the now taller space; balancing this kitchen nicely within its newly integrated home.
Features in this kitchen include a built in standard depth refrigerator, pull out spice racks, tall tray dividers and wood super Susan with double pull out trash and recycling. A cutlery divider holds sharp knives, and an angled cabinet was customized to hold a secret USB charging station. The bright white Kohler farm sink is graced by an elegant bridge faucet in brushed nickel. This now airy and spacious kitchen has room for guest and family to congregate around the large island, complete with stools and attractive hidden storage for seldom used entertainment pieces.
“I was sold when I saw the drawings. My designer nailed it, down to every last storage idea and coastal detail I envisioned, it was all in there. It was unbelievable how accurate her interpretation was of what was in my head; working with her made my kitchen renovation so easy, it’s as if she literally read my mind”, said Paige enthusiastically.
The woman of the house expressed upon completion not only her love for her fantastic new cooking space, but how renovating her kitchen has given new life to the entire home. Talk of moving has been relegated to the recycling bin, and instead the family is discussing plans to renovate the master bath now that they’ve decided to stay for the long term. Friends who visit the home do a double-take as they recognize the new space’s dramatic transformation from original cramped and closed spaces - to the now amazingly fresh open kitchen that has become the center of every gathering and family meal.
Designer: Nicole Ryan
Photographer: Joe Nowak

 Georgia Classic Pool
Josh Dover. Designer and Photographer with Georgia Classic Pool. Amazing backyard that literally has it all when it comes to luxury and custom features. Grotto, Waterfall, Fire Pit, Spa and everything built with premium products and craftsmanship. And, another happy client in Milton Georgia. We build more pools in Milton than any other pool builder. Great compliments to Georgia Lightscapes for making this back yard look amazing at night.

 Simply Home Decorating
Our goal on this project was to make the main floor of this lovely early 20th century home in a popular Vancouver neighborhood work for a growing family of four. We opened up the space, both literally and aesthetically, with windows and skylights, an efficient layout, some carefully selected furniture pieces and a soft colour palette that lends a light and playful feel to the space. Our clients can hardly believe that their once small, dark, uncomfortable main floor has become a bright, functional and beautiful space where they can now comfortably host friends and hang out as a family. Interior Design by Lori Steeves of Simply Home Decorating Inc. Photos by Tracey Ayton Photography.
 Boutique Closets & Cabinetry
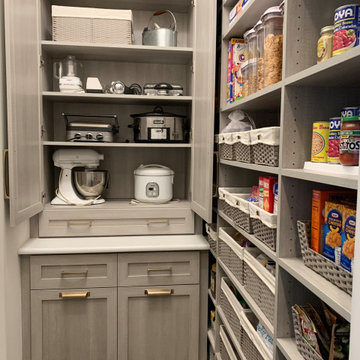
This beautiful walk- in pantry has plenty of shelf storage with baskets to keep all of your kitchen items neat and organized. Pull out drawers offer easy accessibility to things like dog food or cat liter while your appliances you don't use as often can now be tucked away.

 Woods Design Builders
Tuscan multicolored tile and glass tile bathroom photo in Albuquerque with a wall-mount sink


 Hom Personal Interiors
Of course, if you didn’t get enough Glamour in the Bedroom... you could always "soak" up more in the MASTER BATH. Here the floors are lavishly covered in Statuary Marble. The soaking tub for two literally spoons you in. And while you are soaking, the curved bow window and the sweet oval window let you soak in all the Greens of Greenwich... right outside your HOM.
93