
Search results for "Literal" in Home Design Ideas
 Sea Glass Interior Design
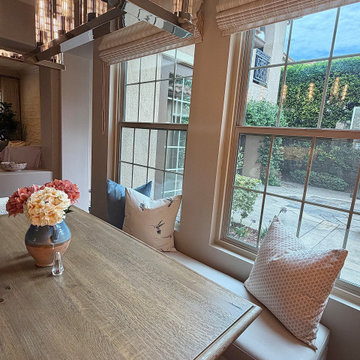
We chose white oak cabinetry in a softened stain with painted off white upper cabinets. Cristallo countertops were selected after several slab yard trips, which literally because the artwork from which all design centered. We backlit them and added gorgeous hand crafted zellige tile to add a little dimensions and sparkle. All fixtures and lighting are in polished nickel to glamorize the kitchen and nook even more. Fantastic client who took a chance on these incredible countertops!
 The Tailored Closet & PremierGarage of Greater DC
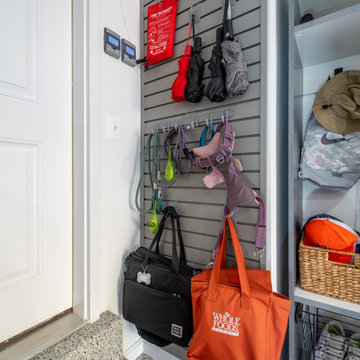
"Wow" is the only way to describe this incredible garage remodel in Burke! Our clients added epoxy flooring in our decorative River Rock color coating, pewter frost cabinetry throughout, multiple garage organizers, and much more to use every possible inch to make the space as functional as possible. Now this family has a place for literally everyone and everything. #Garageflooring #garageorganization #customgaragecabinetry #garagestorage #epoxyflooring

 Dean Thomas Design Group
Mid-sized trendy open concept medium tone wood floor great room photo in Calgary with white walls, a two-sided fireplace and a metal fireplace
Find the right local pro for your project

 Drewett Works
This homage to prairie style architecture located at The Rim Golf Club in Payson, Arizona was designed for owner/builder/landscaper Tom Beck.
This home appears literally fastened to the site by way of both careful design as well as a lichen-loving organic material palatte. Forged from a weathering steel roof (aka Cor-Ten), hand-formed cedar beams, laser cut steel fasteners, and a rugged stacked stone veneer base, this home is the ideal northern Arizona getaway.
Expansive covered terraces offer views of the Tom Weiskopf and Jay Morrish designed golf course, the largest stand of Ponderosa Pines in the US, as well as the majestic Mogollon Rim and Stewart Mountains, making this an ideal place to beat the heat of the Valley of the Sun.
Designing a personal dwelling for a builder is always an honor for us. Thanks, Tom, for the opportunity to share your vision.
Project Details | Northern Exposure, The Rim – Payson, AZ
Architect: C.P. Drewett, AIA, NCARB, Drewett Works, Scottsdale, AZ
Builder: Thomas Beck, LTD, Scottsdale, AZ
Photographer: Dino Tonn, Scottsdale, AZ

 Rachel Loewen Photography
Photo: Rachel Loewen © 2018 Houzz
Design: Chi Loft Style
Danish living room photo in Chicago
Danish living room photo in Chicago
 Murphy Door
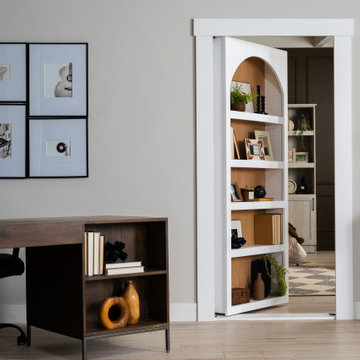
Make a grand entrance — literally. The Archway Bookcase Door combines the timeless elegance of a rounded arch with the functionality of a hidden door, seamlessly disguised as a built-in bookcase. Perfect for libraries, home offices, or any space where style meets secrecy, this door adds architectural character while keeping your hidden room exactly that — hidden.
 Superior Living Spaces, Inc.
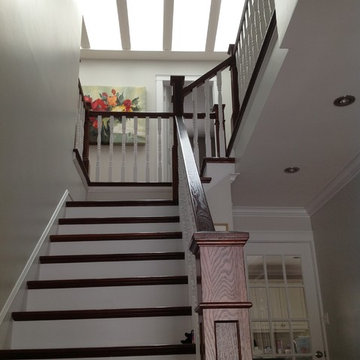
Four large skylights fill the area with natural light, and draw your eyes up to the tops of the beautiful maple trees peeking through these windows to the sky.
This is easily the most impressive feature of this home, and visitors mouths literally drop open when they walk in and look up. We are happy to have had the honour of developing the concept with our client, as well as designing and building it.
 Ooh La La Home Furnishings
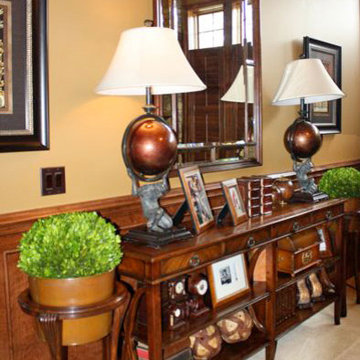
Console Table in Office
Home design - transitional home design idea in St Louis
Home design - transitional home design idea in St Louis

 John Webb Construction and Design
Early 1900's farmhouse, literal farm house redesigned for the business to use as their corporate meeting center. This remodel included taking the existing bathrooms bedrooms, kitchen, living room, family room, dining room, and wrap around porch and creating a functional space for corporate meeting and gatherings. The integrity of the home was kept put as each space looks as if it could have been designed this way since day one.

 Louis Poulsen USA
Design: Poul Henningsen
Concept: The fixture is 100% glare-free, with a design based on the principle of a reflective three-shade system, which directs most of the light downwards. The shades are made of deepdrawn aluminium with white inner surface that ensures gentle, downward light distribution. The downward light is both soft and pleasant.
Finish: Red, green, yellow and white, powder coated
Material: Shade: deep drawn aluminum, suspension: silk mat brown, copper.
Mounting: Canopy: White. Cord type: 3-conductor, 18 AWG white PVC power cord. Cord length: 9.8’.
Weight: Max. 2.9 lbs.
Label: cULus, Dry location. IBEW.

 Lorax Design Group
Jimi Smith Photography
Inspiration for a contemporary backyard custom-shaped infinity pool remodel in Kansas City with decking
Inspiration for a contemporary backyard custom-shaped infinity pool remodel in Kansas City with decking


 Portland Development Group Investments
Jason Walchli
Example of a mid-sized classic dark wood floor home design design in Portland with brown walls and no fireplace
Example of a mid-sized classic dark wood floor home design design in Portland with brown walls and no fireplace

 User
A refreshing touch of elegance! The client was ready to transform this space into her dream bathroom, a place she can relax in comfort and class. With brighter, cooler colors, and zoned, dimmable lighting, and custom cut mirrors, it’s a space she can literally see herself in. Whether it’s setting the mood with the lights dimmed low and soaking in her new free-standing bath, or taking a soothing shower in the new larger walk-in shower, she will find comfort and bliss.
Designed by Deniz Senveli
 Sea Glass Interior Design
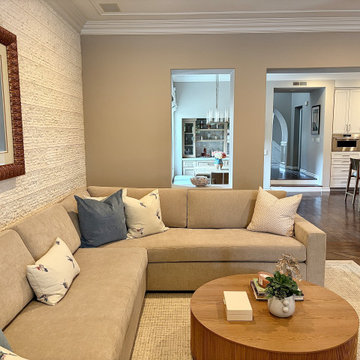
We chose white oak cabinetry in a softened stain with painted off white upper cabinets. Cristallo countertops were selected after several slab yard trips, which literally because the artwork from which all design centered. We backlit them and added gorgeous hand crafted zellige tile to add a little dimensions and sparkle. All fixtures and lighting are in polished nickel to glamorize the kitchen and nook even more. Fantastic client who took a chance on these incredible countertops!
 Sea Glass Interior Design
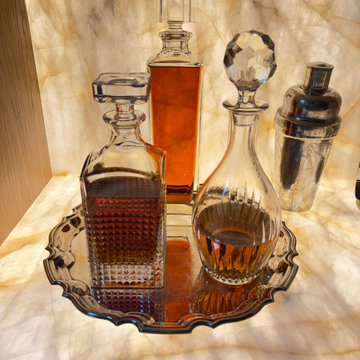
We chose white oak cabinetry in a softened stain with painted off white upper cabinets. Cristallo countertops were selected after several slab yard trips, which literally because the artwork from which all design centered. We backlit them and added gorgeous hand crafted zellige tile to add a little dimensions and sparkle. All fixtures and lighting are in polished nickel to glamorize the kitchen and nook even more. Fantastic client who took a chance on these incredible countertops!
 Sea Glass Interior Design
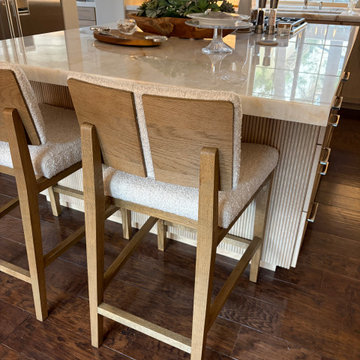
We chose white oak cabinetry in a softened stain with painted off white upper cabinets. Cristallo countertops were selected after several slab yard trips, which literally because the artwork from which all design centered. We backlit them and added gorgeous hand crafted zellige tile to add a little dimensions and sparkle. All fixtures and lighting are in polished nickel to glamorize the kitchen and nook even more. Fantastic client who took a chance on these incredible countertops!
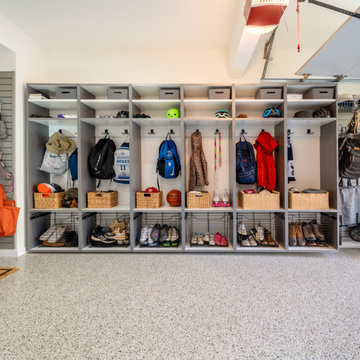 The Tailored Closet & PremierGarage of Greater DC
"Wow" is the only way to describe this incredible garage remodel in Burke! Our clients added epoxy flooring in our decorative River Rock color coating, pewter frost cabinetry throughout, multiple garage organizers, and much more to use every possible inch to make the space as functional as possible. Now this family has a place for literally everyone and everything. #Garageflooring #garageorganization #customgaragecabinetry #garagestorage #epoxyflooring

 Archadeck of Northeast Dallas
This swoon-worthy backyard project in Heath TX literally has it all!
Huge tuscan backyard stone patio photo in Dallas with a fire pit and a roof extension
Huge tuscan backyard stone patio photo in Dallas with a fire pit and a roof extension

 Randy Jeffcoat Builders, Inc.
John McManus
Inspiration for a large timeless l-shaped porcelain tile eat-in kitchen remodel in Atlanta with an undermount sink, recessed-panel cabinets, white cabinets, granite countertops, white backsplash, subway tile backsplash, stainless steel appliances and two islands
Inspiration for a large timeless l-shaped porcelain tile eat-in kitchen remodel in Atlanta with an undermount sink, recessed-panel cabinets, white cabinets, granite countertops, white backsplash, subway tile backsplash, stainless steel appliances and two islands
92