
Search results for "Literally" in Home Design Ideas

 Orren Pickell Building Group
Inspiration for a large contemporary gender-neutral light wood floor, brown floor and vaulted ceiling walk-in closet remodel in Chicago with recessed-panel cabinets and medium tone wood cabinets

 New England Design & Construction
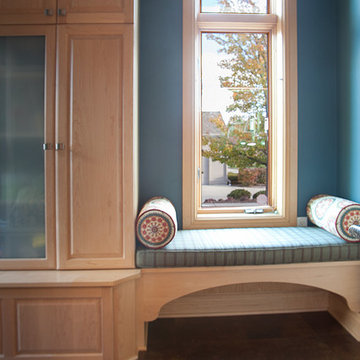
This kitchen remodel features a custom cat-door that enters a pull-out drawer housing a cat litter box. Directly adjacent is a pull-out trash bin for easy litter disposal, and directly above another drawer with cat box supplies. A parallam bench and built in hanging bike storage personalize the space for the commuting condo owner.

 stonesparrowgardens
The lower plant is dwarf lilac, 'miss kim'. It literally glows! in the fall. The outer leaves turn black and inside is a glowing gold. It's paired with a bright red Acer Ginnala here.
Find the right local pro for your project
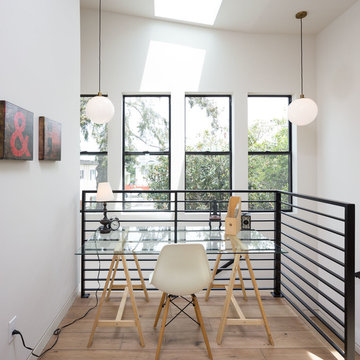
 Baran Studio Architecture
Photos by Peter Lyons
Inspiration for a small contemporary freestanding desk light wood floor study room remodel in San Francisco with white walls and no fireplace
Inspiration for a small contemporary freestanding desk light wood floor study room remodel in San Francisco with white walls and no fireplace

 Thom Brajkovich, Architect
High quality Morgan Horse Stables
Example of a mid-sized farmhouse beige one-story stucco gable roof design in San Luis Obispo
Example of a mid-sized farmhouse beige one-story stucco gable roof design in San Luis Obispo
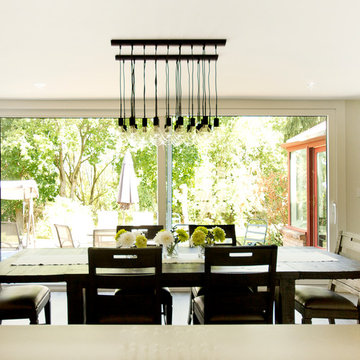
 Affecting Spaces Design Studio
The original eat in kitchen was able to seat 6 people in a very tight space. After the renovation, they are able to seat 16 easily, while also having access to the best view in the house.



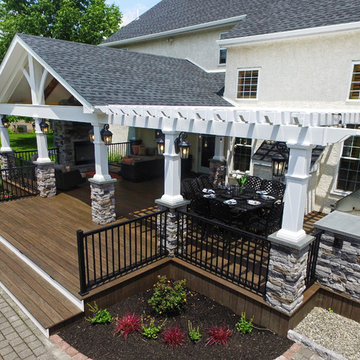
 Keystone Custom Decks
Wow! What a “Great Room!” This phrase, taken in both its literal & literary meanings is one of the best ways to describe this amazing project. “Great room” def: a large room in a house that combines features of a living room with those of a dining room or family room. Check! We designed this project to extend the livable space of the house. With its wide A Frame porch, it allows for ample space to gather around the fireplace, relax in the mid-day heat or simply sit & marvel at the craftsmanship. We held nothing back on the detail, using reclaimed barn wood to create gorgeous beams, crown molding that wraps around the room, and custom curved detailing in the open gable. Reaching out to the side, we enter an intimate dining space featuring a built-in kitchen, a vinyl pergola & continued the stonework over, tying everything together! Lighting throughout the job was picked out by the homeowner & installed by our tech’s Plus, we built it with low maintenance products; Timbertech decking & Keylink aluminum railing – meaning, there is no sanding or staining!
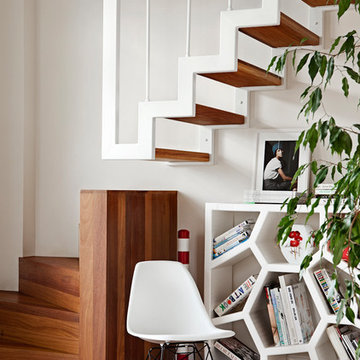
 s design ltd
Example of a large minimalist open concept and wooden l-shaped medium tone wood floor and open staircase design with beige walls and a tv stand
 Orren Pickell Building Group
Walk-in closet - large contemporary gender-neutral light wood floor, brown floor and vaulted ceiling walk-in closet idea in Chicago with recessed-panel cabinets and medium tone wood cabinets
 Locati Architects
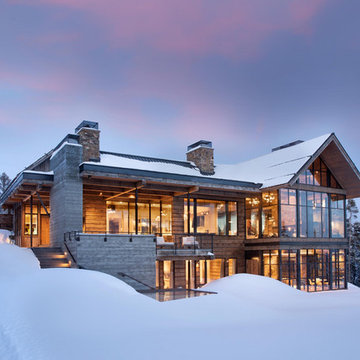
Example of a mountain style brown mixed siding gable roof design with a mixed material roof
 Holly Henderson Interior Design
Hidden opening under bench allows the family's cat to access her liter box. Tinted glass panel at built-in is utilized as a "white board" for messages.

 OMNIA Group Architects
The comfortable elegance of this French-Country inspired home belies the challenges faced during its conception. The beautiful, wooded site was steeply sloped requiring study of the location, grading, approach, yard and views from and to the rolling Pennsylvania countryside. The client desired an old world look and feel, requiring a sensitive approach to the extensive program. Large, modern spaces could not add bulk to the interior or exterior. Furthermore, it was critical to balance voluminous spaces designed for entertainment with more intimate settings for daily living while maintaining harmonic flow throughout.
The result home is wide, approached by a winding drive terminating at a prominent facade embracing the motor court. Stone walls feather grade to the front façade, beginning the masonry theme dressing the structure. A second theme of true Pennsylvania timber-framing is also introduced on the exterior and is subsequently revealed in the formal Great and Dining rooms. Timber-framing adds drama, scales down volume, and adds the warmth of natural hand-wrought materials. The Great Room is literal and figurative center of this master down home, separating casual living areas from the elaborate master suite. The lower level accommodates casual entertaining and an office suite with compelling views. The rear yard, cut from the hillside, is a composition of natural and architectural elements with timber framed porches and terraces accessed from nearly every interior space flowing to a hillside of boulders and waterfalls.
The result is a naturally set, livable, truly harmonious, new home radiating old world elegance. This home is powered by a geothermal heating and cooling system and state of the art electronic controls and monitoring systems.
 User
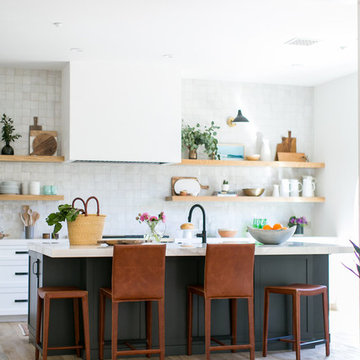
Userthis kitchen exudes a fresh and timeless ambiance with its laid-back wood appliances and contemporary cool craft products, including our zellige in weathered white. these glazed antique terracotta tiles are made up of literally dozens of colors, giving the kitchen backsplash an give an iridescent sheen that is absolutely to die for. shop here: https://www.cletile.com/products/zellige-terracotta-weathered-white-4x4
designed by prarie home styling
 User

UserPhotos: Jeff Zaruba. Marin County Home. Kitchen.
Example of a trendy l-shaped medium tone wood floor kitchen design in San Francisco with an undermount sink, flat-panel cabinets, dark wood cabinets, wood countertops, white backsplash, paneled appliances and an island
Example of a trendy l-shaped medium tone wood floor kitchen design in San Francisco with an undermount sink, flat-panel cabinets, dark wood cabinets, wood countertops, white backsplash, paneled appliances and an island

 Dutton Architects Inc.
A modern mid-century house in the Los Feliz neighborhood of the Hollywood Hills, this was an extensive renovation. The house was brought down to its studs, new foundations poured, and many walls and rooms relocated and resized. The aim was to improve the flow through the house, to make if feel more open and light, and connected to the outside, both literally through a new stair leading to exterior sliding doors, and through new windows along the back that open up to canyon views. photos by Undine Prohl
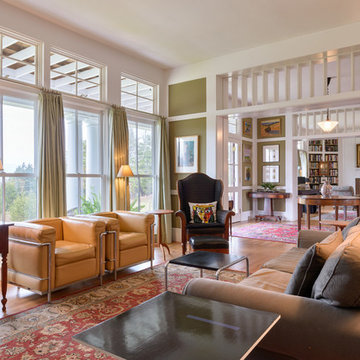
 Train Architects
The principal rooms – Living Room, Central Hall, and Library – are organized en suite, allowing for three separate rooms that together are literally sixty feet in length. Photo: Barling Photography
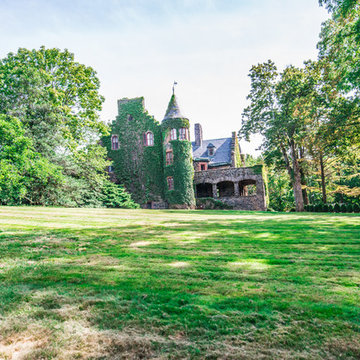
 iQuarters
The landscape speaker system is a robust setup designed to be durable while providing excellent audio fidelity and volume. A subterranean subwoofer was even installed by the pool to add base that literally makes the ground shake! The luxury landscape speakers are also from James Loudspeaker.

40