
Search results for "Live chat" in Home Design Ideas
 Chi Renovation & Design
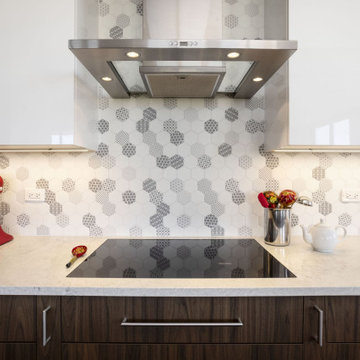
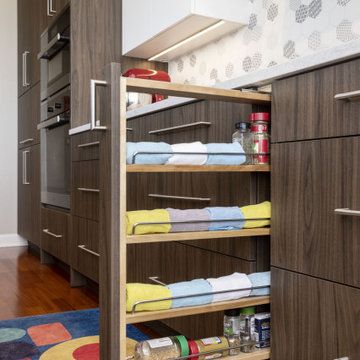
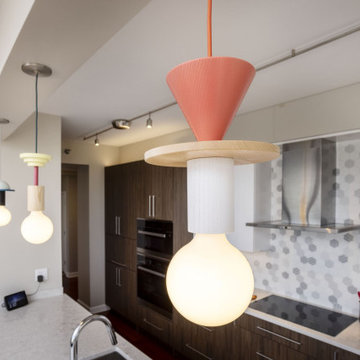
With walnut colored Verona cabinets offering a versatile combination of space and order, and with Porte Bianca Gloss cabinets flanking the stainless steel hood, and with space-saving pull out spice drawers, there are no more cluttered cabinets in this kitchen. Houseguests are surrounded with clean and chic counter space to sit in this open concept galley kitchen. Inspiration would fill a person sitting at the white quartz waterfall countertop, with easy access to built-in glass cabinets while chatting under lighting reminiscent of pop-art pieces. The grayscale honeycomb backsplash contrasts beautifully with the pops of color that bring the space to life. This bathroom features an LED lighted mirror above a floating vanity with hypnotic and textured wallpaper. A castle in the clouds could only hope to live up to this condo’s modern design.
 Kandrac & Kole Interior Designs, Inc.
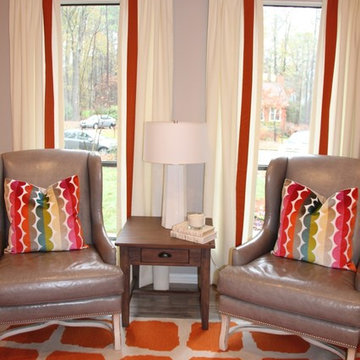
Inspiration for a mid-sized modern home design remodel in Atlanta
 BOXHILL
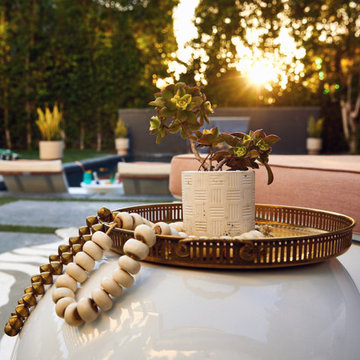
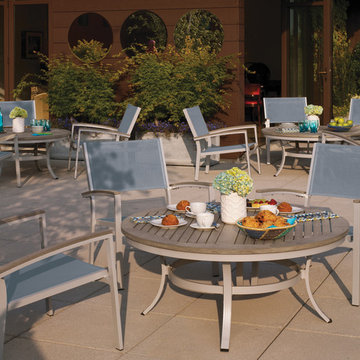
Details that add character to an outdoor space include brass drink tray, potted plants, and other things that add texture such as beads.
Patio - contemporary patio idea in Los Angeles
Patio - contemporary patio idea in Los Angeles
Find the right local pro for your project
 Legacy Glass Studios
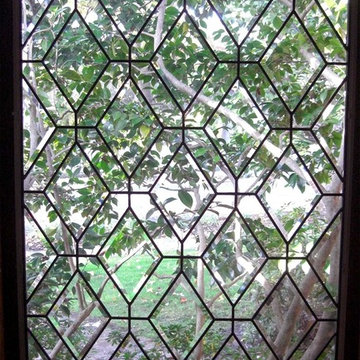
Custom leaded glass panel with contemporary diamond pattern
Glass: antique glass
Lead: 3/16" rounded
Size: 1 @ ~20" x 36" x 1/4" thick
*This product was commissioned and made-to-order. If you're interested in this design, let's chat!

 MINE Interiors
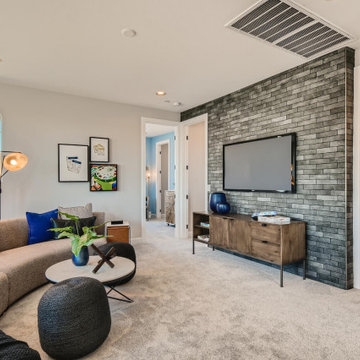
We designed this stunning home in Las Vegas with the goal of creating a beautiful space that combined a neutral color palette with pops of blue hues.
Our designers can't wait to chat with you about how we can make your home perfect for your lifestyle. Visit allmine.com to book your call for MINE's Free Design Services!
 Catherine Rose Design & CO.

A formal living room transformed into the ultimate at-home wine lounge. This room is full of sentimental moments, an impressive wine collection all coupled with green velvet chairs perfect for late night chats. A bubble inspired light fixture finishes off the space.

Sponsored
Westerville, OH

Custom Home Works
Franklin County's Award-Winning Design, Build and Remodeling Expert
 Amy Pearson Design
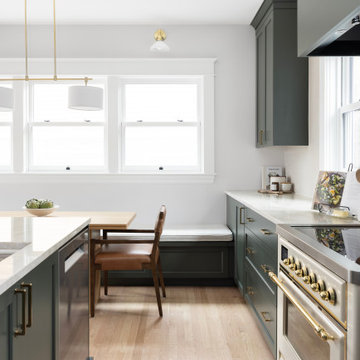
A classic Portland foursquare, lovingly owned by an active and lively family of four, had undergone some unfortunate previous renovations that were in desperate need of updating. A cramped kitchen layout, lacking countertop work space, non-functional appliance locations (the range was floating on it’s own!), cramped kitchen nook not large enough for eat-in space and therefor left underutilized, and a general lack of storage all needed to be addressed.
To increase functional space, we enclosed a small back porch and re-built the adjacent nook, folding in the square footage to create an expansive kitchen footprint. We relocated the back door and added a back deck while creating space for a mud bench for littles to tuck away their gear! The enlarged kitchen now boasts a extensive natural light thanks to the addition of several windows.
An easy work flow was created within the new kitchen layout featuring an in-island sink with range and hood flanked by matching windows. Custom cabinet accessories make storage a breeze and provide a space for all the necessities to be right at the homeowner’s fingertips. The eat-in kitchen space allows not only for lingering family chats, but homework and craft projects to be done while dinner simmers on the stove. This kitchen truly is the heart of this home!
All of the updates were completed with the home’s original foursquare architecture in mind. with a focus on classic architectural molding styles, traditional window details, and clean-lined classic fixtures. Youthfulness and modernity are infused into the space with the contemporary handmade tile backsplash, rich and timeless green cabinets, and artistic wallpaper with a whimsical floral print and subtle European nod. The custom range in cream and brass is a stunning showstopper and a testament that even the most functional of elements in a kitchen can still be beautiful! Which one is the star of the show? How do we pick just one?!
 StoneMill Log & Timber Homes
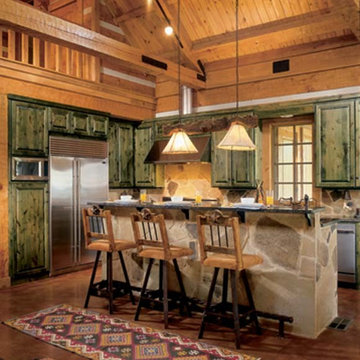
A large kitchen is part of the great room in this stunning log home. The stone island is a great place to gather around and chat while someone is cooking.

 Fine Edge Landscape Design
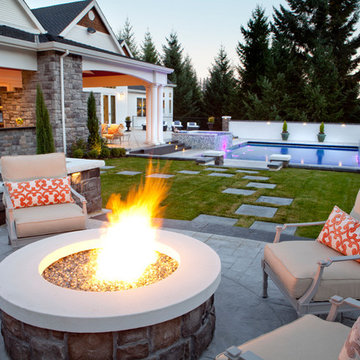
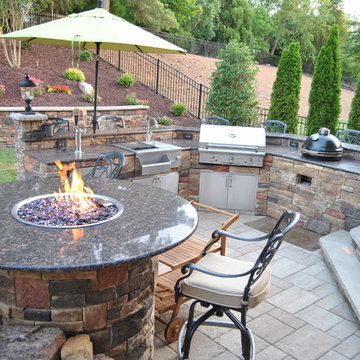
Gas fire table with auto flame control and outdoor kitchen.
Example of a mountain style patio design in Charlotte
Example of a mountain style patio design in Charlotte

 Dale Cohen Designstudio
Asked by her client to review a typically mundane South Hampton ‘50s saltbox because “the last designer they talked to said they would have to add on to make the house anything,” Ms. Cohen approached the renovation in exactly the opposite manner. To refine the small building footprint, precise architectural gestures were used with a series of finely calibrated moments make the space more gracious and welcoming. Architectural acts were bold in concept but not in actual construction work; such as capturing the car garage to add a hyper modern sunroom/den along with a powder room and laundry. Reconfiguring one side of the house’s roofline to manipulate the space into a sensational master suite saved the north side of the house from remaining an un-useful attic space. This inner sanctum of bedroom and master bath is reminiscent of a Hampton’s beachscape in all its elegance and minimalism. The only square footage actually added was a tiny 4X4 corner as an addition to the front entry, oddly an essential piece of real estate to make an actual vestibule. All these refinements make for a crafted, articulate result rather than bowing to the bigger is better theme, which is more prevalent in the Hamptons.
The function of the plan and the accompanying finishes are impressive. The Jack and Jill bathroom, an invention of the American post-war housing boom, was outfitted in handsome walnut Duravit vanity cabinets and neutral finishes. The master bath, with its expansive skylights, might be mistaken for a conceptual art installation due to its evocative marble countertop in striped ethereal hues. Finally, Ms. Cohen uses wallpaper like a museum curator, hanging an iconic Knoll pattern to punctuate the dining/media space.
Each room in the house was sculpted via a palette of watercolor blue of varying saturations. Fabrics were culled from the greats of modernist textiles, Maharam’s Quatrefoil pattern in blue and Knoll classic Sway pattern in sea shades. The blue on white “beach” scheme runs from a soft cotton candy sky in the girl’s room to an immersive David Sutherland Park Bark wallpaper in the powder room. This intellectual inquiry as to what are the true colors at the beach belays the sophistication that surpasses the usual nautical curse of the average beach house. Out of the corner of your eye, in almost every quadrant of the house, is a burst of colorful expression and delight; this serves as Ms. Cohen’s painterly gift to the client.
Ms. Cohen’s hidden strength is her ability to choreograph a seating area. Whether it is a formal living room or the ultimate hang out spot, each space has the right amount of distance, intimacy and dare I say intrigue to make the arrangements inviting. Each conversation, because it really looks like a fine chat can be had, has an elegant side table ready for duty and all tête-à-têtes are regulated to a sumptuous area rugs. Habitants in Ms. Cohen’s world only work through deep discourse.


 Stubing LLC
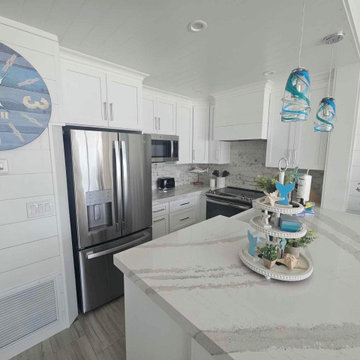
Imagine stepping into a custom white coastal kitchen that effortlessly blends elegance with the relaxed, airy vibes of a seaside retreat. The space is bathed in natural light streaming through large windows, accentuating the crisp, clean lines and pristine white cabinetry that define the room.
The kitchen, a focal point of the space, is topped with polished white marble veined with soft gray, resembling the swirling patterns of ocean waves. Its expansive surface offers ample space for food preparation, while bar stools invite guests to linger and chat.
Stainless steel appliances gleam against the backdrop of rustic white bricks that stretch across the walls, adding a subtle industrial touch.
The wide-plank flooring, brings a rustic element that complements the kitchen's coastal theme.
In this custom white coastal kitchen, every detail has been carefully curated to evoke a sense of serenity and casual sophistication, making it a perfect retreat within your home, where the beauty of the coast meets the comfort of modern living.



 Precision Cabinets Inc.

The Sliding glass doors of the great room open completely to a railed patio with columns made from trees displaced by the house. Well placed living herbs make the prep area a nice place to chop and chat with friends sitting at the island.


 Chi Renovation & Design
With walnut colored Verona cabinets offering a versatile combination of space and order, and with Porte Bianca Gloss cabinets flanking the stainless steel hood, and with space-saving pull out spice drawers, there are no more cluttered cabinets in this kitchen. Houseguests are surrounded with clean and chic counter space to sit in this open concept galley kitchen. Inspiration would fill a person sitting at the white quartz waterfall countertop, with easy access to built-in glass cabinets while chatting under lighting reminiscent of pop-art pieces. The grayscale honeycomb backsplash contrasts beautifully with the pops of color that bring the space to life. This bathroom features an LED lighted mirror above a floating vanity with hypnotic and textured wallpaper. A castle in the clouds could only hope to live up to this condo’s modern design.
 Chi Renovation & Design
With walnut colored Verona cabinets offering a versatile combination of space and order, and with Porte Bianca Gloss cabinets flanking the stainless steel hood, and with space-saving pull out spice drawers, there are no more cluttered cabinets in this kitchen. Houseguests are surrounded with clean and chic counter space to sit in this open concept galley kitchen. Inspiration would fill a person sitting at the white quartz waterfall countertop, with easy access to built-in glass cabinets while chatting under lighting reminiscent of pop-art pieces. The grayscale honeycomb backsplash contrasts beautifully with the pops of color that bring the space to life. This bathroom features an LED lighted mirror above a floating vanity with hypnotic and textured wallpaper. A castle in the clouds could only hope to live up to this condo’s modern design.
 Christopher @ Architects LLC
Kevin Reeves, Photographer
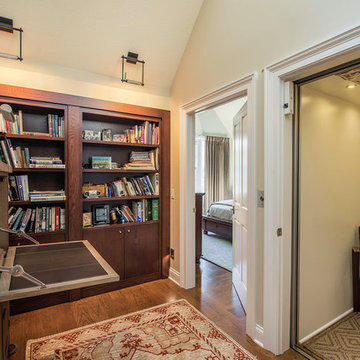
Updated kitchen with center island with chat-seating. Spigot just for dog bowl. Towel rack that can act as a grab bar. Flush white cabinetry with mosaic tile accents. Top cornice trim is actually horizontal mechanical vent. Semi-retired, art-oriented, community-oriented couple that entertain wanted a space to fit their lifestyle and needs for the next chapter in their lives. Driven by aging-in-place considerations - starting with a residential elevator - the entire home is gutted and re-purposed to create spaces to support their aesthetics and commitments. Kitchen island with a water spigot for the dog. "His" office off "Her" kitchen. Automated shades on the skylights. A hidden room behind a bookcase. Hanging pulley-system in the laundry room. Towel racks that also work as grab bars. A lot of catalyzed-finish built-in cabinetry and some window seats. Televisions on swinging wall brackets. Magnet board in the kitchen next to the stainless steel refrigerator. A lot of opportunities for locating artwork. Comfortable and bright. Cozy and stylistic. They love it.
42