
Search results for "Live chat" in Home Design Ideas
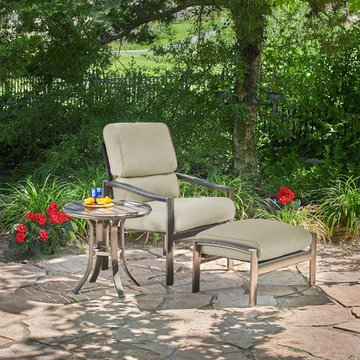
 Winston Furniture
The Belvedere collection easily polishes the looks of any size courtyard and patio setting, and is also part of our Quick Ship Program. Learn more at http://winstonfurniture.com/quick-ship today!
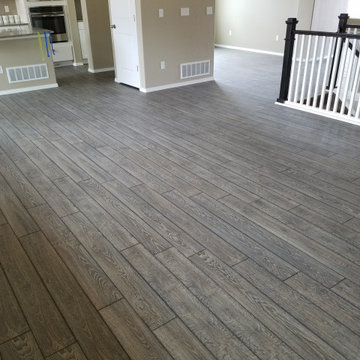
 I'm The Man Services
Check out our latest remodel featuring gorgeous grey laminate flooring! This stunning upgrade brings a modern touch to the home, blending seamlessly with the kitchen and living areas.
Why We Love It:
Durable & Easy to Maintain: Perfect for busy households!
Stylish Design: The wood-like texture adds warmth and elegance.
Versatile Color Palette: Grey tones complement any decor!
Swipe to see how we turned this space into a cozy haven!
At The Man Services, we’re all about quality craftsmanship and creating beautiful spaces. Ready to elevate your home? Let’s chat!

Find the right local pro for your project
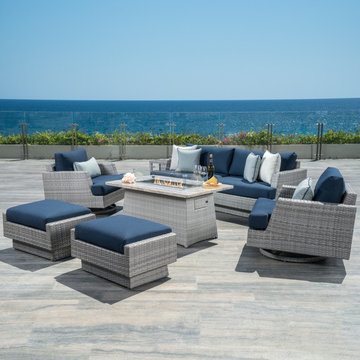
 RST Brands
Enjoy warm evening of luxury with this new 7pc Fire Chat Set. Comfortable seating is enhanced with our new 6-inch deep base cushions, letting you truly unwind after a long day. With quality materials built to withstand any kind of weather, this set will entertain you and your family for seasons to come.
Features:
Set includes a 88-inch sofa, two motion club chairs, two ottomans, a stone top side table, and a 50x32-inch fire table.
Motion chairs comfortably rock back and forth, and rotates 360 degrees.
Designed to sit deep with ample back support.
Durable, all-weather SolarFast® resin wicker is engineered for outdoor use, and hand-woven over a strong and lightweight powder-coated aluminum frame.
Fire table is CSA Certified, and warms up to 40,000 BTU.
Stone top allows plenty of room for refreshments, drinks and more.
Propane tank drawer allows for easy access (recommended use with 20 lb liquid propane tank, not included).
Side valve access allows you to easily control the flame during use, and includes an easy push button starter.
Minor fire table assembly required.
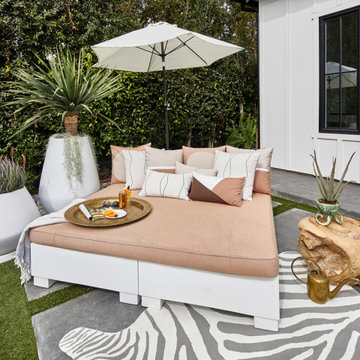
 BOXHILL
The Affinity sunbed from Boxhill with drink try, outdoor pillows, and umbrella.
Example of a trendy patio design in Los Angeles
Example of a trendy patio design in Los Angeles
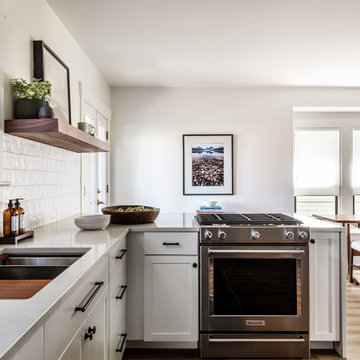
 Eastside Kitchen & Bath
ChatGPT said:
This Beacon Hill kitchen features a seamless connection to the dining area, creating an open and inviting space for everyday living. Clean white cabinetry, warm wood accents, and handcrafted tile enhance the modern farmhouse feel. A sleek downdraft behind the range keeps sightlines unobstructed, maintaining the kitchen’s airy, uncluttered design by Eastside Kitchen & Bath.
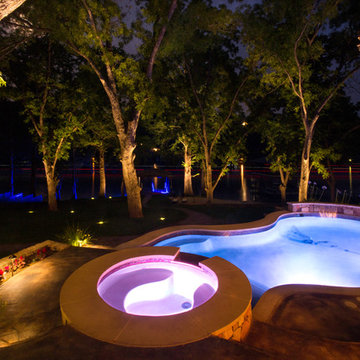
 Texas Outdoor Lighting
Soft lighting for the backyard area around the pool. This helps to create a not so dramatic scene so that you may enjoy the night sky while swimming as well as have enough ambiance lighting to chat with family and friends comfortably. All of our fixtures and bulbs are made in America and 100% LED, dark sky friendly.


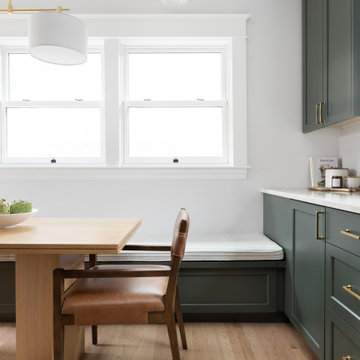
 Amy Pearson Design
A classic Portland foursquare, lovingly owned by an active and lively family of four, had undergone some unfortunate previous renovations that were in desperate need of updating. A cramped kitchen layout, lacking countertop work space, non-functional appliance locations (the range was floating on it’s own!), cramped kitchen nook not large enough for eat-in space and therefor left underutilized, and a general lack of storage all needed to be addressed.
To increase functional space, we enclosed a small back porch and re-built the adjacent nook, folding in the square footage to create an expansive kitchen footprint. We relocated the back door and added a back deck while creating space for a mud bench for littles to tuck away their gear! The enlarged kitchen now boasts a extensive natural light thanks to the addition of several windows.
An easy work flow was created within the new kitchen layout featuring an in-island sink with range and hood flanked by matching windows. Custom cabinet accessories make storage a breeze and provide a space for all the necessities to be right at the homeowner’s fingertips. The eat-in kitchen space allows not only for lingering family chats, but homework and craft projects to be done while dinner simmers on the stove. This kitchen truly is the heart of this home!
All of the updates were completed with the home’s original foursquare architecture in mind. with a focus on classic architectural molding styles, traditional window details, and clean-lined classic fixtures. Youthfulness and modernity are infused into the space with the contemporary handmade tile backsplash, rich and timeless green cabinets, and artistic wallpaper with a whimsical floral print and subtle European nod. The custom range in cream and brass is a stunning showstopper and a testament that even the most functional of elements in a kitchen can still be beautiful! Which one is the star of the show? How do we pick just one?!
 Decor Republic
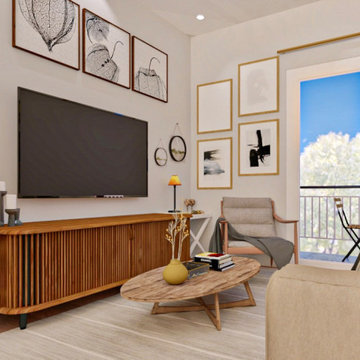
This apartment located in Barcelona, Spain. What's the impression Spain gave me was slow and peaceful, people have their meal slowly, chilling on the street chatting with their friends. That's what I want to bring into this apartment, peaceful and relax. This apartment located uphill and in a quiet neighborhood. I used wood and natural light to warm the space and add colors from the art paintings to enhance the interior.
 Amy Pearson Design
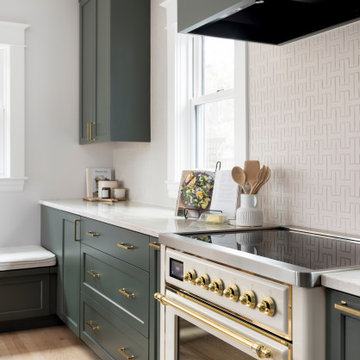
A classic Portland foursquare, lovingly owned by an active and lively family of four, had undergone some unfortunate previous renovations that were in desperate need of updating. A cramped kitchen layout, lacking countertop work space, non-functional appliance locations (the range was floating on it’s own!), cramped kitchen nook not large enough for eat-in space and therefor left underutilized, and a general lack of storage all needed to be addressed.
To increase functional space, we enclosed a small back porch and re-built the adjacent nook, folding in the square footage to create an expansive kitchen footprint. We relocated the back door and added a back deck while creating space for a mud bench for littles to tuck away their gear! The enlarged kitchen now boasts a extensive natural light thanks to the addition of several windows.
An easy work flow was created within the new kitchen layout featuring an in-island sink with range and hood flanked by matching windows. Custom cabinet accessories make storage a breeze and provide a space for all the necessities to be right at the homeowner’s fingertips. The eat-in kitchen space allows not only for lingering family chats, but homework and craft projects to be done while dinner simmers on the stove. This kitchen truly is the heart of this home!
All of the updates were completed with the home’s original foursquare architecture in mind. with a focus on classic architectural molding styles, traditional window details, and clean-lined classic fixtures. Youthfulness and modernity are infused into the space with the contemporary handmade tile backsplash, rich and timeless green cabinets, and artistic wallpaper with a whimsical floral print and subtle European nod. The custom range in cream and brass is a stunning showstopper and a testament that even the most functional of elements in a kitchen can still be beautiful! Which one is the star of the show? How do we pick just one?!
 Lydia Sweetland ThinkSpace Design and Home Staging
Todd French
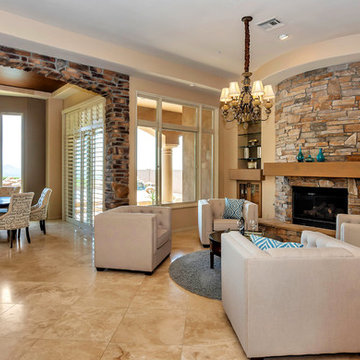
Transitional living room photo in Phoenix
Transitional living room photo in Phoenix
 WR Woodworking
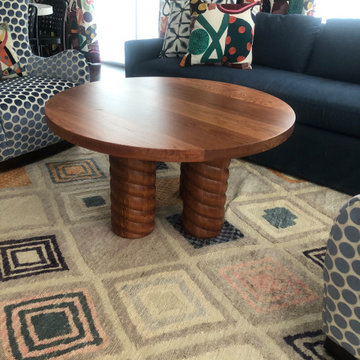
Solid White Oak Table with turned base
Mid-sized trendy open concept living room photo in Austin
Mid-sized trendy open concept living room photo in Austin
 Karin Lameijer Re-design and Decorating

This room had a difficult angle. To use daybeds instead of sofa's, the design is elegant and the space is not to full.
We imagined the lady of the house sitting here with her girlfriends, chatting and enjoying a good glass of wine! :))


 Pineapple House Interior Design
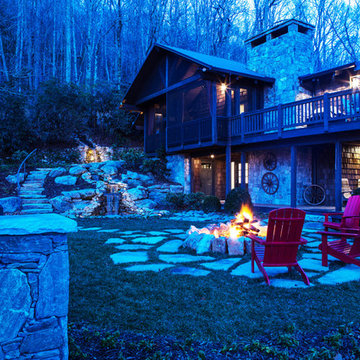
The recycling water feature cascades down the mountain via thirteen different falls. It goes under the driveway then re-emerges and waterfalls into small pond. The chairs and the fire pit create a wonderful space for fireside chats.
Scott Moore Photography
 Christopher @ Architects LLC
Kevin Reeves, Photographer
Updated kitchen with center island with chat-seating. Spigot just for dog bowl. Towel rack that can act as a grab bar. Flush white cabinetry with mosaic tile accents. Top cornice trim is actually horizontal mechanical vent. Semi-retired, art-oriented, community-oriented couple that entertain wanted a space to fit their lifestyle and needs for the next chapter in their lives. Driven by aging-in-place considerations - starting with a residential elevator - the entire home is gutted and re-purposed to create spaces to support their aesthetics and commitments. Kitchen island with a water spigot for the dog. "His" office off "Her" kitchen. Automated shades on the skylights. A hidden room behind a bookcase. Hanging pulley-system in the laundry room. Towel racks that also work as grab bars. A lot of catalyzed-finish built-in cabinetry and some window seats. Televisions on swinging wall brackets. Magnet board in the kitchen next to the stainless steel refrigerator. A lot of opportunities for locating artwork. Comfortable and bright. Cozy and stylistic. They love it.

 ASE Photography
Quaint family seating area perfect for games and chat
Eclectic open concept living room photo in Other with brown walls
Eclectic open concept living room photo in Other with brown walls
 Trendy Blinds & Closets
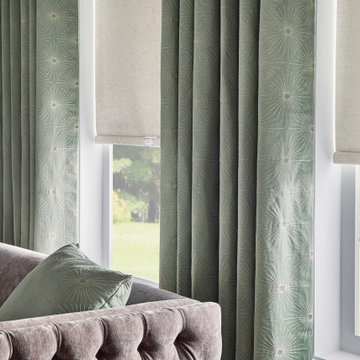
In-Store Sales!! Please visit one of our showrooms and find your beautiful Roller Blinds for residential and commercial spaces. Call us or Chat with us for consultation needs.
Email: Info@trendyblinds.com
Phone: 905-604-1222 ext. 1
Locations:
Improve Canada
7250 Keele St. Suites 200 &201, Vaughan, ON, LK4 1Z8
Richmond Hill Location
55 West Beaver Creek Road. Unit 34, Richmond Hill, ON, L4B 1K5

Sponsored
Columbus, OH

HomeCraft Remodeling
Custom Craftsmanship & Build Solutions in Franklin County, Ohio
 Reston Painting & Contracting
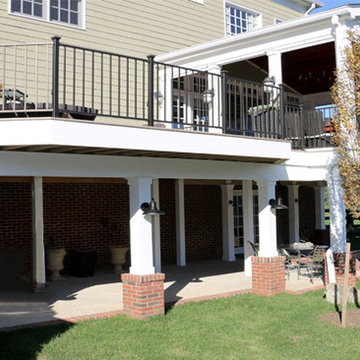
The original builder's standard deck that came with the house was seldom used. Our clients enjoy entertaining and having their three teenagers and friends gather at their house so they felt it was time to invest in a space that matched their lifestyle. Now they use their outdoor living space daily - from quiet morning's drinking coffee and reading to big gangs of kids for outdoor movies and fireside chats.
 Dale Cohen Designstudio
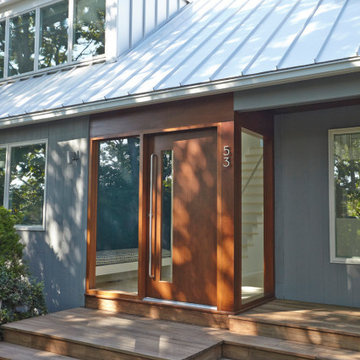
Asked by her client to review a typically mundane South Hampton ‘50s saltbox because “the last designer they talked to said they would have to add on to make the house anything,” Ms. Cohen approached the renovation in exactly the opposite manner. To refine the small building footprint, precise architectural gestures were used with a series of finely calibrated moments make the space more gracious and welcoming. Architectural acts were bold in concept but not in actual construction work; such as capturing the car garage to add a hyper modern sunroom/den along with a powder room and laundry. Reconfiguring one side of the house’s roofline to manipulate the space into a sensational master suite saved the north side of the house from remaining an un-useful attic space. This inner sanctum of bedroom and master bath is reminiscent of a Hampton’s beachscape in all its elegance and minimalism. The only square footage actually added was a tiny 4X4 corner as an addition to the front entry, oddly an essential piece of real estate to make an actual vestibule. All these refinements make for a crafted, articulate result rather than bowing to the bigger is better theme, which is more prevalent in the Hamptons.
The function of the plan and the accompanying finishes are impressive. The Jack and Jill bathroom, an invention of the American post-war housing boom, was outfitted in handsome walnut Duravit vanity cabinets and neutral finishes. The master bath, with its expansive skylights, might be mistaken for a conceptual art installation due to its evocative marble countertop in striped ethereal hues. Finally, Ms. Cohen uses wallpaper like a museum curator, hanging an iconic Knoll pattern to punctuate the dining/media space.
Each room in the house was sculpted via a palette of watercolor blue of varying saturations. Fabrics were culled from the greats of modernist textiles, Maharam’s Quatrefoil pattern in blue and Knoll classic Sway pattern in sea shades. The blue on white “beach” scheme runs from a soft cotton candy sky in the girl’s room to an immersive David Sutherland Park Bark wallpaper in the powder room. This intellectual inquiry as to what are the true colors at the beach belays the sophistication that surpasses the usual nautical curse of the average beach house. Out of the corner of your eye, in almost every quadrant of the house, is a burst of colorful expression and delight; this serves as Ms. Cohen’s painterly gift to the client.
Ms. Cohen’s hidden strength is her ability to choreograph a seating area. Whether it is a formal living room or the ultimate hang out spot, each space has the right amount of distance, intimacy and dare I say intrigue to make the arrangements inviting. Each conversation, because it really looks like a fine chat can be had, has an elegant side table ready for duty and all tête-à-têtes are regulated to a sumptuous area rugs. Habitants in Ms. Cohen’s world only work through deep discourse.
 Amy Pearson Design
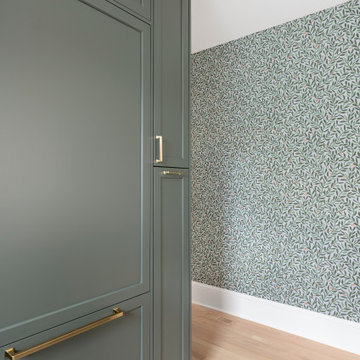
A classic Portland foursquare, lovingly owned by an active and lively family of four, had undergone some unfortunate previous renovations that were in desperate need of updating. A cramped kitchen layout, lacking countertop work space, non-functional appliance locations (the range was floating on it’s own!), cramped kitchen nook not large enough for eat-in space and therefor left underutilized, and a general lack of storage all needed to be addressed.
To increase functional space, we enclosed a small back porch and re-built the adjacent nook, folding in the square footage to create an expansive kitchen footprint. We relocated the back door and added a back deck while creating space for a mud bench for littles to tuck away their gear! The enlarged kitchen now boasts a extensive natural light thanks to the addition of several windows.
An easy work flow was created within the new kitchen layout featuring an in-island sink with range and hood flanked by matching windows. Custom cabinet accessories make storage a breeze and provide a space for all the necessities to be right at the homeowner’s fingertips. The eat-in kitchen space allows not only for lingering family chats, but homework and craft projects to be done while dinner simmers on the stove. This kitchen truly is the heart of this home!
All of the updates were completed with the home’s original foursquare architecture in mind. with a focus on classic architectural molding styles, traditional window details, and clean-lined classic fixtures. Youthfulness and modernity are infused into the space with the contemporary handmade tile backsplash, rich and timeless green cabinets, and artistic wallpaper with a whimsical floral print and subtle European nod. The custom range in cream and brass is a stunning showstopper and a testament that even the most functional of elements in a kitchen can still be beautiful! Which one is the star of the show? How do we pick just one?!
44