
Search results for "Live chat" in Home Design Ideas
 Cotton Blue Cottage

Bathroom - mid-sized farmhouse master marble floor, gray floor and double-sink bathroom idea in Other with shaker cabinets, white cabinets, quartzite countertops, white countertops and a built-in vanity
 Hudson Environments

Softened the wood deck with grass outdoor rug and adding real plantings to bring life into the space. The modern wicker love seat is just the right size to snuggle up with a good book or chat it up with a loved one over a bottle of vino.
 What A Room
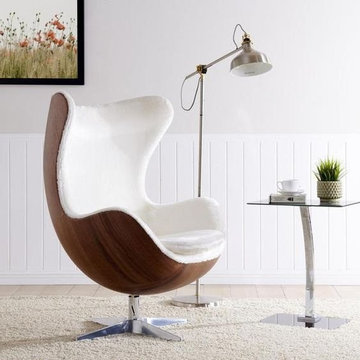
This Midcentury-style swivel chair is designed to create a cocoon of comfort and ease, as well as make a statement about your sophisticated taste. The back and arms embrace you while you chat with friends, read a book or enjoy your favorite tunes. This is the faux fur-lined option; other upholstery options are available.
Find the right local pro for your project
 Kandrac & Kole Interior Designs, Inc.
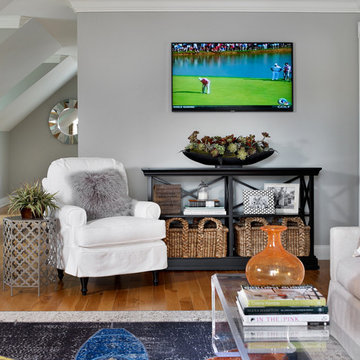
This contemporary office space was designed to be fun, fresh, and feminine. Our client wanted a place she could work, think, chat, and enjoy herself. The neutral colored walls, sofa, and chairs allowed for us to dream big and add tons of fun pops of color! Our jumping off point was the hand-stiched rug is made from reclaimed oriental rugs that have been stripped, dyed, and cut and sewn into a new creation!
 Amy Pearson Design
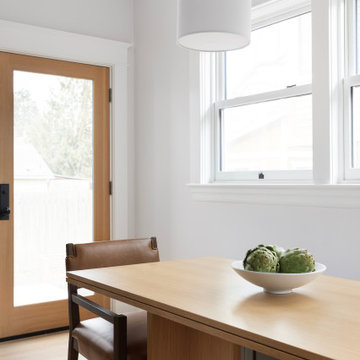
A classic Portland foursquare, lovingly owned by an active and lively family of four, had undergone some unfortunate previous renovations that were in desperate need of updating. A cramped kitchen layout, lacking countertop work space, non-functional appliance locations (the range was floating on it’s own!), cramped kitchen nook not large enough for eat-in space and therefor left underutilized, and a general lack of storage all needed to be addressed.
To increase functional space, we enclosed a small back porch and re-built the adjacent nook, folding in the square footage to create an expansive kitchen footprint. We relocated the back door and added a back deck while creating space for a mud bench for littles to tuck away their gear! The enlarged kitchen now boasts a extensive natural light thanks to the addition of several windows.
An easy work flow was created within the new kitchen layout featuring an in-island sink with range and hood flanked by matching windows. Custom cabinet accessories make storage a breeze and provide a space for all the necessities to be right at the homeowner’s fingertips. The eat-in kitchen space allows not only for lingering family chats, but homework and craft projects to be done while dinner simmers on the stove. This kitchen truly is the heart of this home!
All of the updates were completed with the home’s original foursquare architecture in mind. with a focus on classic architectural molding styles, traditional window details, and clean-lined classic fixtures. Youthfulness and modernity are infused into the space with the contemporary handmade tile backsplash, rich and timeless green cabinets, and artistic wallpaper with a whimsical floral print and subtle European nod. The custom range in cream and brass is a stunning showstopper and a testament that even the most functional of elements in a kitchen can still be beautiful! Which one is the star of the show? How do we pick just one?!
 C&R Remodeling
Terry Poe Photography
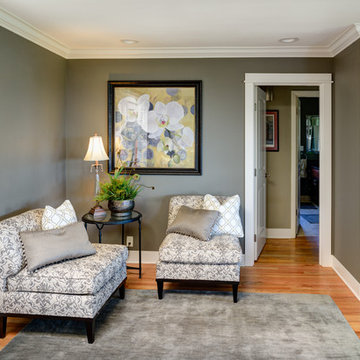
Mid-sized transitional open concept light wood floor living room photo in Portland with a standard fireplace, a tile fireplace and brown walls
Mid-sized transitional open concept light wood floor living room photo in Portland with a standard fireplace, a tile fireplace and brown walls
 Roeser Home Remodeling
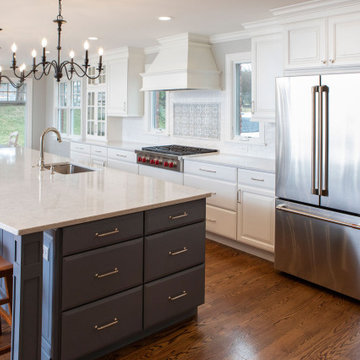
The couple wanted a kitchen remodel and a fireplace added to the family room. The 8-foot extension on the house expanded the living space and led to a more expansive feel to the gorgeous kitchen and family room.
Kitchen
The new 13-foot island with Aura Quartz countertop allows the family to sit and chat while making meals and provides seating for casual meals and snacks. And with so much added counter space, the island is perfect for entertaining.
Wellborn Premier cabinets in Glacier finish provide plenty of storage space, including under the island. The island also features these cabinets, with a custom color match.
Most of the kitchen’s appliances are stainless steel. Stainless steel appliances last longer, making them an investment and are easier to keep clean.
The 36” range top has six burners and its red knobs add a pop of color to the stretch of white counter fronts and tops. The backsplash behind the range is Barossa Valley Arabesque tile. The rest of the backsplash along the counter is white subway tile, giving the area a simple but clean look. The GE Café double electric convection ovens make cooking large holiday meals a breeze.
The French door GE Café refrigerator has a full-width electronic temp-controlled drawer. A dual zone wine refrigerator has glass with stainless steel frame.
Although the homeowners could have had a stainless steel dishwasher, they opted instead to install an Asko. The dishwasher’s front panel blends so seamlessly into the kitchen’s décor, it’s hiding it in plain sight while it works.
The butler pantry has a suede finish that breaks up the space with LG Minuet countertop.
Family Room Update
The family room was updated with the addition of a fireplace. A 42” Heatilator icon fireplace with herringbone refractory, black Grand Vista mesh cabinet doors and an 18.5-foot flue pipe was installed. RH Peterson 24″ split oak vented gas logs can be seen here.
The fireplace hearth is cultured stone from Eagle Stone & Brick, a St. Louis company. The style is Country Ledgestone Echo Ridge. The barnwood mantel of reclaimed timber is Montecito’s Irish Castle.


 Amy Pearson Design
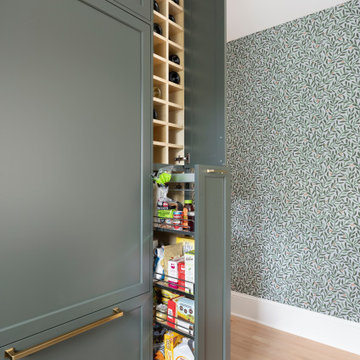
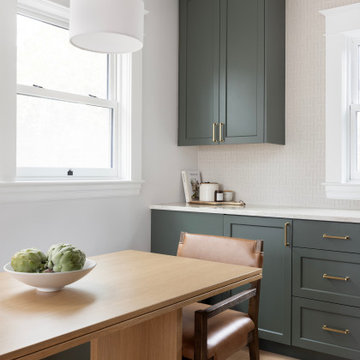
A classic Portland foursquare, lovingly owned by an active and lively family of four, had undergone some unfortunate previous renovations that were in desperate need of updating. A cramped kitchen layout, lacking countertop work space, non-functional appliance locations (the range was floating on it’s own!), cramped kitchen nook not large enough for eat-in space and therefor left underutilized, and a general lack of storage all needed to be addressed.
To increase functional space, we enclosed a small back porch and re-built the adjacent nook, folding in the square footage to create an expansive kitchen footprint. We relocated the back door and added a back deck while creating space for a mud bench for littles to tuck away their gear! The enlarged kitchen now boasts a extensive natural light thanks to the addition of several windows.
An easy work flow was created within the new kitchen layout featuring an in-island sink with range and hood flanked by matching windows. Custom cabinet accessories make storage a breeze and provide a space for all the necessities to be right at the homeowner’s fingertips. The eat-in kitchen space allows not only for lingering family chats, but homework and craft projects to be done while dinner simmers on the stove. This kitchen truly is the heart of this home!
All of the updates were completed with the home’s original foursquare architecture in mind. with a focus on classic architectural molding styles, traditional window details, and clean-lined classic fixtures. Youthfulness and modernity are infused into the space with the contemporary handmade tile backsplash, rich and timeless green cabinets, and artistic wallpaper with a whimsical floral print and subtle European nod. The custom range in cream and brass is a stunning showstopper and a testament that even the most functional of elements in a kitchen can still be beautiful! Which one is the star of the show? How do we pick just one?!
 Amy Pearson Design
A classic Portland foursquare, lovingly owned by an active and lively family of four, had undergone some unfortunate previous renovations that were in desperate need of updating. A cramped kitchen layout, lacking countertop work space, non-functional appliance locations (the range was floating on it’s own!), cramped kitchen nook not large enough for eat-in space and therefor left underutilized, and a general lack of storage all needed to be addressed.
To increase functional space, we enclosed a small back porch and re-built the adjacent nook, folding in the square footage to create an expansive kitchen footprint. We relocated the back door and added a back deck while creating space for a mud bench for littles to tuck away their gear! The enlarged kitchen now boasts a extensive natural light thanks to the addition of several windows.
An easy work flow was created within the new kitchen layout featuring an in-island sink with range and hood flanked by matching windows. Custom cabinet accessories make storage a breeze and provide a space for all the necessities to be right at the homeowner’s fingertips. The eat-in kitchen space allows not only for lingering family chats, but homework and craft projects to be done while dinner simmers on the stove. This kitchen truly is the heart of this home!
All of the updates were completed with the home’s original foursquare architecture in mind. with a focus on classic architectural molding styles, traditional window details, and clean-lined classic fixtures. Youthfulness and modernity are infused into the space with the contemporary handmade tile backsplash, rich and timeless green cabinets, and artistic wallpaper with a whimsical floral print and subtle European nod. The custom range in cream and brass is a stunning showstopper and a testament that even the most functional of elements in a kitchen can still be beautiful! Which one is the star of the show? How do we pick just one?!
 I'm The Man Services
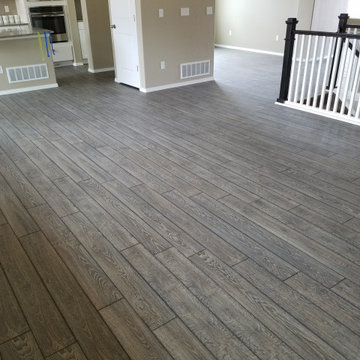
Check out our latest remodel featuring gorgeous grey laminate flooring! This stunning upgrade brings a modern touch to the home, blending seamlessly with the kitchen and living areas.
Why We Love It:
Durable & Easy to Maintain: Perfect for busy households!
Stylish Design: The wood-like texture adds warmth and elegance.
Versatile Color Palette: Grey tones complement any decor!
Swipe to see how we turned this space into a cozy haven!
At The Man Services, we’re all about quality craftsmanship and creating beautiful spaces. Ready to elevate your home? Let’s chat!
 BOXHILL
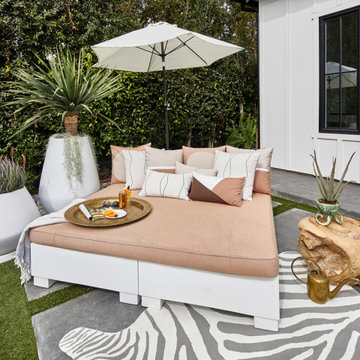
The Affinity sunbed from Boxhill with drink try, outdoor pillows, and umbrella.
Example of a trendy patio design in Los Angeles
Example of a trendy patio design in Los Angeles
 Amy Pearson Design
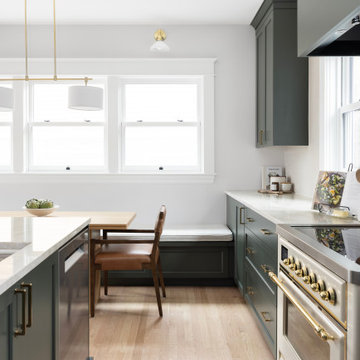
A classic Portland foursquare, lovingly owned by an active and lively family of four, had undergone some unfortunate previous renovations that were in desperate need of updating. A cramped kitchen layout, lacking countertop work space, non-functional appliance locations (the range was floating on it’s own!), cramped kitchen nook not large enough for eat-in space and therefor left underutilized, and a general lack of storage all needed to be addressed.
To increase functional space, we enclosed a small back porch and re-built the adjacent nook, folding in the square footage to create an expansive kitchen footprint. We relocated the back door and added a back deck while creating space for a mud bench for littles to tuck away their gear! The enlarged kitchen now boasts a extensive natural light thanks to the addition of several windows.
An easy work flow was created within the new kitchen layout featuring an in-island sink with range and hood flanked by matching windows. Custom cabinet accessories make storage a breeze and provide a space for all the necessities to be right at the homeowner’s fingertips. The eat-in kitchen space allows not only for lingering family chats, but homework and craft projects to be done while dinner simmers on the stove. This kitchen truly is the heart of this home!
All of the updates were completed with the home’s original foursquare architecture in mind. with a focus on classic architectural molding styles, traditional window details, and clean-lined classic fixtures. Youthfulness and modernity are infused into the space with the contemporary handmade tile backsplash, rich and timeless green cabinets, and artistic wallpaper with a whimsical floral print and subtle European nod. The custom range in cream and brass is a stunning showstopper and a testament that even the most functional of elements in a kitchen can still be beautiful! Which one is the star of the show? How do we pick just one?!
 Chi Renovation & Design
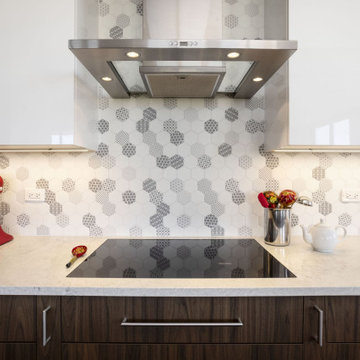
With walnut colored Verona cabinets offering a versatile combination of space and order, and with Porte Bianca Gloss cabinets flanking the stainless steel hood, and with space-saving pull out spice drawers, there are no more cluttered cabinets in this kitchen. Houseguests are surrounded with clean and chic counter space to sit in this open concept galley kitchen. Inspiration would fill a person sitting at the white quartz waterfall countertop, with easy access to built-in glass cabinets while chatting under lighting reminiscent of pop-art pieces. The grayscale honeycomb backsplash contrasts beautifully with the pops of color that bring the space to life. This bathroom features an LED lighted mirror above a floating vanity with hypnotic and textured wallpaper. A castle in the clouds could only hope to live up to this condo’s modern design.


 Kandrac & Kole Interior Designs, Inc.
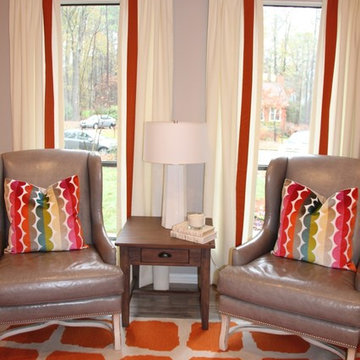
Inspiration for a mid-sized modern home design remodel in Atlanta
 Chi Renovation & Design
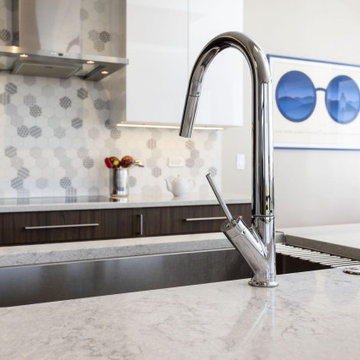
With walnut colored Verona cabinets offering a versatile combination of space and order, and with Porte Bianca Gloss cabinets flanking the stainless steel hood, and with space-saving pull out spice drawers, there are no more cluttered cabinets in this kitchen. Houseguests are surrounded with clean and chic counter space to sit in this open concept galley kitchen. Inspiration would fill a person sitting at the white quartz waterfall countertop, with easy access to built-in glass cabinets while chatting under lighting reminiscent of pop-art pieces. The grayscale honeycomb backsplash contrasts beautifully with the pops of color that bring the space to life. This bathroom features an LED lighted mirror above a floating vanity with hypnotic and textured wallpaper. A castle in the clouds could only hope to live up to this condo’s modern design.
 Padma's Plantation
Description:
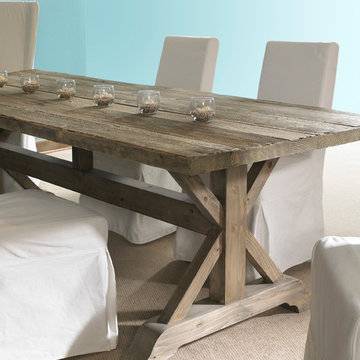
This item is artisan crafted with meticulous care out of reclaimed old pine wood that was salvaged from old houses in rural towns of China. The Reclaimed pine has been bleached to bring out its natural texture and charm. Given its handmade and hand-finished nature, variations in the wood or metal work are to be expected and celebrated. Each item is unique and no two are exactly alike.
Item Code:
SAL13-84
Primary Materials:
Reclaimed Bleached Pine Wood
Secondary Materials:
100% RECLAIMED WOOD
Dimensions:
84 x 39 x 30.5
seat height:
n/a
seat depth:
n/a
seat width:
n/a
arm height:
n/a
Port of Origin:
NINGBO, CHINA
 J C Swanson's Fireplace and Patio Shop
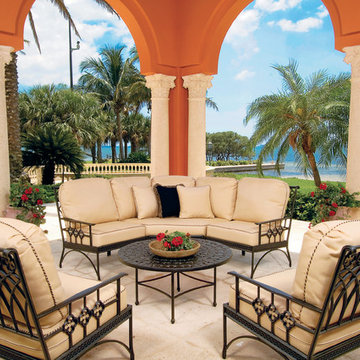
Provence chat group from Windham Castings
Tuscan patio photo in Oklahoma City
Tuscan patio photo in Oklahoma City

Sponsored
Columbus, OH
Free consultation for landscape design!

Peabody Landscape Group
Franklin County's Reliable Landscape Design & Contracting
 Kimball Starr Interior Design

I relocated the cabinets, pushed back the wall and opened up the space with a glass-panel French door. With the newly-added seating, your girlfriends can soak up the sun and chat while you whip up some appetizers.
 Thressa Hylok for Ethan Allen - Grand Rapids, Mi
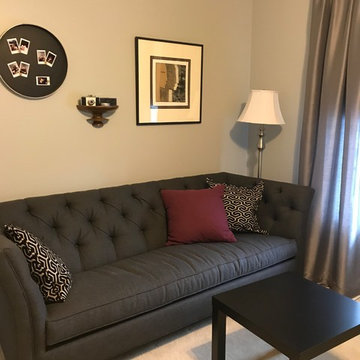
Shelton sofa was added to give the girls a place to hang out and chat, do homework and just be girls.
 Betsy Homan Interior Design LLC
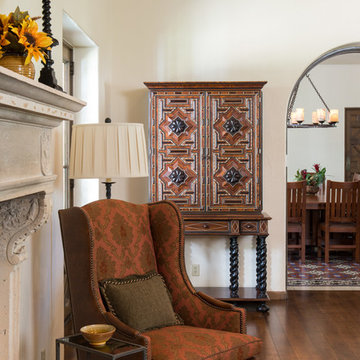
The inlaid cabinet of stand is the focal point in this room. It's exquisite craftmanship and style reflects the style of the home. A cozy fabric and leather wing chair is perfect for for a fireside chat.
Michael Hunter, Photographer
41