
Search results for "Live streaming" in Home Design Ideas

 Bilotta Kitchen & Home
A daring combination of forms and finishes yielded an exciting contemporary/industrial hybrid. In a converted wedge-shaped factory building, this loft’s quirky shape was celebrated, not disguised. Contrasting flooring demarcates what is, in fact, a literal work triangle. The island’s unusual five-sided shape proudly reiterates the room’s footprint; the three waterfall ends accentuate its one-of-a-kind geometry. Four different materials were chosen to establish a playful dialogue between light, dark, and texture: caramel-stained rift cut oak on open cabinets; matte charcoal gray paint on tall and wall cabinets; brushed bronze oil-rubbed wire mesh inserts for bases; and panels in a laminate resembling knotty weathered wood. White quartz countertops provide a unifying feature. Open cabinets are singular for their asymmetrical placement and, in some spots, open-ended configuration within the tall units.
The breathtaking dining table was fashioned from two free-form live edge planks, joined by a ribbon of clear epoxy resin, thus creating the illusion of a stream meandering through fallen trees. Black elements contribute an industrial edge: an open-framed metal wall shelf over the sink; iron table legs; a mix of dining chairs in mid-century wire mesh, molded plastic, and retro aluminum; and machinery castors on the low-slung coffee table.
This project was designed by Bilotta Designer Daniel Popescu in collaboration with MeldNYC. Photography is by Nico Arellano.
 Tara McKenna Designs
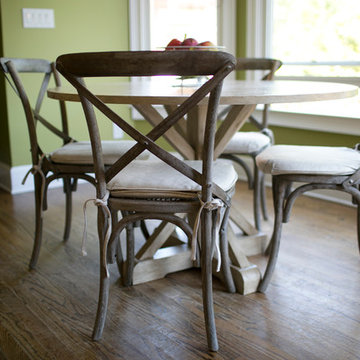
The natural wood textures in this breakfast room pair well with the lively, fresh apple green walls and sunlight streaming in from the large windows.
 Bailey Construction & Landscape Group, Inc
Bailey Construction & Landscape Group, Inc.
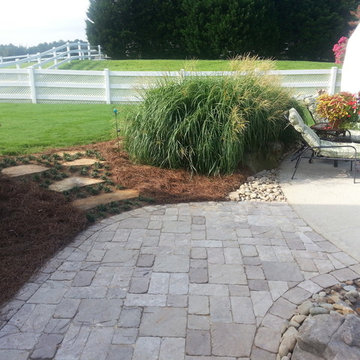
Inspiration for a large traditional full sun backyard concrete paver landscaping in Atlanta with a fire pit.
Inspiration for a large traditional full sun backyard concrete paver landscaping in Atlanta with a fire pit.
Find the right local pro for your project

 Dura Supreme Cabinetry
Enjoy the view from your own breathtaking kitchen. Despite the scenic view outside the kitchen window, it’s your Dura Supreme Crestwood Cabinetry kitchen that takes your breath away. A panoramic mantel hood soars over the stainless steel range creating a stunning architectural focal point. Beveled glass cabinet doors twinkle in the early morning sunlight. A picturesque kitchen island stands amid the stream of family activities as you begin and end each day in the heart of your home – your Dura Supreme kitchen.
Although Dura Supreme Cabinetry is crafted with quality materials and construction, it was the bounty of delicious design details that cemented your decision. Of course the delicate dent it made on your pocket book was a nice surprise as well.
Request a FREE Dura Supreme Cabinetry Brochure Packet at:
http://www.durasupreme.com/request-brochure
 Aquascape
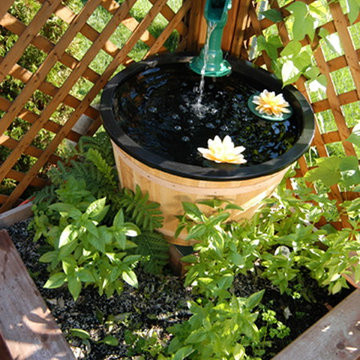
Container water gardens are beautiful and require less frequent watering than their soil counterparts. To keep mosquitoes away, add a small fountain (they won't lay eggs in moving water), add a small fish or two like rosy reds (they eat the larvae), or simply toss in a mosquito dunk.
 Bailey Construction & Landscape Group, Inc
Bailey Construction & Landscape Group, Inc.
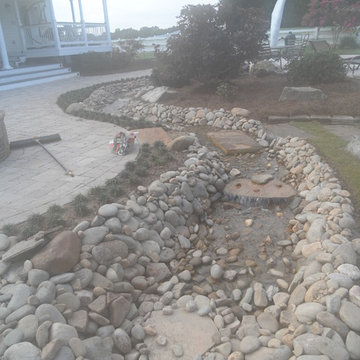
This is an example of a large traditional full sun backyard concrete paver landscaping in Atlanta with a fire pit.
This is an example of a large traditional full sun backyard concrete paver landscaping in Atlanta with a fire pit.
 Live Green Landscape Associates Llc
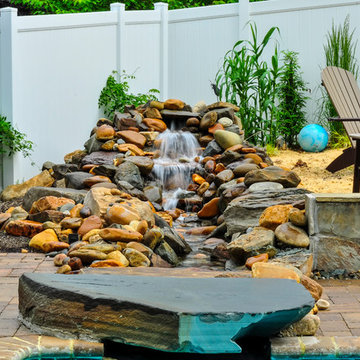
Here we see a zoomed out image of the water feature flowing into the pool. The large boulder at the end also functions as a diving rock.
Photo Credit: Roger Foley


 Bailey Construction & Landscape Group, Inc
Bailey Construction & Landscape Group, Inc.
This is an example of a large traditional full sun backyard concrete paver landscaping in Atlanta with a fire pit.
This is an example of a large traditional full sun backyard concrete paver landscaping in Atlanta with a fire pit.
 The Brown and Keyes Team
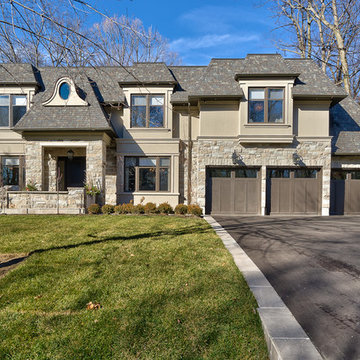
This home features natural Indiana lime stone, a French Provincial Twist, intricate trim detail, triple car garage, commanding front facade and faces meandering stream.
 DesignARC
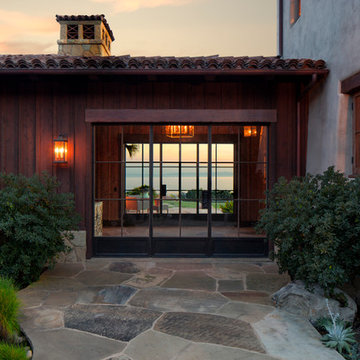
Situated on a 3.5 acre, oak-studded ridge atop Santa Barbara's Riviera, the Greene Compound is a 6,500 square foot custom residence with guest house and pool capturing spectacular views of the City, Coastal Islands to the south, and La Cumbre peak to the north. Carefully sited to kiss the tips of many existing large oaks, the home is rustic Mediterranean in style which blends integral color plaster walls with Santa Barbara sandstone and cedar board and batt.
Landscape Architect Lane Goodkind restored the native grass meadow and added a stream bio-swale which complements the rural setting. 20' mahogany, pocketing sliding doors maximize the indoor / outdoor Santa Barbara lifestyle by opening the living spaces to the pool and island view beyond. A monumental exterior fireplace and camp-style margarita bar add to this romantic living. Discreetly buried in the mission tile roof, solar panels help to offset the home's overall energy consumption. Truly an amazing and unique property, the Greene Residence blends in beautifully with the pastoral setting of the ridge while complementing and enhancing this Riviera neighborhood.
 DesignARC
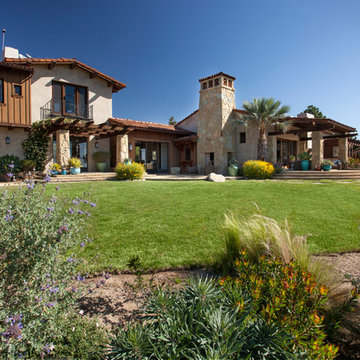
Situated on a 3.5 acre, oak-studded ridge atop Santa Barbara's Riviera, the Greene Compound is a 6,500 square foot custom residence with guest house and pool capturing spectacular views of the City, Coastal Islands to the south, and La Cumbre peak to the north. Carefully sited to kiss the tips of many existing large oaks, the home is rustic Mediterranean in style which blends integral color plaster walls with Santa Barbara sandstone and cedar board and batt.
Landscape Architect Lane Goodkind restored the native grass meadow and added a stream bio-swale which complements the rural setting. 20' mahogany, pocketing sliding doors maximize the indoor / outdoor Santa Barbara lifestyle by opening the living spaces to the pool and island view beyond. A monumental exterior fireplace and camp-style margarita bar add to this romantic living. Discreetly buried in the mission tile roof, solar panels help to offset the home's overall energy consumption. Truly an amazing and unique property, the Greene Residence blends in beautifully with the pastoral setting of the ridge while complementing and enhancing this Riviera neighborhood.

 Bailey Construction & Landscape Group, Inc
Bailey Construction & Landscape Group, Inc.
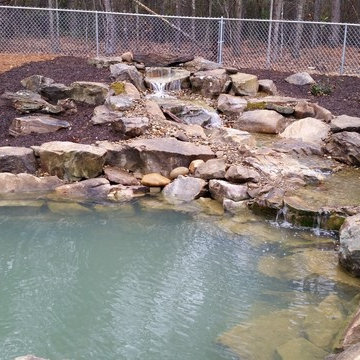
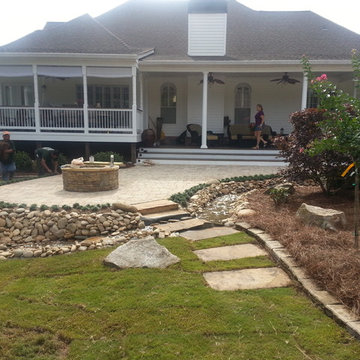
Photo of a large traditional full sun backyard concrete paver landscaping in Atlanta with a fire pit.
Photo of a large traditional full sun backyard concrete paver landscaping in Atlanta with a fire pit.


 Bailey Construction & Landscape Group, Inc
Bailey Construction & Landscape Group, Inc.
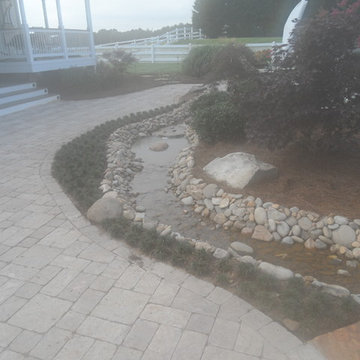
Design ideas for a large traditional full sun backyard concrete paver landscaping in Atlanta with a fire pit.
Design ideas for a large traditional full sun backyard concrete paver landscaping in Atlanta with a fire pit.
 Bailey Construction & Landscape Group, Inc
Bailey Construction & Landscape Group, Inc.
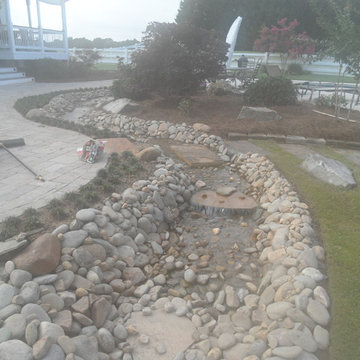
Design ideas for a large traditional full sun backyard concrete paver landscaping in Atlanta with no cover and a fire pit.
Design ideas for a large traditional full sun backyard concrete paver landscaping in Atlanta with no cover and a fire pit.
 TRU Landscape Services
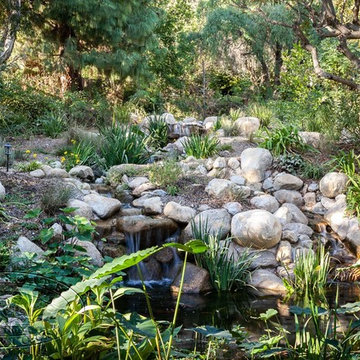
Natural flowing creek begins at the top of the slope and flows down to the Koi pond installed right outside the outdoor patio area. Aquatic plants and river rocks were added to mimic a natural flowing stream one might find here in our Sierra Nevada Mountain range.


 Bailey Construction & Landscape Group, Inc
Bailey Construction & Landscape Group, Inc.
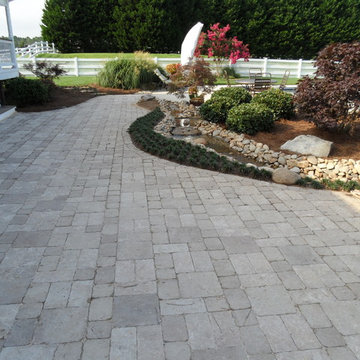
Photo of a large traditional full sun backyard concrete paver landscaping in Atlanta with a fire pit.
Photo of a large traditional full sun backyard concrete paver landscaping in Atlanta with a fire pit.
 VanBrouck & Associates, Inc.
VanBrouck & Associates: Inspired by the classical architecture of Palladio, this Italian villa was designed with a procession of beautifully proportioned, ordered spaces, with strong axial sightlines, to draw the eye through the spaces and beckon the individual to explore. Beautifully sited on acreage, the interior and exterior spaces are thoughtfully orchestrated to interact together, and to connect to the land. Stone loggias, at the entry, rear, and side of the residence, visually and literally extend the interior living spaces. View-lines extend through the house from the open courtyard and infinite landscape vistas of the front to the wooded terrain of the rear. Gentle cross-breezes flow and natural light streams into the rooms from a series of French doors lyrically arranged throughout the spaces.
 Green Jay Landscape Design

Inspiration for a mid-sized contemporary front yard concrete paver and rectangular natural pool fountain remodel in New York
81