
Search results for "Live streaming" in Home Design Ideas
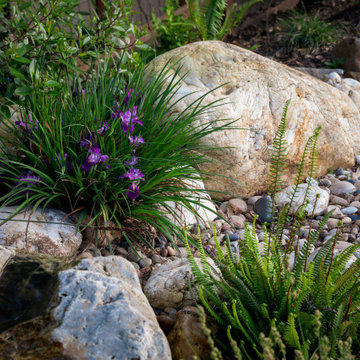
 Sarah Herman Landscape Design
You can read more about the project through this Houzz Feature link: https://www.houzz.com/magazine/hillside-yard-offers-scenic-views-and-space-for-contemplation-stsetivw-vs~131483772
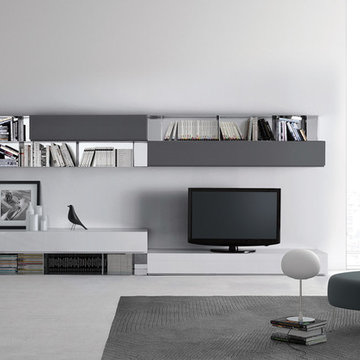
 Hold It Contemporary Home
Pianca Furniture draws upon traditional local craft, channelling over 500 years of carpentry along the banks of the Pianca stream. Building on its strong history, Pianca combines experience and innovation to bring the culture of modern design to the world.
 Lighthouse Outdoor Lighting of Indianapolis
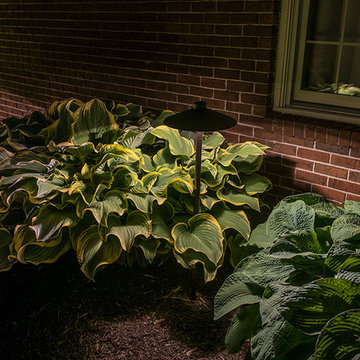
Tall area light placed amongst large hosta plants
Design ideas for a mid-sized traditional backyard water fountain landscape in Indianapolis.
Design ideas for a mid-sized traditional backyard water fountain landscape in Indianapolis.
Find the right local pro for your project
 Baker Design Group
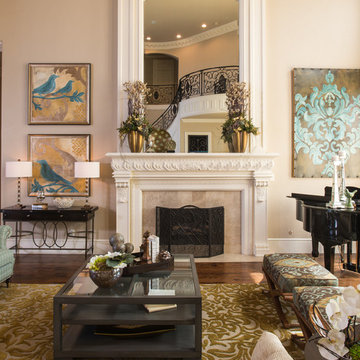
This gorgeous open living room merges both the first and second floor by having a flowing stair area that overlooks the living and tall windows streaming in the natural daylight that warms the space to be set for comfort.
 Aquascape
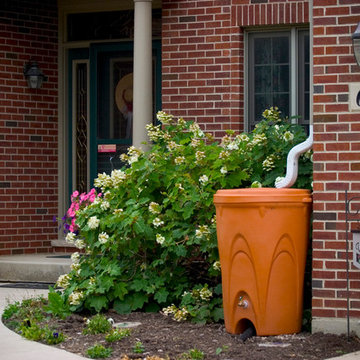
Pictured is the Terra Cotta Rain Barrel that is used to capture the water flowing from your gutters so that it can be used for later use.
Aquascape Inc.
 Montecito Landscape
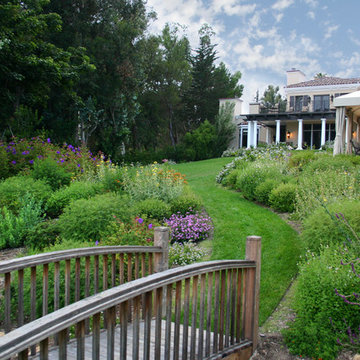
Foot bridge leads to meandering grass path that leads to the pool area. Drought tolerant flowering perennials line the path. Mexican sage, Lipstick sage, Phomis, Mexican marigold and others create year-round color. Photo: Lisa Cullen
 Deck and Patio Company "Outdoor Living Experts"
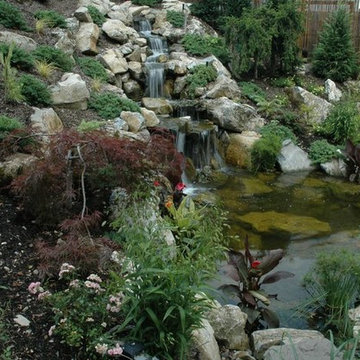
The finished pond is located next to a new patio; the family can sit on lounge chairs, in between the pond and pool to be completely surrounded by water.
www.deckandpatio.com

Sponsored
Westerville, OH

Custom Home Works
Franklin County's Award-Winning Design, Build and Remodeling Expert
 Studio Industrielle

The program consists of a detached Guest House with full Kitchen, Living and Dining amenities, Carport and Office Building with attached Main house and Master Bedroom wing. The arrangement of buildings was dictated by the numerous majestic oaks and organized as a procession of spaces leading from the Entry arbor up to the front door. Large covered terraces and arbors were used to extend the interior living spaces out onto the site.
All the buildings are clad in Texas limestone with accent bands of Leuders limestone to mimic the local limestone cliffs in the area. Steel was used on the arbors and fences and left to rust. Vertical grain Douglas fir was used on the interior while flagstone and stained concrete floors were used throughout. The flagstone floors extend from the exterior entry arbors into the interior of the Main Living space and out onto the Main house terraces.

 Vineuve Construction Inc.
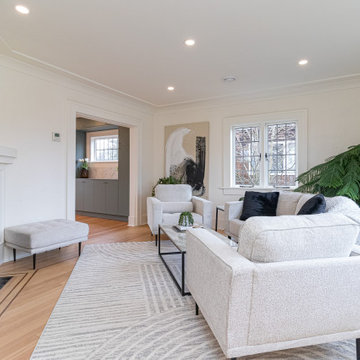
This stunning renovation transformed a traditional living space into a bright, modern sanctuary featuring crisp white walls accented by a dramatic black-tiled fireplace that serves as the room's focal point. The open-concept layout flows effortlessly with light coloured sofas and abundant natural light streaming through large restored heritage windows, while lush greenery and contemporary artwork add warmth and character to the clean, sophisticated Vineuve design and Build.
 Betz Pools Limited
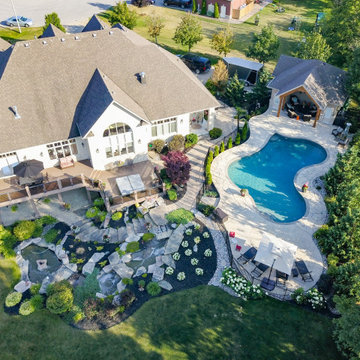
This large estate home in Bowmanville, which was built into a steep hillside, has a beautifully landscaped water feature where a small stream tumbles down a series of levels. The owners decided to add a pool at the top, so Betz was engaged to create a design that would be complementary to the existing landscaping.
 Living Space Landscapes
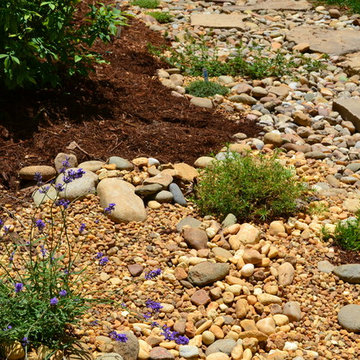
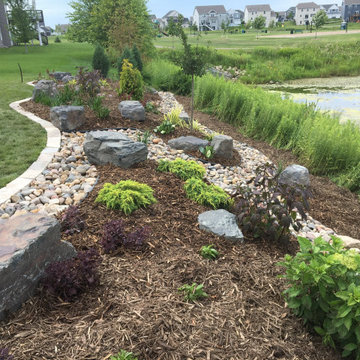
The dry creek bed stone will create a natural separation between the planted garden and the native shoreline plantings. This will also allow the homeowners to maintain the rock area and let anything beyond go wild.
 Eileen Gordon Design
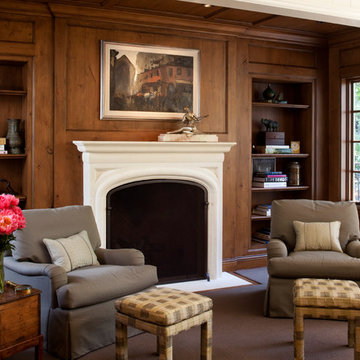
A new porch highlights the front door, once difficult to find, on this variation of a traditional Cape Cod home. Ample windows on axis with the living room entry focus a visitor’s attention on a sun filled garden terrace and water feature. From above, light streams through a ridge clerestory, inspired by the client’s love of the Stanford University Barn’s similar roof detail. The newly raised ceiling creates a lofty, inviting space. Below the living room, a new basement home theater is finished with fine wood paneling and accented with art from their collection.

Sponsored
Columbus, OH

Hope Restoration & General Contracting
Columbus Design-Build, Kitchen & Bath Remodeling, Historic Renovations
 Baker Design Group
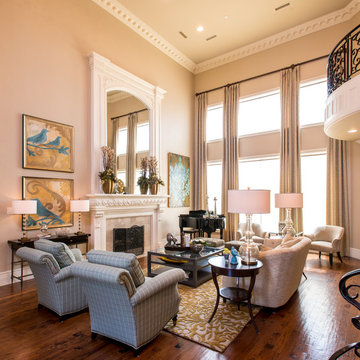
This gorgeous open living room merges both the first and second floor by having a flowing stair area that overlooks the living and tall windows streaming in the natural daylight that warms the space to be set for comfort.
 Baker Design Group
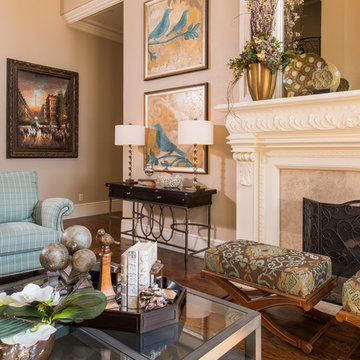
This gorgeous open living room merges both the first and second floor by having a flowing stair area that overlooks the living and tall windows streaming in the natural daylight that warms the space to be set for comfort.
 Lucas Lagoons Inc.

The grand stone veneer wall gives way to an entrance of equal luxury, a pathway of Ipe wood decking crosses a stream, babbling between two flowing water walls, through exotic tropical landscaping to welcome you home. Photo: Geza Darrah
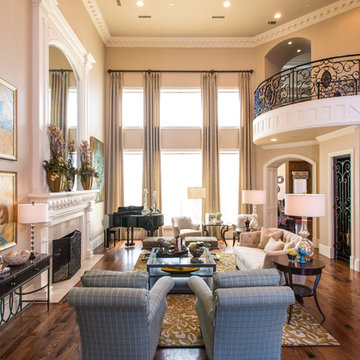 Baker Design Group
This gorgeous open living room merges both the first and second floor by having a flowing stair area that overlooks the living and tall windows streaming in the natural daylight that warms the space to be set for comfort.



 Native Edge Landscape
Another fun Crestview project! This young couple wanted a back yard that reflected their bohemian-eclectic style and could add additional privacy from the ever climbing construction around them. A place for “hanging out and drinking coffee or beer in the backyard.” But what was most exciting, was the air stream they had just purchased and were in the process of restoring. With the end goal of using it as a guest home for family and friends, we were challenged with creating a space that was cohesive and connected this new living space with the rest of the yard.
In the front we had another quark to fix. The sidewalk from their front door to the street suddenly stopped 5 feet from the curb, making a less than inviting entry for guests. So, creating a new usable entryway with additional curb appeal was a top priority.
We managed the entertainment space by using modern poured concrete pad’s as a focal. A poured concrete wall serves as a bench as well as creates a visual anchor for the patio area. To soften the hard materials, small plantings of succulents and ground cover were planted in the spaces between the pads. For a backdrop, a custom Cedar Plank wall and trellis combined to soften the vertical space and add plenty of privacy. The trellis is anchored by a Coral Vine to add interest. Cafe style lighting was strung across the area create a sense of intimacy.
We also completed the fence transition, and eliminated the grass areas that were not being utilized to reduce the amount of water waste in the landscape, and replaced these areas with beneficial plantings for the wildlife.
Overall, this landscape was completed with a cohesive Austin-friendly design in mind for these busy young professionals!
Caleb Kerr - http://www.calebkerr.com
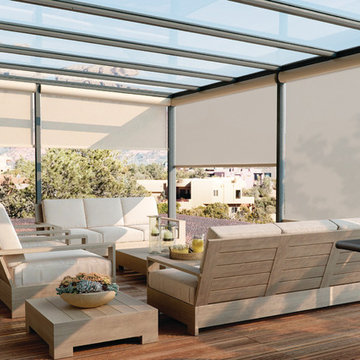
 Green Smart Windows, Doors & Blinds
Creating Comfort in Outdoor Spaces
Porches, patios, and decks allow you to connect with the natural beauty of the outdoors and extend the living space of your home. With the addition of Graber LightWeaves® Exterior Solar Shades, these areas can also be comfortably protected from intense sun and excessive heat.
Since these shades tend to be larger and installed in higher, harder-to-access areas, they pair perfectly with a motorized lift: the light streaming in to your patio can be controlled with the touch of a button.
Hung outside porch windows, exterior solar shades block the sun before its rays reach the glass panes and impact the interior.
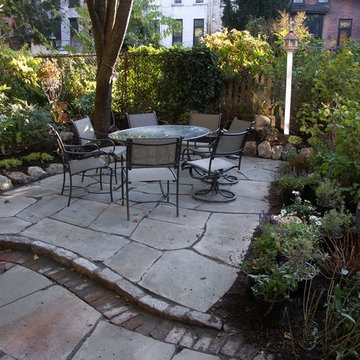
 Green Jay Landscape Design
Jay Archer
Mid-sized elegant courtyard stone patio container garden photo in New York
Mid-sized elegant courtyard stone patio container garden photo in New York
79