
Search results for "Live streaming" in Home Design Ideas
 KAZANA HOME
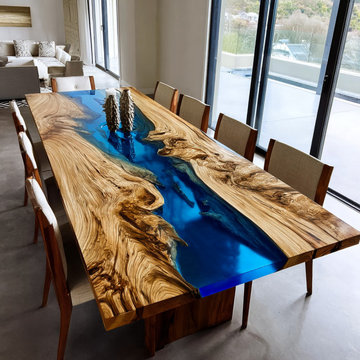
Elevated design meets organic beauty. This custom dining table features a live-edge olive wood slab, showcasing warm golden tones and unique grain patterns that celebrate its natural origin.
The Defining Feature: Blue Epoxy River
A deep-pour blue epoxy river flows through warm olive wood, finished to a flawless high-gloss. This "tranquil stream" design adds a striking modern element to any dining space.
Practical Excellence for Everyday Living:
Durable Surface: The cured epoxy is non-porous, scratch-resistant, and easy to clean
Spacious Design: Generous surface area perfect for family meals and social gatherings
Effortless Maintenance: A simple wipe keeps the high-gloss finish pristine
Heirloom Quality: Solid olive wood construction ensures lasting stability
An ideal choice for homeowners seeking a durable, conversation-starting centerpiece that blends natural beauty with contemporary design.
 Art of Kitchens Pty Ltd
This exceptional family home on the Upper North Shore has been designed for all year round entertaining. The home flows easily from the front entrance through the open plan living rooms through to the kitchen and outdoor living areas.
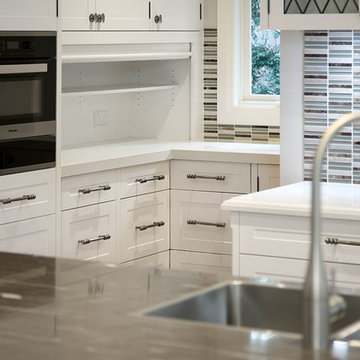
The kitchen has been cleverly divided to provide additional storage and allows room for a sizable, walk-in butler’s pantry. Fitted with an additional sink means food can be prepared and dishes stored out of sight when entertaining.
Gitani Stone, Ancient Reef island bench, Sareen Stone mosaic splashback and pewter handles transform what is predominantly a white kitchen into a vibrant living and working space.
Practicality and ease of use were a must for this kitchen: custom cabinetry was designed and manufactured in Art of Kitchens Mt Kuring-gai factory and fitted with the latest Blum internal hardware. Miele appliances are featured throughout the kitchen.
The kitchen is beautifully lit with a combination of ambient, task, and general lighting: natural light streams through the large windows and french doors, LED ceiling lights enhance the natural lighting and under cabinet lighting provides task lighting.
Art of Kitchens completed the interior kitchen, outdoor kitchen, bathrooms and custom bedroom joinery in this brand new Upper North Shore Meadowbank Home.
 Lifewood
Scarborough homeowners are increasingly choosing timber flooring that can handle the realities of coastal living — the salt air, the humidity shifts, the sun streaming through large west-facing windows for most of the year.
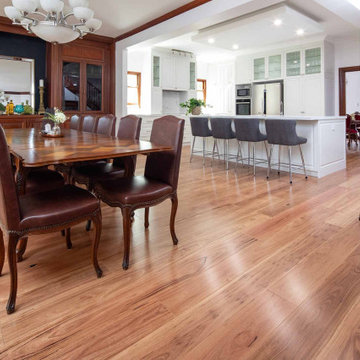
For this Scarborough renovation, we installed Blackbutt in Lifewood's patented Stabilised Solid® system throughout the open plan living and dining areas. Blackbutt is one of Australia's most trusted native hardwoods — a warm golden timber with a tight, consistent grain that brightens a room without overpowering it. It handles Perth's coastal conditions exceptionally well and develops a beautiful character as it ages.
Stabilised Solid® is Lifewood's patented flooring technology, developed specifically for Western Australia's climate. Every board uses the same premium Australian hardwood top and bottom — no composite core, no imported filler timber. A moisture barrier coating protects against humidity. Low-emission glue keeps the home safe. And every board is sandable up to four times, meaning this floor is built to last the lifetime of the home.
Lifewood is Perth's only triple ATFA-accredited timber flooring manufacturer. ATFA Retailer of the Year 2025. 8,500+ Perth installations. Lifetime warranty on every floor.
Species: Blackbutt — Australian native hardwood
Technology: Stabilised Solid® patented construction
Location: Scarborough, Western Australia
Accreditation: Triple ATFA accredited — retail, installation and product innovation
Find the right local pro for your project
 Lucas Lagoons Inc.

From the spa we make our way to the amazing pool deck area, with room for multiple chaise lounges to soak in the sun, the pool view or the bay vista, docks and beyond. Back poolside, the oversize tiki hut has a hammock, outdoor deep seating with tables, art and more. Photo: Geza Darrah
 Ridge Crest Landscaping and Lawn Care LLC
Ridge Crest
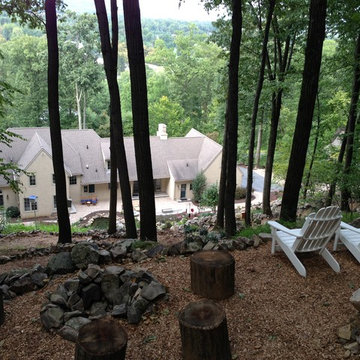
Inspiration for a huge traditional partial sun backyard concrete paver water fountain landscape in Philadelphia for summer.
Inspiration for a huge traditional partial sun backyard concrete paver water fountain landscape in Philadelphia for summer.



Sponsored
Columbus, OH

Wannemacher Interiors
Customized Award-Winning Interior Design Solutions in Franklin Cnty OH


 User
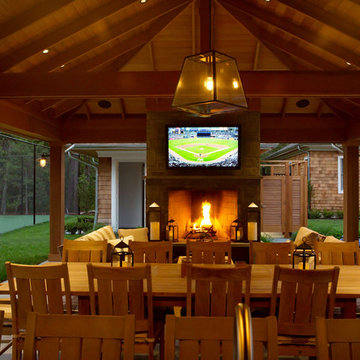
UserPembrooke Fine Landscapes designed and built this luxury outdoor living room in East Hampton. A modern pavilion is the centerpiece with a full kitchen, fireplace and living area. The kitchen features several modern conveniences including a kegerator, a wine refrigerator, ice maker, dishwasher, a grill and more. The TVs are controlled by a fully integrated Lutron system allowing customized audio, video and streaming of programs. The tennis court is built to USTA standards. The gunite pool and spa is heated and a changing area outdoor shower and bathroom are all located within the outdoor space.
 Linda Perry Design Inc.
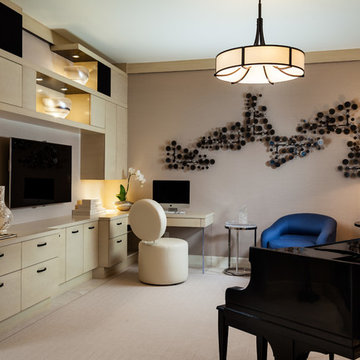
Inspiration for a mid-sized contemporary enclosed beige floor living room remodel in Miami with a music area, brown walls, no fireplace and a wall-mounted tv
 Texas Ponds and Water Features, LLC
Matt Boring
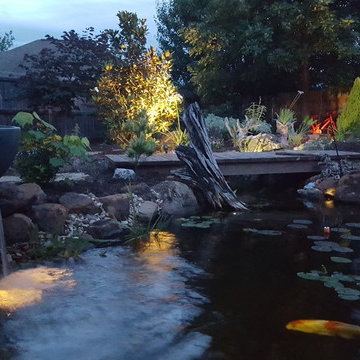
Inspiration for a tropical home design remodel in Austin
Inspiration for a tropical home design remodel in Austin
 Ridge Crest Landscaping and Lawn Care LLC
Ridge Crest
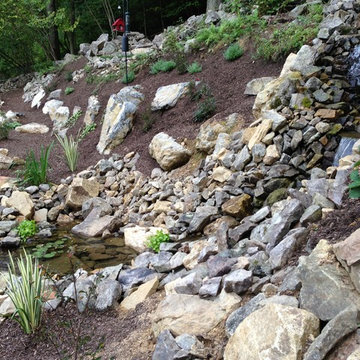
This is an example of a huge traditional partial sun backyard concrete paver water fountain landscape in Philadelphia for summer.
This is an example of a huge traditional partial sun backyard concrete paver water fountain landscape in Philadelphia for summer.


 ·ecology by design, inc.
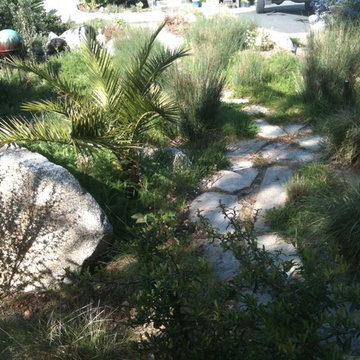
A trip to a seldom used carport under the redwoods meanders like a stream, past the palm, native rushes, boulders, and sages.
Design ideas for a large eclectic drought-tolerant and partial sun front yard stone garden path.
Design ideas for a large eclectic drought-tolerant and partial sun front yard stone garden path.
 ABC Landscaping Inc.
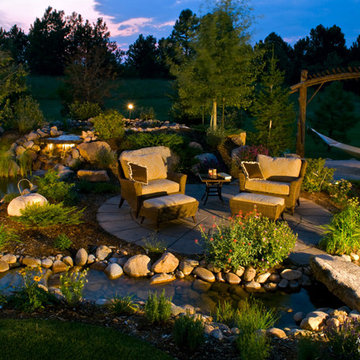
Stone patio nestled in the beautiful evergreens and native Colorado plants. Landscaping project also features natural style water feature including waterfall and a stream running around the patio.
 Alderwood Landscape Architecture and Construction
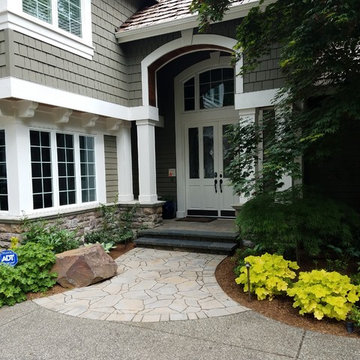
Classic stone front porch idea in Seattle with a roof extension
 Katie Hutchison Studio
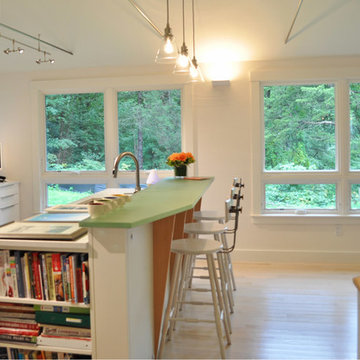
Constructed in two phases, this renovation, with a few small additions, touched nearly every room in this late ‘50’s ranch house. The owners raised their family within the original walls and love the house’s location, which is not far from town and also borders conservation land. But they didn’t love how chopped up the house was and the lack of exposure to natural daylight and views of the lush rear woods. Plus, they were ready to de-clutter for a more stream-lined look. As a result, KHS collaborated with them to create a quiet, clean design to support the lifestyle they aspire to in retirement.
To transform the original ranch house, KHS proposed several significant changes that would make way for a number of related improvements. Proposed changes included the removal of the attached enclosed breezeway (which had included a stair to the basement living space) and the two-car garage it partially wrapped, which had blocked vital eastern daylight from accessing the interior. Together the breezeway and garage had also contributed to a long, flush front façade. In its stead, KHS proposed a new two-car carport, attached storage shed, and exterior basement stair in a new location. The carport is bumped closer to the street to relieve the flush front facade and to allow access behind it to eastern daylight in a relocated rear kitchen. KHS also proposed a new, single, more prominent front entry, closer to the driveway to replace the former secondary entrance into the dark breezeway and a more formal main entrance that had been located much farther down the facade and curiously bordered the bedroom wing.
Inside, low ceilings and soffits in the primary family common areas were removed to create a cathedral ceiling (with rod ties) over a reconfigured semi-open living, dining, and kitchen space. A new gas fireplace serving the relocated dining area -- defined by a new built-in banquette in a new bay window -- was designed to back up on the existing wood-burning fireplace that continues to serve the living area. A shared full bath, serving two guest bedrooms on the main level, was reconfigured, and additional square footage was captured for a reconfigured master bathroom off the existing master bedroom. A new whole-house color palette, including new finishes and new cabinetry, complete the transformation. Today, the owners enjoy a fresh and airy re-imagining of their familiar ranch house.
Photos by Katie Hutchison



 RAM Windows & Doors
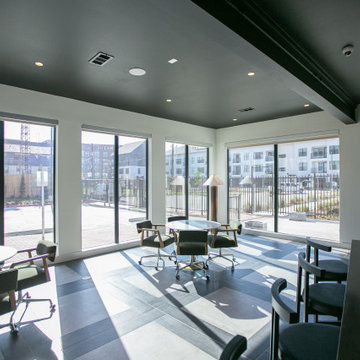
RAM picture windows allow for gorgeous natural light to stream into this multi-functional work space and cafe.
Minimalist dining room photo in Houston
Minimalist dining room photo in Houston

78