
Search results for "Live streaming" in Home Design Ideas
 VanBrouck & Associates, Inc.
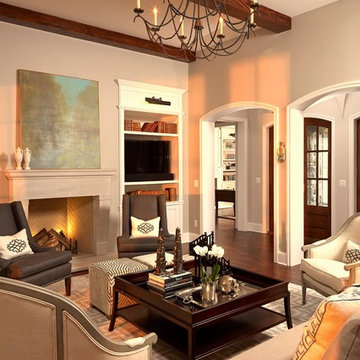
VanBrouck & Associates: Inspired by the classical architecture of Palladio, this Italian villa was designed with a procession of beautifully proportioned, ordered spaces, with strong axial sightlines, to draw the eye through the spaces and beckon the individual to explore. Beautifully sited on acreage, the interior and exterior spaces are thoughtfully orchestrated to interact together, and to connect to the land. Stone loggias, at the entry, rear, and side of the residence, visually and literally extend the interior living spaces. View-lines extend through the house from the open courtyard and infinite landscape vistas of the front to the wooded terrain of the rear. Gentle cross-breezes flow and natural light streams into the rooms from a series of French doors lyrically arranged throughout the spaces.
 Deck and Patio Company "Outdoor Living Experts"
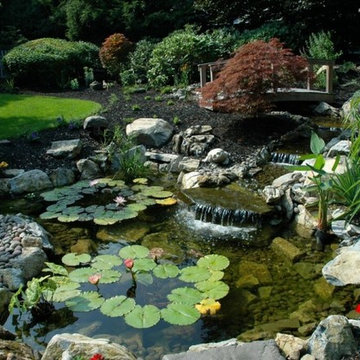
This Deck and Patio water feature includes a beautiful pond, waterfalls and stream with a bridge across it. Along with the right water plants, everything works together to create a very healthy eco-system — underpinning the peaceful vistas that restore the soul.
Why is this important? Well, such products create a total natural biological system around ponds and waterfalls that can be replenished and maintained entirely through rainfall. www.deckandpatio.com
 Green Jay Landscape Design
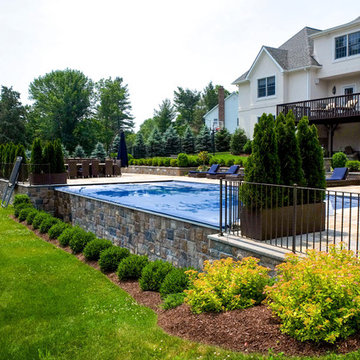
Pool fountain - mid-sized traditional backyard tile and rectangular natural pool fountain idea in New York
Find the right local pro for your project
 Aquascape
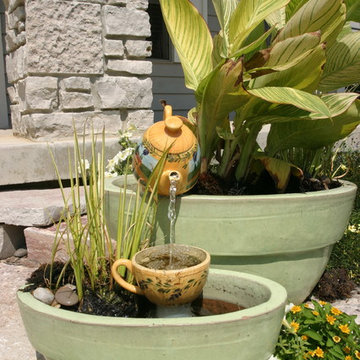
Container water gardens are beautiful and require less frequent watering than their soil counterparts. To keep mosquitoes away, add a small fountain (they won't lay eggs in moving water), add a small fish or two like rosy reds (they eat the larvae), or simply toss in a mosquito dunk.
 Whitespace
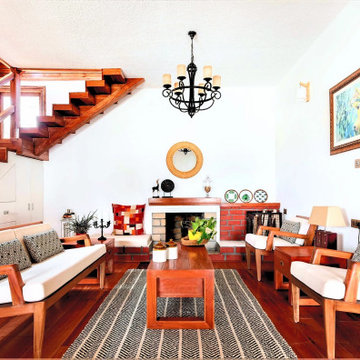
The entrance porch leads to a verandah that accommodates a wooden seating area and scenic views of the tea estates. The living room houses handcrafted furniture, including a rustic swing that adds to the cosy appeal of the space. The fireplace with a low-height brick finish seating adds to the snug and warm vibe while the area below the staircase has been designed to accommodate storage, ensuring thorough utilisation of the available space. Sunlight streams in through the day while a charming chandelier does the job of illuminating the living room at night.
 VanBrouck & Associates, Inc.
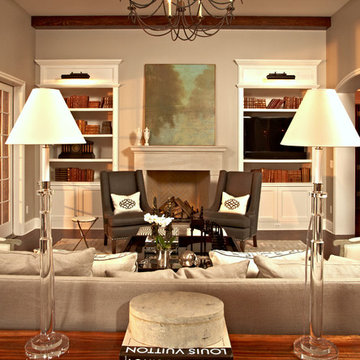
VanBrouck & Associates: Inspired by the classical architecture of Palladio, this Italian villa was designed with a procession of beautifully proportioned, ordered spaces, with strong axial sightlines, to draw the eye through the spaces and beckon the individual to explore. Beautifully sited on acreage, the interior and exterior spaces are thoughtfully orchestrated to interact together, and to connect to the land. Stone loggias, at the entry, rear, and side of the residence, visually and literally extend the interior living spaces. View-lines extend through the house from the open courtyard and infinite landscape vistas of the front to the wooded terrain of the rear. Gentle cross-breezes flow and natural light streams into the rooms from a series of French doors lyrically arranged throughout the spaces.



 Modern Construction of Minnesota, Inc.

Why waste your money on a boring roof when you can have a rooftop terrace for about the same cost as a deck! This rooftop includes Gas tiki torches and firepit, cumaru decking, a stream, real grass and plants, and a sandbox.
 Eileen Gordon Design
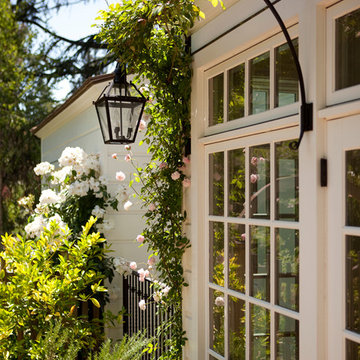
A new porch highlights the front door, once difficult to find, on this variation of a traditional Cape Cod home. Ample windows on axis with the living room entry focus a visitor’s attention on a sun filled garden terrace and water feature. From above, light streams through a ridge clerestory, inspired by the client’s love of the Stanford University Barn’s similar roof detail. The newly raised ceiling creates a lofty, inviting space. Below the living room, a new basement home theater is finished with fine wood paneling and accented with art from their collection.
 VanBrouck & Associates, Inc.
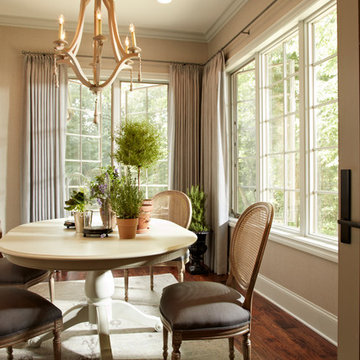
VanBrouck & Associates: Inspired by the classical architecture of Palladio, this Italian villa was designed with a procession of beautifully proportioned, ordered spaces, with strong axial sightlines, to draw the eye through the spaces and beckon the individual to explore. Beautifully sited on acreage, the interior and exterior spaces are thoughtfully orchestrated to interact together, and to connect to the land. Stone loggias, at the entry, rear, and side of the residence, visually and literally extend the interior living spaces. View-lines extend through the house from the open courtyard and infinite landscape vistas of the front to the wooded terrain of the rear. Gentle cross-breezes flow and natural light streams into the rooms from a series of French doors lyrically arranged throughout the spaces.
 Land Creations Landscaping Inc.
Jeff Rak

This is an example of a mid-sized rustic partial sun backyard water fountain landscape in Cleveland for summer.
This is an example of a mid-sized rustic partial sun backyard water fountain landscape in Cleveland for summer.
 VanBrouck & Associates, Inc.
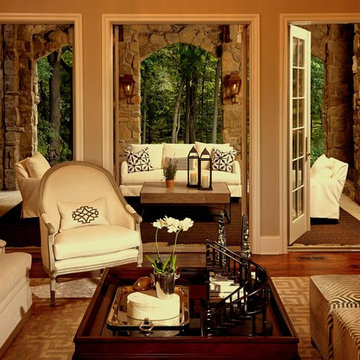
VanBrouck & Associates: Inspired by the classical architecture of Palladio, this Italian villa was designed with a procession of beautifully proportioned, ordered spaces, with strong axial sightlines, to draw the eye through the spaces and beckon the individual to explore. Beautifully sited on acreage, the interior and exterior spaces are thoughtfully orchestrated to interact together, and to connect to the land. Stone loggias, at the entry, rear, and side of the residence, visually and literally extend the interior living spaces. View-lines extend through the house from the open courtyard and infinite landscape vistas of the front to the wooded terrain of the rear. Gentle cross-breezes flow and natural light streams into the rooms from a series of French doors lyrically arranged throughout the spaces.
 Accent Landscapes
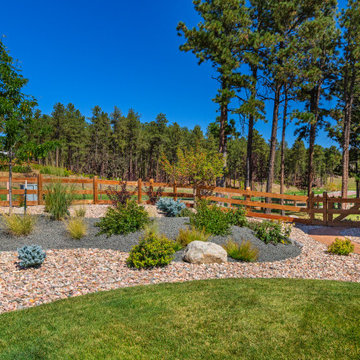
A subtle berm adds texture and depth this native plant bed, featuring a mix of trees, shrubs, perennials, and ornamental grasses.
This is an example of a large rustic full sun side yard river rock and wood fence walkway in Denver for fall.
This is an example of a large rustic full sun side yard river rock and wood fence walkway in Denver for fall.

Sponsored
Columbus, OH

Wannemacher Interiors
Customized Award-Winning Interior Design Solutions in Franklin Cnty OH
 Betz Pools Limited
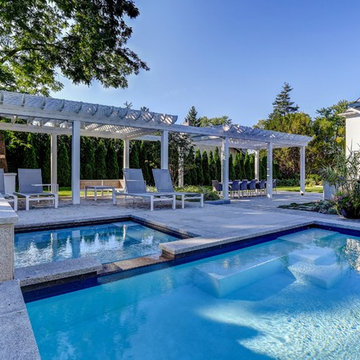
The pool’s original semi-circular walk-in steps did not go with the new geometric look, so new rectangular steps plus a large underwater bench were installed conveniently beside the spa. When not in use, a gentle stream of water flows over the spa’s notched spillway and recirculates into the pool.
 Living Labs
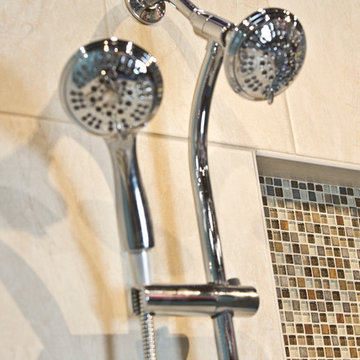
This double shower by American Standard has separate controls for the stream of the water as well as for the handheld and top shower. It is all connected to the plumbing through a single entry point which enables a quick bathroom makeover in a day by changing the unit in the same location as an older, far less functional shower. The higher niche works for grown men and taller women as well as enabling a storage location out of reach from young children.
 Gary Fredricks Landscape Design
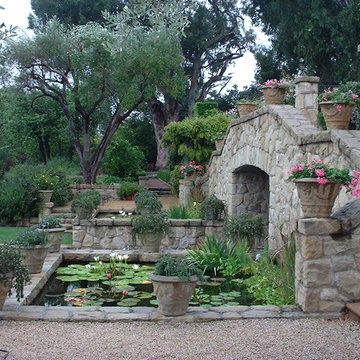
Design ideas for a large mediterranean backyard stone formal garden in Santa Barbara.

Sponsored
Columbus, OH
Free consultation for landscape design!

Peabody Landscape Group
Columbus' Reliable Landscape Design & Contracting
 VanBrouck & Associates, Inc.
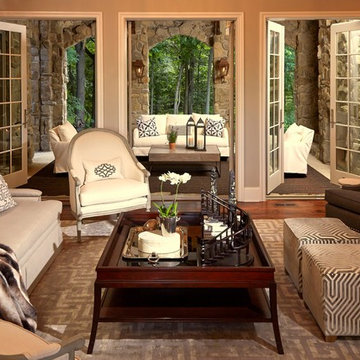
VanBrouck & Associates: Inspired by the classical architecture of Palladio, this Italian villa was designed with a procession of beautifully proportioned, ordered spaces, with strong axial sightlines, to draw the eye through the spaces and beckon the individual to explore. Beautifully sited on acreage, the interior and exterior spaces are thoughtfully orchestrated to interact together, and to connect to the land. Stone loggias, at the entry, rear, and side of the residence, visually and literally extend the interior living spaces. View-lines extend through the house from the open courtyard and infinite landscape vistas of the front to the wooded terrain of the rear. Gentle cross-breezes flow and natural light streams into the rooms from a series of French doors lyrically arranged throughout the spaces.
 Deck and Patio Company "Outdoor Living Experts"
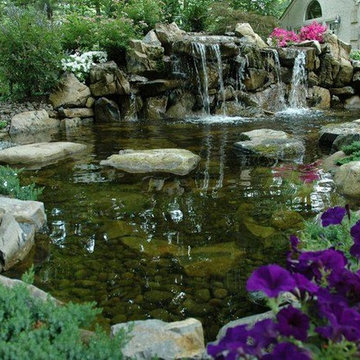
What a way to stretch your legs! In true Japanese Garden style, we carefully selected large natural stones that offered an ideal walking surface and appropriate size. Isn’t this a really graceful way to cross over the pond we designed and built? www.deckandpatio.com
 Land & Water Design
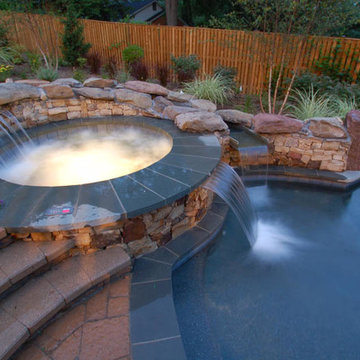
This challenging site near Wolf Trap had an existing swimming pool at the end of the property. With twelve feet of grade change across the backyard, our landscape design dilemma was; how to connect the new pool with the house, create lots of living space, and still get people to the landscape below. The entire rear of the house was renovated, giving us an opportunity to build a new composite multi-level deck. We crafted a covered living space under the deck and sunroom. Techo-Bloc pavers, a stone dive rock at the deep end and the natural stream bed with waterfalls that cascades into the pool.
Photography by Mike Bonomo
85