
Search results for "Live streaming" in Home Design Ideas

 Art of Kitchens Pty Ltd
This exceptional family home on the Upper North Shore has been designed for all year round entertaining. The home flows easily from the front entrance through the open plan living rooms through to the kitchen and outdoor living areas.

The kitchen has been cleverly divided to provide additional storage and allows room for a sizable, walk-in butler’s pantry. Fitted with an additional sink means food can be prepared and dishes stored out of sight when entertaining.
Gitani Stone, Ancient Reef island bench, Sareen Stone mosaic splashback and pewter handles transform what is predominantly a white kitchen into a vibrant living and working space.
Practicality and ease of use were a must for this kitchen: custom cabinetry was designed and manufactured in Art of Kitchens Mt Kuring-gai factory and fitted with the latest Blum internal hardware. Miele appliances are featured throughout the kitchen.
The kitchen is beautifully lit with a combination of ambient, task, and general lighting: natural light streams through the large windows and french doors, LED ceiling lights enhance the natural lighting and under cabinet lighting provides task lighting.
Art of Kitchens completed the interior kitchen, outdoor kitchen, bathrooms and custom bedroom joinery in this brand new Upper North Shore Meadowbank Home.
 Bailey Construction & Landscape Group, Inc
Bailey Construction & Landscape Group, Inc.
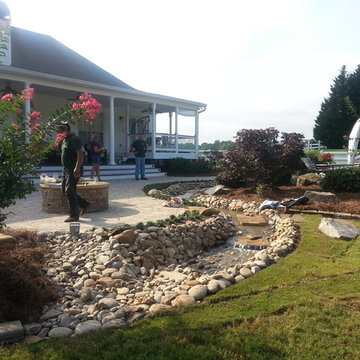
Design ideas for a large traditional full sun backyard concrete paver landscaping in Atlanta with a fire pit.
Design ideas for a large traditional full sun backyard concrete paver landscaping in Atlanta with a fire pit.
Find the right local pro for your project

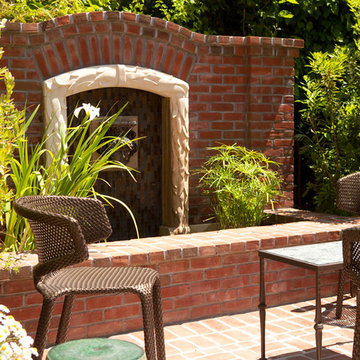
 Eileen Gordon Design
A new porch highlights the front door, once difficult to find, on this variation of a traditional Cape Cod home. Ample windows on axis with the living room entry focus a visitor’s attention on a sun filled garden terrace and water feature. From above, light streams through a ridge clerestory, inspired by the client’s love of the Stanford University Barn’s similar roof detail. The newly raised ceiling creates a lofty, inviting space. Below the living room, a new basement home theater is finished with fine wood paneling and accented with art from their collection.

 Green Jay Landscape Design
Jay Archer
Example of a mid-sized classic courtyard stone patio container garden design in New York
Example of a mid-sized classic courtyard stone patio container garden design in New York
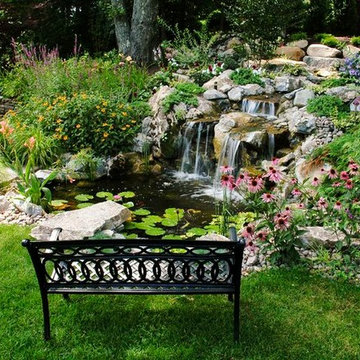
 Deck and Patio Company "Outdoor Living Experts"
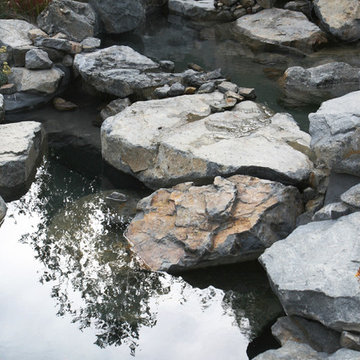
This beautiful award-winning water feature consists of a stream, waterfalls and pond, and is the perfect spot for letting the day’s cares melt away. Enchanting Echinacea (coneflowers) and magenta Lythrum are some of the plants brightening this pondscape.
www.deckandpatio.com


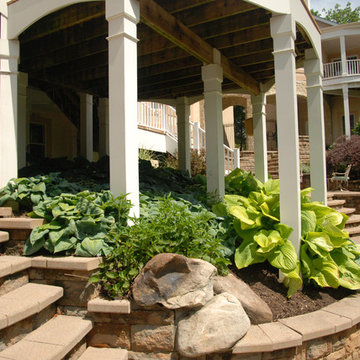
 Land & Water Design
This challenging site near Wolf Trap had an existing swimming pool at the end of the property. With twelve feet of grade change across the backyard, our landscape design dilemma was; how to connect the new pool with the house, create lots of living space, and still get people to the landscape below. The entire rear of the house was renovated, giving us an opportunity to build a new composite multi-level deck. We crafted a covered living space under the deck and sunroom. Techo-Bloc pavers, a stone dive rock at the deep end and the natural stream bed with waterfalls that cascades into the pool.
Photography by Mike Bonomo
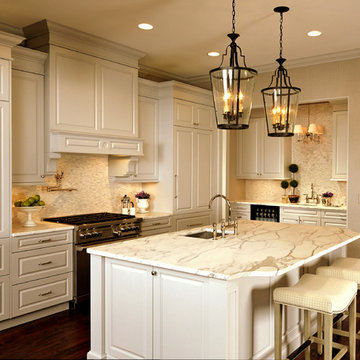
 VanBrouck & Associates, Inc.
VanBrouck & Associates: Inspired by the classical architecture of Palladio, this Italian villa was designed with a procession of beautifully proportioned, ordered spaces, with strong axial sightlines, to draw the eye through the spaces and beckon the individual to explore. Beautifully sited on acreage, the interior and exterior spaces are thoughtfully orchestrated to interact together, and to connect to the land. Stone loggias, at the entry, rear, and side of the residence, visually and literally extend the interior living spaces. View-lines extend through the house from the open courtyard and infinite landscape vistas of the front to the wooded terrain of the rear. Gentle cross-breezes flow and natural light streams into the rooms from a series of French doors lyrically arranged throughout the spaces.

 J Squared Outdoor Living & Lighting
View from the paver patio overlooking an emphemeral stream towards the house.
Photo of a large rustic partial sun hillside concrete paver garden path for summer.
Photo of a large rustic partial sun hillside concrete paver garden path for summer.

 JLM Construction
Showing:
*Custom-designed waterfall with stream and re-used water circulating.
*Custom bridge to patio
*Pergola over the new bluestone patio
This is an example of a large mid-century modern drought-tolerant backyard river rock and wood fence waterfall in San Francisco.
This is an example of a large mid-century modern drought-tolerant backyard river rock and wood fence waterfall in San Francisco.
 Eileen Gordon Design
A new porch highlights the front door, once difficult to find, on this variation of a traditional Cape Cod home. Ample windows on axis with the living room entry focus a visitor’s attention on a sun filled garden terrace and water feature. From above, light streams through a ridge clerestory, inspired by the client’s love of the Stanford University Barn’s similar roof detail. The newly raised ceiling creates a lofty, inviting space. Below the living room, a new basement home theater is finished with fine wood paneling and accented with art from their collection.


 CJ South Photography
CJ South
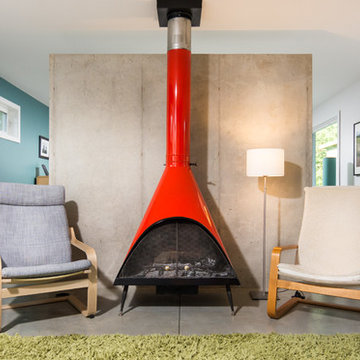
Trendy open concept family room photo in Detroit with multicolored walls and a standard fireplace
Trendy open concept family room photo in Detroit with multicolored walls and a standard fireplace
 Aquascape

Pictured is a permeable paver patio at Aqualand (Aquascape's corporate headquarters) with AquaBlox® installed below to capture and store rain water. This fountain is constantly moving and aerating the stored water.
Aquascape Inc.
 Land & Water Design

This challenging site near Wolf Trap had an existing swimming pool at the end of the property. With twelve feet of grade change across the backyard, our landscape design dilemma was; how to connect the new pool with the house, create lots of living space, and still get people to the landscape below. The entire rear of the house was renovated, giving us an opportunity to build a new composite multi-level deck. We crafted a covered living space under the deck and sunroom. Techo-Bloc pavers, a stone dive rock at the deep end and the natural stream bed with waterfalls that cascades into the pool.
Photography by Mike Bonomo


 Green Jay Landscape Design

Mid-sized trendy front yard concrete paver and rectangular natural pool fountain photo in New York
 Alpine Construction and Design Ltd.
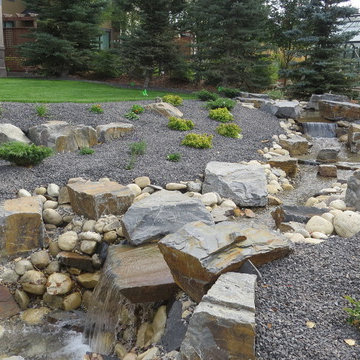
This water feature was constructed on a mature landscape and was a great addition to the space.
Photo of a large transitional backyard gravel formal garden in Calgary.
Photo of a large transitional backyard gravel formal garden in Calgary.
80