
Search results for "Live streaming" in Home Design Ideas
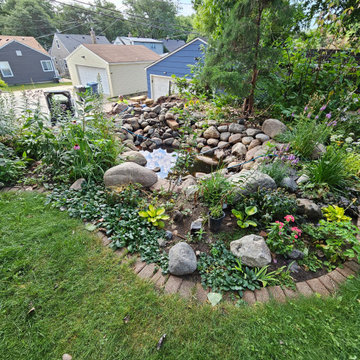
 Drawn by Nature Landscaping
Here is the old pond. We removed all the rocks and pond components, power washed the rocks off, removed the old pond liner, and completely started from scratch.
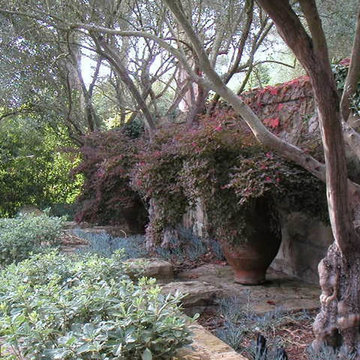
 Gary Fredricks Landscape Design
Design ideas for a large mediterranean backyard stone formal garden in Los Angeles.
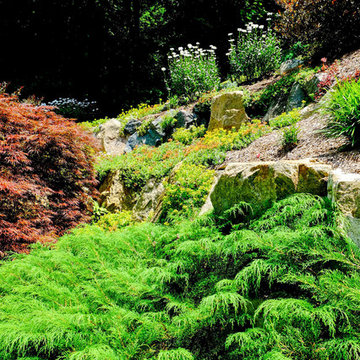
 Green Jay Landscape Design
Design ideas for a mid-sized contemporary drought-tolerant and partial sun front yard concrete paver water fountain landscape in New York.
Find the right local pro for your project
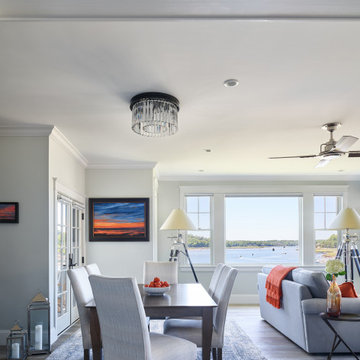
 AG&Co. Interior Design
This image showcases a bright and inviting open-concept dining and living area with a stunning waterfront view. The space features a neutral color palette, enhanced by natural light streaming through large windows. A modern crystal chandelier adds elegance to the dining area, which includes a wooden table and upholstered chairs on a textured blue area rug. The living space is adorned with comfortable furniture, accented with orange throws and decor for a pop of color. Decorative elements, including tripod floor lamps and framed sunset artwork, create a serene yet sophisticated atmosphere.

 VanBrouck & Associates, Inc.
VanBrouck & Associates: Inspired by the classical architecture of Palladio, this Italian villa was designed with a procession of beautifully proportioned, ordered spaces, with strong axial sightlines, to draw the eye through the spaces and beckon the individual to explore. Beautifully sited on acreage, the interior and exterior spaces are thoughtfully orchestrated to interact together, and to connect to the land. Stone loggias, at the entry, rear, and side of the residence, visually and literally extend the interior living spaces. View-lines extend through the house from the open courtyard and infinite landscape vistas of the front to the wooded terrain of the rear. Gentle cross-breezes flow and natural light streams into the rooms from a series of French doors lyrically arranged throughout the spaces.
 Gary Fredricks Landscape Design
Inspiration for a large mediterranean backyard stone formal garden in Los Angeles.


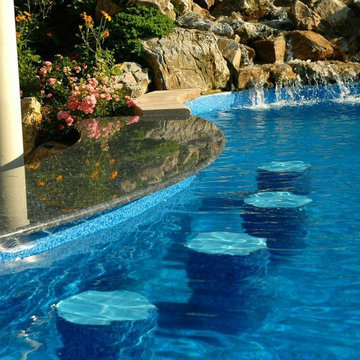
 Deck and Patio Company "Outdoor Living Experts"
 For the ultimate in outdoor socializing, guests can walk up to, or swim up to, this U-shaped bar and sit on patio or in-pool stools.
www.deckandpatio.com
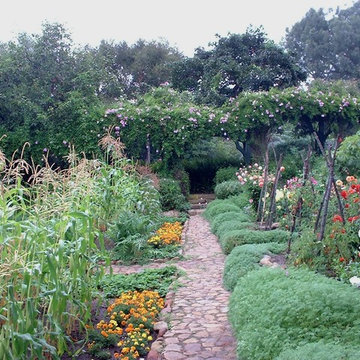 Gary Fredricks Landscape Design
This is an example of a large mediterranean backyard stone formal garden in Santa Barbara.
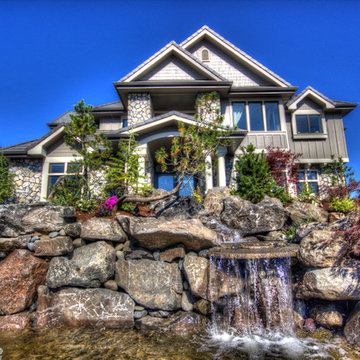
 BC Custom Construction
Andrew Paintner Photography
Design ideas for a large transitional full sun front yard brick water fountain landscape in Portland.
Design ideas for a large transitional full sun front yard brick water fountain landscape in Portland.
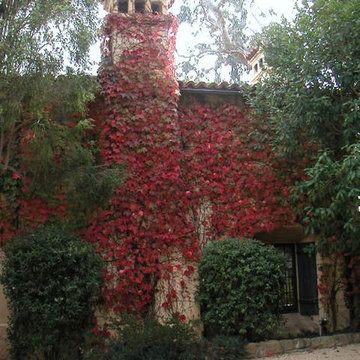 Gary Fredricks Landscape Design
This is an example of a large mediterranean backyard stone formal garden in Los Angeles.
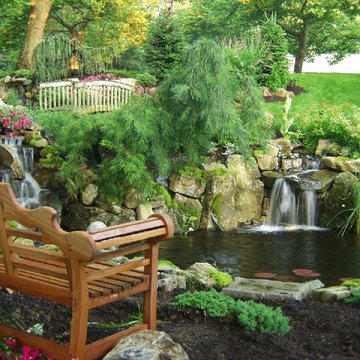 Deck and Patio Company "Outdoor Living Experts"
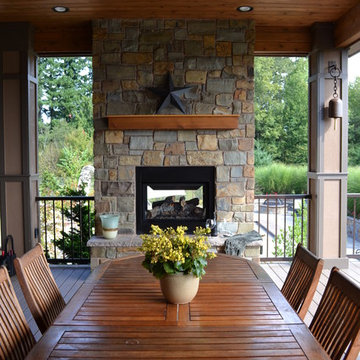
Talk about peaceful…you can imagine these homeowners sometimes praying for rain…so they can finally get indoor chores done. The beautiful scene that opens up in front of the wood bench includes a koi pond, waterfalls, rolling grass slope, aquatic plants and a bridge crossing the stream that feeds the waterfalls. www.deckandpatio.com



 Green Jay Landscape Design
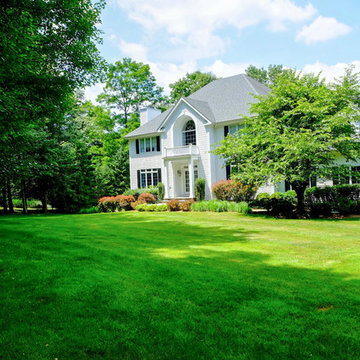
Design ideas for a mid-sized contemporary drought-tolerant and partial sun front yard concrete paver water fountain landscape in New York.
 Green Jay Landscape Design
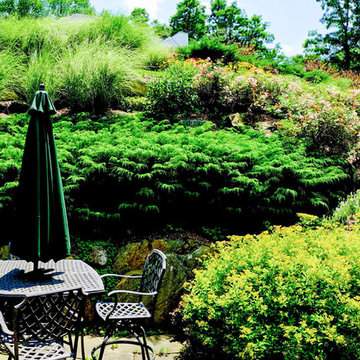
Inspiration for a mid-sized contemporary drought-tolerant and partial sun front yard concrete paver water fountain landscape in New York.
 Best Hot Tubs "Hot Tub and Spa Experts"
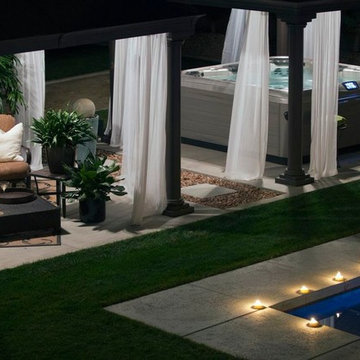
Hot tubs are generally located outdoors, sometimes under a canopy or gazebo and can accommodate multiple users.(Photo: Bullfrog Spas)
www.longislandhottub.com
 Alpine Construction and Design Ltd.
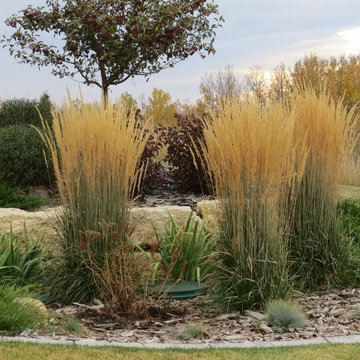
Photo of a large traditional backyard concrete paver landscaping in Calgary with a fire pit for fall.

Sponsored
Columbus, OH

Wannemacher Interiors
Customized Award-Winning Interior Design Solutions in Franklin Cnty OH

 Great Oaks Landscaping, Inc.
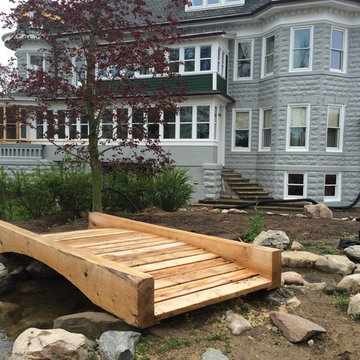
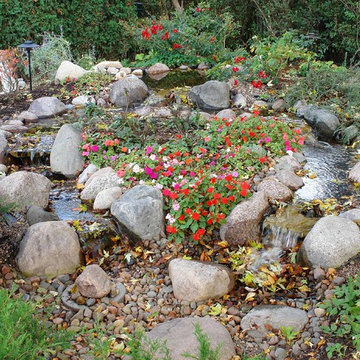
Paver Brick Patio with Natural Stone Seatwall and Built-In-Grill
Photo of a large traditional backyard brick landscaping in Chicago with no cover.
Photo of a large traditional backyard brick landscaping in Chicago with no cover.
 Studio MMA Architecture + Design
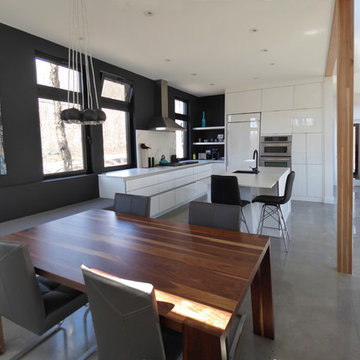
Located on a wooded lot on the south side of Mount Orford in Estrie, this country house is designed to enjoy views of the wooded slope down to a stream at the bottom of the valley and rising to the opposite cliff. The south offers a splendid view of distant mountains. Of modest size, the house is simple, modern and showcases natural materials. It opens towards the forest and the landscape while preserving the intimacy of the customers. The interior is spacious; the living spaces are communicating and friendly, with a high ceiling above the living room and a large picture window in front of the master bedroom, on the mezzanine. The living areas open onto an outdoor terrace that anchors the house to its rocky terrain, protected from the weather and hidden from the street. The rock of the land is highlighted at the edge of the terrace, where a rock face down the slope. A large roof overhang protects the house from the sun in the summer, and the low-level concrete floors absorb sunlight in the winter. The house has been designed according to the criteria of LEED and Novoclimat.
98