
Search results for "Live streaming" in Home Design Ideas
 Hammer & Hand
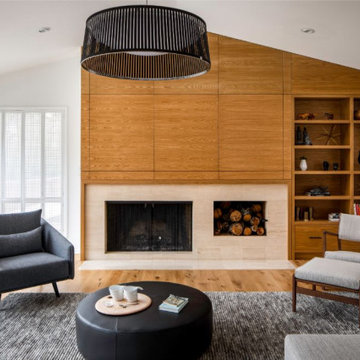
This all-encompassing whole house remodel transformed this 1966 ranch into a serene, modern home that tips its hat to the home’s midcentury origins while giving it a fresh update. Richard Brown Architecture drew the master plan while Introspecs provided the interior design direction.
The scope included a full remodel of the kitchen, living/dining area, and master suite, while a new addition over the garage added studio space and a sunroom. Bright light streams in with the new open floorplan, while extensive white oak cabinetry and casework throughout lend warmth to the neutral palette and provide connection to the home’s wooded setting.
 Accent Landscapes
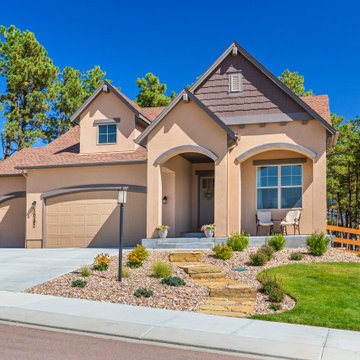
A thoughtfully designed pathway featuring natural flagstone steps and vibrant drought-tolerant plantings leads to a warm and welcoming entry, beautifully illuminated for evening ambiance.
 Showhomes Houston

A classic patio home at the back of a gated enclave of three. Downstairs are gracious formal living,dining, open kitchen to breakfast bar and family room. All these rooms with natural light streaming through plantation shuttered windows to rich hardwood floors and high ceiling with crown moldings. Living and family rooms look to a broad shaded hardscape patio with easy care professional landscaping. Upstairs are four bedrooms, two with ensuite baths and two with adjoining Hollywood bath. One of these bedrooms is paneled and would make an ideal study,playroom or workout room. The extra large, east facing master bedroom has an adjoining sitting room/study, a large master bath and oversized his/her closets.
Find the right local pro for your project
 Deck and Patio Company "Outdoor Living Experts"
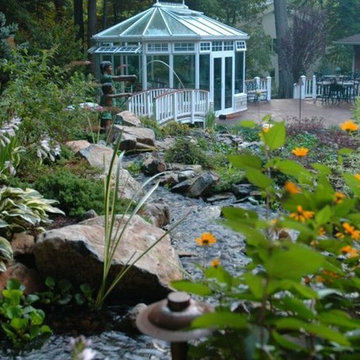
Just like in this Deck and Patio-created backyard refuge, once you have your pond installed in an eco-friendly way, it’s a wonderful feeling to kick back and let the aquatic plants, pond fish, rocks, gravel, filtration and circulation systems — and, yes, beneficial algae— do the daily work of keeping it clean and healthy. www.deckandpatio.com
 Urban Oasis Design & Construction LLC
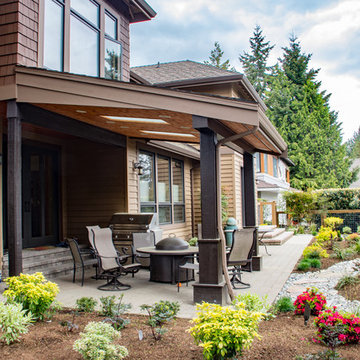
The main goals of this project was to make it more usable and enjoyable for the owner, to reduce maintenance and to created a covered area for enjoyment year-round. This design also kept the family's new puppy in mind - fencing it in for safety and planting with careful consideration of plants that are safe for dogs. The winding pathway for humans is reminiscent of a stream bed and there is also a narrow perimeter fence specifically for the pup!
Ben Park

 Wood Anchor
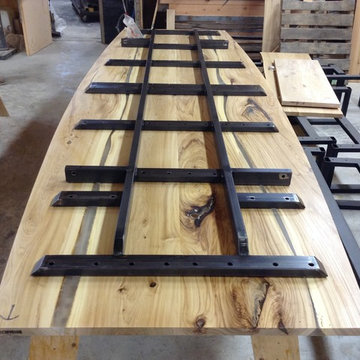
PIC Investment Group was looking for a unique boat table for their new boardroom.
What we came up with was a design that embody’s a sense of mother nature.
We built the table top with the natural edges within the table creating two river like streams from table end to end.
Details: 15′ x 5′ reclaimed live edge Elm Boat table, finished with OSMO Hardwax Polyx Oil. Custom built steel leg and under structure.
Photo: Courtesy of PIC Investment Group

Sponsored
Columbus, OH
Free consultation for landscape design!

Peabody Landscape Group
Franklin County's Reliable Landscape Design & Contracting
 Marmiro Stones, Inc
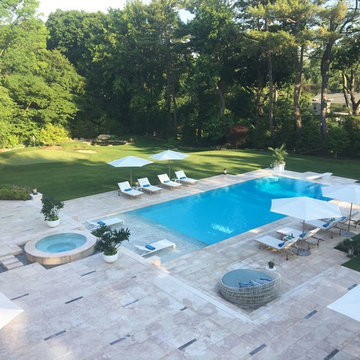
Crema Eda® Rosa was used to complete this expansive backyard spot, complete with a hot tub and stream of water the flows into the main pool.
Large backyard stone and rectangular lap hot tub photo in New York
Large backyard stone and rectangular lap hot tub photo in New York
 Gary Fredricks Landscape Design
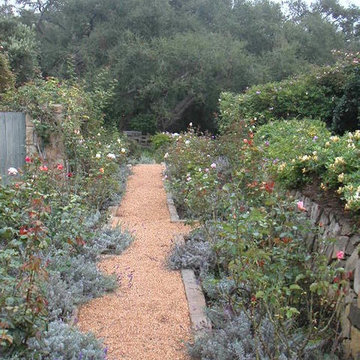
Photo of a large mediterranean backyard stone formal garden in Los Angeles.
 Budget Blinds of Hilton Head Island
Start the new year with a sleek, modern upgrade to your home with our custom color match for shutters!
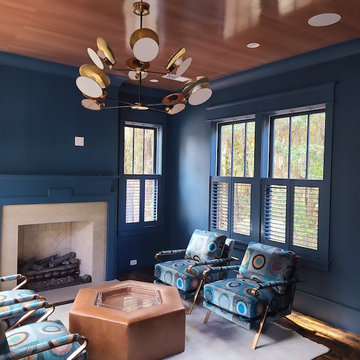
Notice how the uniform appearance of this luxurious living room gives a modern appearance to the space. Plus, the cafe shutters complement the dark interior perfectly by streaming in ample natural light. We are proud to serve the Bluffton, Hardeeville, Okatie, and Ridgeland areas.

 Krieger + Associates Architects, Inc.

Here's a little in-between space for hanging out, getting away, pausing, reading, popping open your laptop, streaming a show, watching the snow fall, daydreaming...it's just off the hallway across from the guest room and bath, down the hall from the kids' suite, around the corner from the primary suite. So it can be anything for anyone. Part of a unified, whole-house renovation.
© Jeffrey Totaro, 2023

Sponsored
Westerville, OH

Custom Home Works
Franklin County's Award-Winning Design, Build and Remodeling Expert

 Nature's Way Landscapes
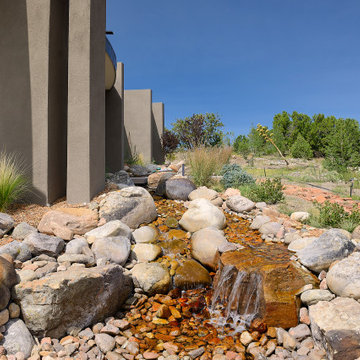
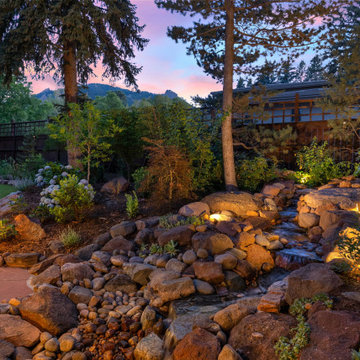
A softly lit stream winds through boulders and native plantings, guiding the eye toward the distant Flatirons — a peaceful backyard retreat designed to flow in harmony with the Colorado landscape.
 Oakridge Nursery & Landscaping

Locally sourced quartzite stone used to replicate the streams and waterfalls of the area. Positioned next to the patio and deck areas.
Inspiration for a full sun backyard concrete paver pond in Minneapolis for summer.
Inspiration for a full sun backyard concrete paver pond in Minneapolis for summer.
 Gary Fredricks Landscape Design
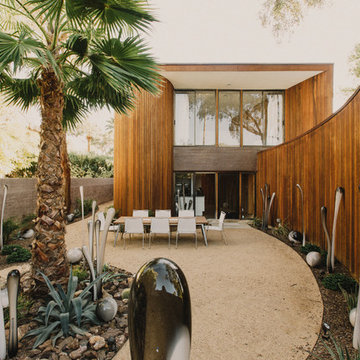
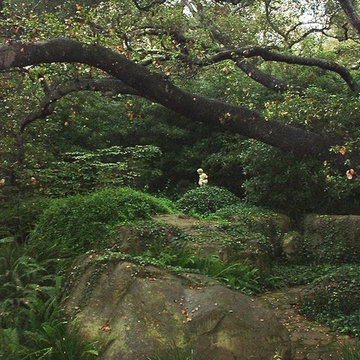
Inspiration for a large mediterranean backyard stone formal garden in Santa Barbara.

Sponsored
Fredericksburg, OH

High Point Cabinets
Columbus' Experienced Custom Cabinet Builder | 4x Best of Houzz Winner

 ZeroEnergy Design
This renovated brick rowhome in Boston’s South End offers a modern aesthetic within a historic structure, creative use of space, exceptional thermal comfort, a reduced carbon footprint, and a passive stream of income.
DESIGN PRIORITIES. The goals for the project were clear - design the primary unit to accommodate the family’s modern lifestyle, rework the layout to create a desirable rental unit, improve thermal comfort and introduce a modern aesthetic. We designed the street-level entry as a shared entrance for both the primary and rental unit. The family uses it as their everyday entrance - we planned for bike storage and an open mudroom with bench and shoe storage to facilitate the change from shoes to slippers or bare feet as they enter their home. On the main level, we expanded the kitchen into the dining room to create an eat-in space with generous counter space and storage, as well as a comfortable connection to the living space. The second floor serves as master suite for the couple - a bedroom with a walk-in-closet and ensuite bathroom, and an adjacent study, with refinished original pumpkin pine floors. The upper floor, aside from a guest bedroom, is the child's domain with interconnected spaces for sleeping, work and play. In the play space, which can be separated from the work space with new translucent sliding doors, we incorporated recreational features inspired by adventurous and competitive television shows, at their son’s request.
MODERN MEETS TRADITIONAL. We left the historic front facade of the building largely unchanged - the security bars were removed from the windows and the single pane windows were replaced with higher performing historic replicas. We designed the interior and rear facade with a vision of warm modernism, weaving in the notable period features. Each element was either restored or reinterpreted to blend with the modern aesthetic. The detailed ceiling in the living space, for example, has a new matte monochromatic finish, and the wood stairs are covered in a dark grey floor paint, whereas the mahogany doors were simply refinished. New wide plank wood flooring with a neutral finish, floor-to-ceiling casework, and bold splashes of color in wall paint and tile, and oversized high-performance windows (on the rear facade) round out the modern aesthetic.
RENTAL INCOME. The existing rowhome was zoned for a 2-family dwelling but included an undesirable, single-floor studio apartment at the garden level with low ceiling heights and questionable emergency egress. In order to increase the quality and quantity of space in the rental unit, we reimagined it as a two-floor, 1 or 2 bedroom, 2 bathroom apartment with a modern aesthetic, increased ceiling height on the lowest level and provided an in-unit washer/dryer. The apartment was listed with Jackie O'Connor Real Estate and rented immediately, providing the owners with a source of passive income.
ENCLOSURE WITH BENEFITS. The homeowners sought a minimal carbon footprint, enabled by their urban location and lifestyle decisions, paired with the benefits of a high-performance home. The extent of the renovation allowed us to implement a deep energy retrofit (DER) to address air tightness, insulation, and high-performance windows. The historic front facade is insulated from the interior, while the rear facade is insulated on the exterior. Together with these building enclosure improvements, we designed an HVAC system comprised of continuous fresh air ventilation, and an efficient, all-electric heating and cooling system to decouple the house from natural gas. This strategy provides optimal thermal comfort and indoor air quality, improved acoustic isolation from street noise and neighbors, as well as a further reduced carbon footprint. We also took measures to prepare the roof for future solar panels, for when the South End neighborhood’s aging electrical infrastructure is upgraded to allow them.
URBAN LIVING. The desirable neighborhood location allows the both the homeowners and tenant to walk, bike, and use public transportation to access the city, while each charging their respective plug-in electric cars behind the building to travel greater distances.
OVERALL. The understated rowhouse is now ready for another century of urban living, offering the owners comfort and convenience as they live life as an expression of their values.
Eric Roth Photo
 Green Jay Landscape Design
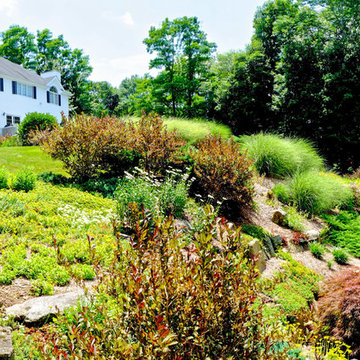
This is an example of a mid-sized contemporary drought-tolerant and partial sun front yard concrete paver water fountain landscape in New York.
 GreenRoots Design Firm
GreenRoots Landscaping
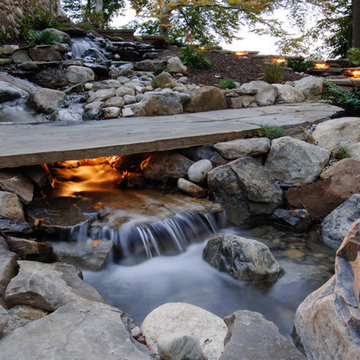
Photo of a large rustic partial sun hillside stone water fountain landscape in Philadelphia.
Photo of a large rustic partial sun hillside stone water fountain landscape in Philadelphia.
96