
Search results for "Live streaming" in Home Design Ideas
 Hammer & Hand
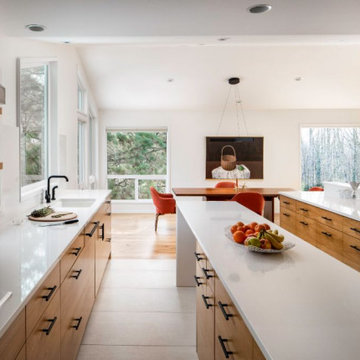
This all-encompassing whole house remodel transformed this 1966 ranch into a serene, modern home that tips its hat to the home’s midcentury origins while giving it a fresh update. Richard Brown Architecture drew the master plan while Introspecs provided the interior design direction.
The scope included a full remodel of the kitchen, living/dining area, and master suite, while a new addition over the garage added studio space and a sunroom. Bright light streams in with the new open floorplan, while extensive white oak cabinetry and casework throughout lend warmth to the neutral palette and provide connection to the home’s wooded setting.

 Waypoint Living Spaces
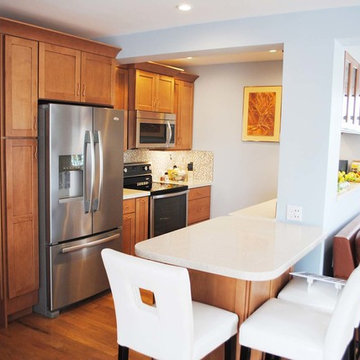
The Bennett's accepted Kittie's recommendation and chose a door style and finish that exuded warmth and unified the space. Waypoint Living Space’s 410 Maple Mocha Glaze was perfect. Floor to ceiling cabinetry and creamy granite composite counters in the kitchen made a beautiful statement. An island on wheels, crafted from the same style and finish as the cabinets, seats four for a casual meal or can be pulled out of the kitchen to serve guests. Glass inserts in cabinet doors on both sides of the cabinetry above the counter allowed light to stream into a now vibrant kitchen.
Find the right local pro for your project
 Deck and Patio Company "Outdoor Living Experts"
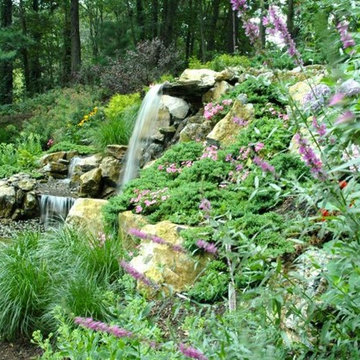
“We particularly value Aquascape’s waterfall systems because they focus, like we do, on an ecosystem approach to water features,” says Dave Stockwell, owner of Deck and Patio. “For this project, the pondless system relies on a natural balance of circulation, filtration, plants, rocks and gravel to ensure sustainability.”
Another reason our waterfall retaining wall system looks so natural is our waterfall installation team understands how water flows over rock and how it releases from the rock in order to create a natural look and feel.
We avoid the look of steps in the waterfall by making the water change directions in the waterfalls and streams.
 DesignARC
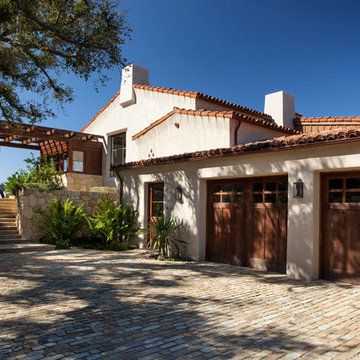
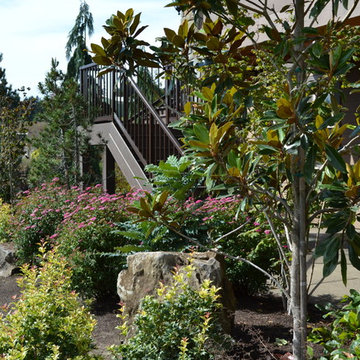
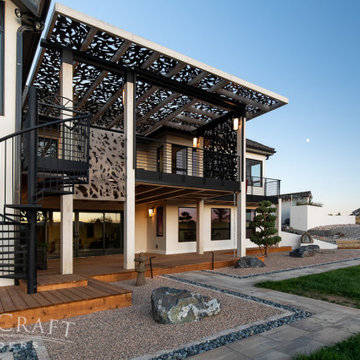
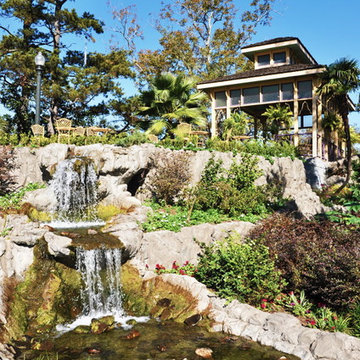
Situated on a 3.5 acre, oak-studded ridge atop Santa Barbara's Riviera, the Greene Compound is a 6,500 square foot custom residence with guest house and pool capturing spectacular views of the City, Coastal Islands to the south, and La Cumbre peak to the north. Carefully sited to kiss the tips of many existing large oaks, the home is rustic Mediterranean in style which blends integral color plaster walls with Santa Barbara sandstone and cedar board and batt.
Landscape Architect Lane Goodkind restored the native grass meadow and added a stream bio-swale which complements the rural setting. 20' mahogany, pocketing sliding doors maximize the indoor / outdoor Santa Barbara lifestyle by opening the living spaces to the pool and island view beyond. A monumental exterior fireplace and camp-style margarita bar add to this romantic living. Discreetly buried in the mission tile roof, solar panels help to offset the home's overall energy consumption. Truly an amazing and unique property, the Greene Residence blends in beautifully with the pastoral setting of the ridge while complementing and enhancing this Riviera neighborhood.





 NICHEdg
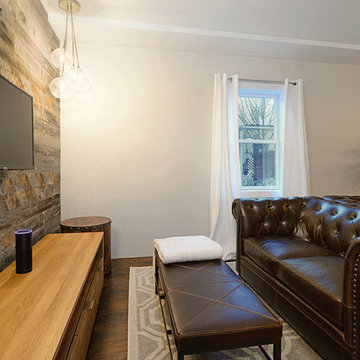
The room was purposely designed to have a warm, rustic/industrial lounge feel. The entire space is wired from the Amazon Echo to the mobile controlled lighting. You can lounge on the sofa and stream movies/TV, play Playstation or, have a get together. The space functions just as beautifully as it looks.
Photo: Robert Socha Photography
 Deck and Patio Company "Outdoor Living Experts"
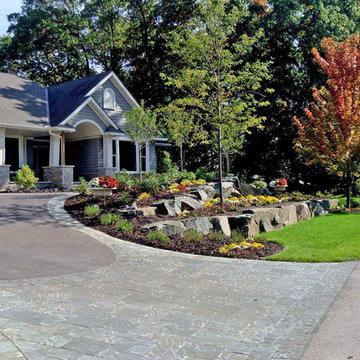
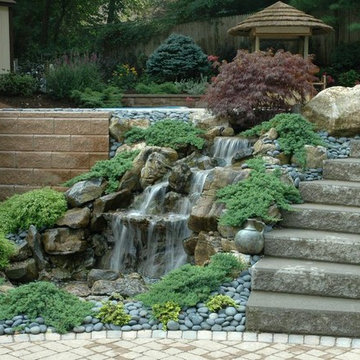
Our new “hardscape” design was tied together with lush, colorful perennials throughout, and at the top of the asphalt walkway a new waterfall creates a luxurious and soothing highlight.
www.deckandpatio.com
 Country Gardens Landscaping

Design ideas for a mid-sized craftsman full sun backyard water fountain landscape in Indianapolis.
 Marmiro Stones, Inc
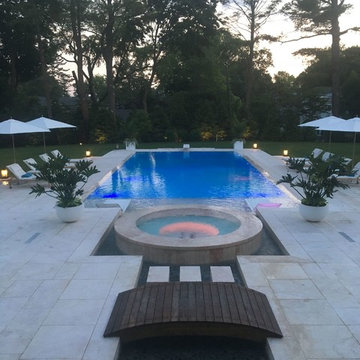
Crema Eda® Rosa was used to complete this expansive backyard spot, complete with a hot tub and stream of water the flows into the main pool.
Example of a large backyard stone and rectangular lap hot tub design in New York
Example of a large backyard stone and rectangular lap hot tub design in New York


 Deck and Patio Company "Outdoor Living Experts"
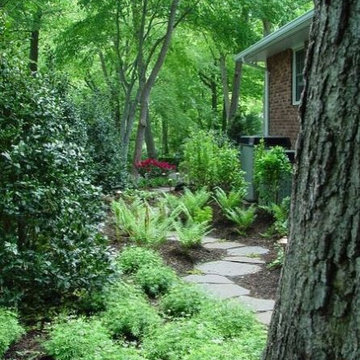
According to published reports (see intro), serene areas are healing areas. Here, Deck and Patio created a special walking area for the homeowners when they move from one space to the next. This also allowed us to hide their pool equipment in a way that offers contemplation moments as they move around their larger backyard retreat. “However, this kind of walking space is ideal on its own,” says Dave Stockwell. “It was part of a larger project, but it doesn’t need to be.www.deckandpatio.com
 Deck and Patio Company "Outdoor Living Experts"
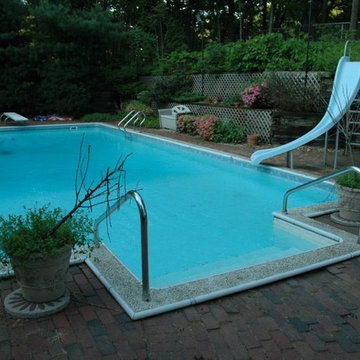
When this Dix Hills family decided to update their 1980”s backyard pool area they called on Deck and Patio. They knew their old wood deck and red brick patios were small and unusable for parties and entertaining. But they couldn’t come up with a complete plan themselves to transform the space.
Before:
“We introduced a unique concept to deal with the large wall behind the pool, and small patio spaces,” says Dave Stockwell, owner of Deck and Patio. “The idea was to remove the wood retaining wall, re-grade the slope and create a large natural waterfall, stream, and woodland garden.”
www.deckandpatio.com
 VanBrouck & Associates, Inc.
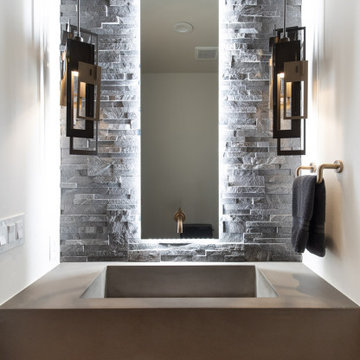
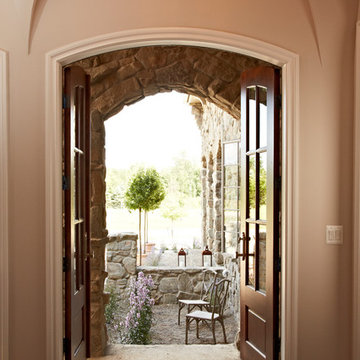
VanBrouck & Associates: Inspired by the classical architecture of Palladio, this Italian villa was designed with a procession of beautifully proportioned, ordered spaces, with strong axial sightlines, to draw the eye through the spaces and beckon the individual to explore. Beautifully sited on acreage, the interior and exterior spaces are thoughtfully orchestrated to interact together, and to connect to the land. Stone loggias, at the entry, rear, and side of the residence, visually and literally extend the interior living spaces. View-lines extend through the house from the open courtyard and infinite landscape vistas of the front to the wooded terrain of the rear. Gentle cross-breezes flow and natural light streams into the rooms from a series of French doors lyrically arranged throughout the spaces.

Sponsored
Columbus, OH
Free consultation for landscape design!

Peabody Landscape Group
Franklin County's Reliable Landscape Design & Contracting
 California Waterscapes

Welcome to our design space at the Pasadena Showcase House of Design. This “oasis” features a beautiful collection of koi fish, gracefully swimming in a 5’x8’ pond.
Our modern, clean-cut paver patio is customized to intertwine with large seating boulders. By bringing the pathway right to the edge of the pond, we showcase our favorite cantilever effect. Softening the design, California-friendly plants and a stunning live plant wall surrounds the area, while lights can be seen hanging from the trees, extending the ambiance into the evening hours.
 Matthew Giampietro Garden Design
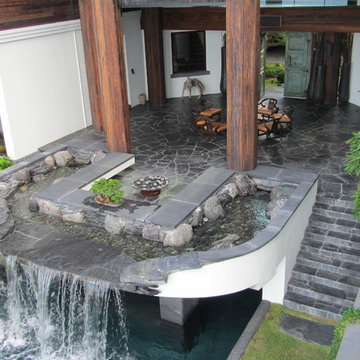
Backyard pool patios in Manalapan, Florida. Waterfalls Fountains and Gardens installed the stone hardscape features. Pool waterfall, patios and water feature with black slate
94