
Search results for "Live streaming" in Home Design Ideas

 Miller-Roodell Architects Ltd
With family members spread across the globe, the patriarch of the family wanted to establish a home base that would give them all a chance to recreate, reconnect, and relax over what sometimes could be trips of a month or more. Their large parcel of land is not far from Yellowstone Park, and a trout stream and several ponds are just a few of the prevalent water features. The property encompasses the top of a mountain with a lookout tower, and down below, this approximately 7000 square foot home delivers a sense of intimacy. Each bedroom is a master suite, with fireplace, private balcony, and adjoining children’s room, to ensure all generations have the space they need. Our shared approach was to celebrate the romantic lodges of the past, leading us to choose small round logs like those used in Old Faithful Lodge, as one example. With plenty of space inside and out to decompress—but cozy, welcoming living areas as well—this lodge becomes the perfect family gathering place.

 Destin Real Estate
The main living area makes the perfect gathering space. Whether you're in the kitchen, lounging on the couch, or looking down from the second floor, everyone is part of the action. The main focal point is an expansive fireplace surrounded by stunning Aqua Grunge porcelain tile that captures the essence of our beautiful turquoise waters. White shiplap extends up the wall, completing the feature. Quality Provenza Flooring is used in all the rooms, adding to the coastal feel.
Transom windows are peppered throughout the lower level, giving way to a stream of natural light throughout the house.

 Alair Homes Aurora Newmarket
This 8-foot-long harvest table sets the tone for the entire space. what used to be a cramped kitchen, family and dining area is a spacious, wide-open entertaining dream with natural sunlight streaming in every direction.
Find the right local pro for your project

 Deck and Patio Company "Outdoor Living Experts"
These clients wanted a water feature as part of their landscaping plan. Along with robust green ground cover that Deck and Patio added in and around the waterfall’s natural rocks, the pond also bursts alive with color. Bright orange blossoms of “Canna Lilies” (left), which take full sun but can thrive in partial shade, offer up tropical-like blossoms. The green-leafed plant to the right is “Hosta” which boasts delightful waxy leaves and produces white flowers in late summer.
www.deckandpatio.com

 Gary Fredricks Landscape Design
This is an example of a large mediterranean backyard stone formal garden in Santa Barbara.

 Oakridge Nursery & Landscaping
A long babbling brook can add a nice sense of tranquility through a busy back yard.
This is an example of a traditional full sun backyard concrete paver formal garden for summer.
This is an example of a traditional full sun backyard concrete paver formal garden for summer.
 Urban Design + Build
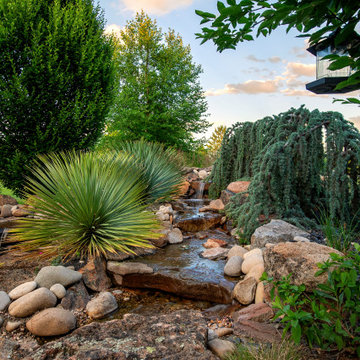
This landscape design showcases a harmonious integration of natural rock formations and a variety of plant life to create a serene and inviting garden space. The focal point is a flowing water feature that meanders through the arrangement, with carefully placed rocks and boulders that mimic a natural stream. Above, the vibrant sky peeks through lush, towering greenery, adding a dynamic background. The garden beds are densely planted with a mix of textures and colors, including purple flowering ground cover, striking yucca plants with their sword-like leaves, and cascading greenery of a weeping conifer. The pathways are neatly outlined with lighter stones, contrasting with the darker mulch and rich green lawn. This inviting outdoor area seems perfect for relaxation and contemplation, enhanced by the soothing sounds of the water feature and the secluded, private feel offered by the tall plants and trees. The overall effect is one of a meticulously designed landscape that combines elements of a rock garden, water garden, and an ornamental garden with a diverse palette of plants.


 Smalls Landscaping
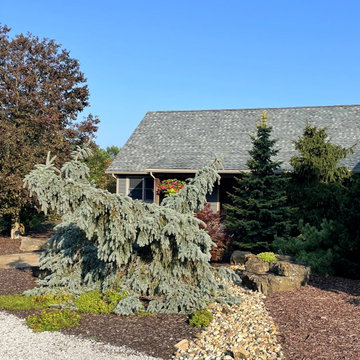
Use this unique weeping evergreen to draw attention away from the simulated stream that is in place to keep water away from the house.
Photo of a mid-sized eclectic rock and full sun hillside river rock formal garden in Chicago for summer.
Photo of a mid-sized eclectic rock and full sun hillside river rock formal garden in Chicago for summer.

 DesignARC
Situated on a 3.5 acre, oak-studded ridge atop Santa Barbara's Riviera, the Greene Compound is a 6,500 square foot custom residence with guest house and pool capturing spectacular views of the City, Coastal Islands to the south, and La Cumbre peak to the north. Carefully sited to kiss the tips of many existing large oaks, the home is rustic Mediterranean in style which blends integral color plaster walls with Santa Barbara sandstone and cedar board and batt.
Landscape Architect Lane Goodkind restored the native grass meadow and added a stream bio-swale which complements the rural setting. 20' mahogany, pocketing sliding doors maximize the indoor / outdoor Santa Barbara lifestyle by opening the living spaces to the pool and island view beyond. A monumental exterior fireplace and camp-style margarita bar add to this romantic living. Discreetly buried in the mission tile roof, solar panels help to offset the home's overall energy consumption. Truly an amazing and unique property, the Greene Residence blends in beautifully with the pastoral setting of the ridge while complementing and enhancing this Riviera neighborhood.
 Urban Design + Build
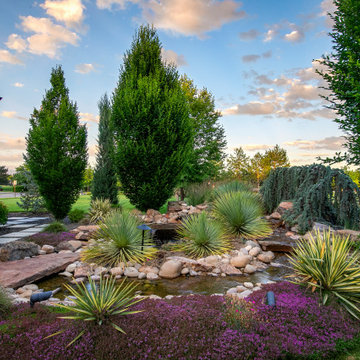
This landscape design showcases a harmonious integration of natural rock formations and a variety of plant life to create a serene and inviting garden space. The focal point is a flowing water feature that meanders through the arrangement, with carefully placed rocks and boulders that mimic a natural stream. Above, the vibrant sky peeks through lush, towering greenery, adding a dynamic background. The garden beds are densely planted with a mix of textures and colors, including purple flowering ground cover, striking yucca plants with their sword-like leaves, and cascading greenery of a weeping conifer. The pathways are neatly outlined with lighter stones, contrasting with the darker mulch and rich green lawn. This inviting outdoor area seems perfect for relaxation and contemplation, enhanced by the soothing sounds of the water feature and the secluded, private feel offered by the tall plants and trees. The overall effect is one of a meticulously designed landscape that combines elements of a rock garden, water garden, and an ornamental garden with a diverse palette of plants.


 Betz Pools Limited
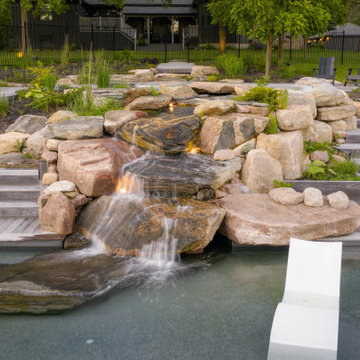
The visual focal point of this leisure sanctuary is the artful assemblage of boulders which make up the water feature. A continuous gentle stream of water gurgles its way down from level to level before splashing into the pool. The soothing sound of falling water lends a calming effect as it sets the mood for relaxation.

 Hagstrom Builder
Natural light streams in everywhere through abundant glass, giving a 270 degree view of the lake. Reflecting straight angles of mahogany wood broken by zinc waves, this home blends efficiency with artistry.

Sponsored
Columbus, OH

Hope Restoration & General Contracting
Columbus Design-Build, Kitchen & Bath Remodeling, Historic Renovations
 Redshed
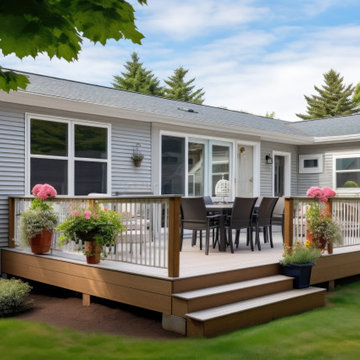
Nest ADUs are the perfect way to add additional living space to your home. With their spacious layout, modern design Nest ADUs are sure to increase your home's value and provide you with years of enjoyment.
This particular Nest ADU features a large deck with outdoor seating, perfect for entertaining guests or simply relaxing and enjoying the outdoors. The open floor plan creates a sense of spaciousness and airiness, while the high ceilings add to the sense of grandeur. The modern kitchen is equipped with all the latest appliances, and the luxurious bathroom is sure to pamper you after a long day.
If you're looking for a way to add value to your home, create a rental income stream, or simply have more space, a Nest ADU is the perfect solution.
Features:
Large deck with outdoor seating
Open floor plan
High ceilings
Modern kitchen & bathroom
Benefits:
Increase your home's value
Create a rental income stream
Provide a home for aging parents or other loved ones
Have a private space for guests
Enjoy your own outdoor oasis
Bedrooms: 1
Bathrooms: 1
Floors: 1
Total sq.ft. with terraces: 789 sq.ft.

 Gary Fredricks Landscape Design
Design ideas for a large mediterranean backyard stone formal garden in Los Angeles.
 Gary Fredricks Landscape Design
Inspiration for a large mediterranean backyard stone formal garden in Los Angeles.

Sponsored
Sunbury, OH

J.Holderby - Renovations
Franklin County's Leading General Contractors - 2X Best of Houzz!
 Accent Landscapes
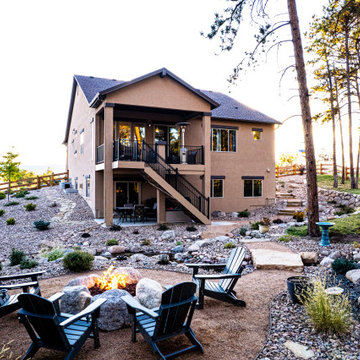
This beautifully designed mountainside backyard retreat offers a perfect blend of natural beauty and functional outdoor living. Featuring a boulder fire pit with Adirondack seating, a serene recirculating water feature, and winding stone pathways, the space is ideal for relaxation and entertaining. The xeriscape design incorporates drought-tolerant plantings, decorative rock beds, and a low-maintenance hillside that blends seamlessly into the wooded surroundings. A multi-level deck and patio provide covered and open-air gathering areas, enhancing the home's connection to the outdoors.
 Hagstrom Builder
Natural light streams in everywhere through abundant glass, giving a 270 degree view of the lake. Reflecting straight angles of mahogany wood broken by zinc waves, this home blends efficiency with artistry.
 Redshed
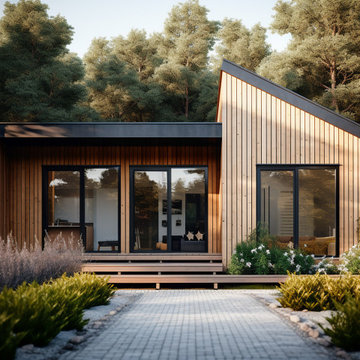
Suite ADUs are the perfect way to add additional living space to your home. With their spacious layout, modern design Suite ADUs are sure to increase your home's value and provide you with years of enjoyment.
This particular Suite features a large deck with outdoor seating, perfect for entertaining guests or simply relaxing and enjoying the outdoors. The open floor plan creates a sense of spaciousness and airiness, while the high ceilings add to the sense of grandeur. The modern kitchen is equipped with all the latest appliances, and the luxurious bathroom is sure to pamper you after a long day.
If you're looking for a way to add value to your home, create a rental income stream, or simply have more space, a Suite ADU is the perfect solution.
Features:
Large deck with outdoor seating
Open floor plan
High ceilings
Modern kitchen & bathroom
Benefits:
Increase your home's value
Create a rental income stream
Provide a home for aging parents or other loved ones
Have a private space for guests
Enjoy your own outdoor oasis
Bedrooms: 1
Bathrooms: 1
Floors: 1
Total sq.ft. with terraces: 663 sq.ft.
102