
Search results for "Lively involve" in Home Design Ideas

 Lifetime Remodeling Systems
For this project, the customer envisioned enhancing their kitchen, creating a seamless connection to the living and dining areas, which had been raised. We presented options for the addition, showcasing designs that married simplicity with elegance. The first options featured straightforward roofing solutions, while the final design embraced the home's curves, incorporating the graceful rounded windows, entryway, and chimney.
We crafted the addition with a stunning barrel ceiling adorned with rich walnut wood paneling and accent lighting, creating an inviting atmosphere. After careful consideration, the clients chose the more intricate design, perfectly complementing their home's aesthetic. To elevate the space, we added a round window and an arched window in the kitchen, enhancing its character.
In the living area, they selected a Nana Wall door, allowing for a harmonious flow between indoors and the outdoor entertainment space. The kitchen showcases exquisite walnut cabinets, accented with white painted cabinets in a sleek shallow shaker style. The 2cm Dekton countertops & backsplash were designed with an island height of 2 1/4 inches, creating a more dynamic space.
As passionate cooks and bakers, the clients chose Wolf and SubZero appliances, panel-ready to harmonize beautifully with their kitchen design. This project turned out breathtakingly, and the clients are overjoyed to possess a kitchen that embodies beauty and functionality, exceeding their dreams and aspirations.

 Buildwell
Custom recessed wine storage and custom walnut & brass beer tap
(Photographs by Daniel O' Connor)
Home bar - small transitional home bar idea in Denver with shaker cabinets and white cabinets
Home bar - small transitional home bar idea in Denver with shaker cabinets and white cabinets

 50 Degrees North Architects
Overview
Extension and complete refurbishment.
The Brief
The existing house had very shallow rooms with a need for more depth throughout the property by extending into the rear garden which is large and south facing. We were to look at extending to the rear and to the end of the property, where we had redundant garden space, to maximise the footprint and yield a series of WOW factor spaces maximising the value of the house.
The brief requested 4 bedrooms plus a luxurious guest space with separate access; large, open plan living spaces with large kitchen/entertaining area, utility and larder; family bathroom space and a high specification ensuite to two bedrooms. In addition, we were to create balconies overlooking a beautiful garden and design a ‘kerb appeal’ frontage facing the sought-after street location.
Buildings of this age lend themselves to use of natural materials like handmade tiles, good quality bricks and external insulation/render systems with timber windows. We specified high quality materials to achieve a highly desirable look which has become a hit on Houzz.
Our Solution
One of our specialisms is the refurbishment and extension of detached 1930’s properties.
Taking the existing small rooms and lack of relationship to a large garden we added a double height rear extension to both ends of the plan and a new garage annex with guest suite.
We wanted to create a view of, and route to the garden from the front door and a series of living spaces to meet our client’s needs. The front of the building needed a fresh approach to the ordinary palette of materials and we re-glazed throughout working closely with a great build team.
Find the right local pro for your project
 SHM Architects
Photography: Dan Piassick

Transitional living room library photo in Dallas with white walls and a standard fireplace
Transitional living room library photo in Dallas with white walls and a standard fireplace
 Slate Construction Group
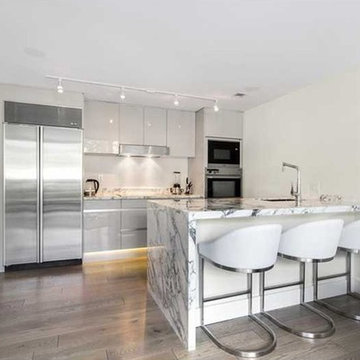
Open concept kitchen - mid-sized contemporary medium tone wood floor open concept kitchen idea in Miami with an undermount sink, flat-panel cabinets, white cabinets, white backsplash, stainless steel appliances, a peninsula and marble countertops
 Boswell Construction

Formal dining and living spaces
#buildboswell
Great room - huge contemporary light wood floor great room idea in Los Angeles with white walls
Great room - huge contemporary light wood floor great room idea in Los Angeles with white walls



 Gast Architects


Example of a 1950s white floor, shiplap ceiling and brick wall family room design in San Francisco with gray walls, a standard fireplace, a brick fireplace and a tv stand
 Visual Jill Inc.
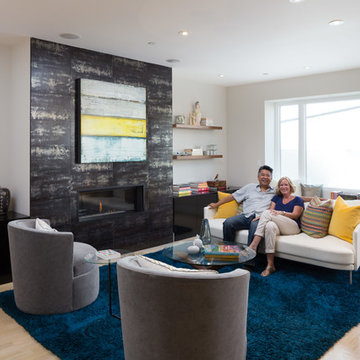
Homeowners Tom and Lisa enjoy their new living room in their Noe Valley home.
Photography by Peter Lyons
Living room - modern open concept light wood floor living room idea in San Francisco with white walls, a standard fireplace and a tile fireplace
Living room - modern open concept light wood floor living room idea in San Francisco with white walls, a standard fireplace and a tile fireplace

 Summit Remodeling Group
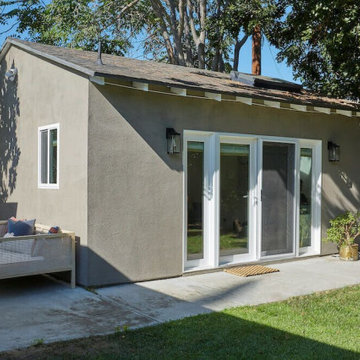
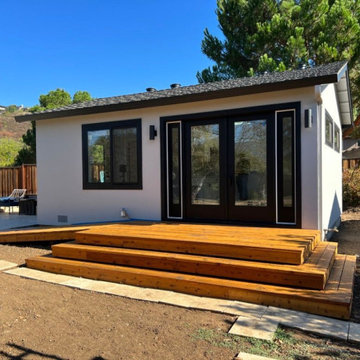
A garage conversion ADU (Accessory Dwelling Unit) is the process of transforming an existing garage space into a fully functional living unit. This conversion typically involves adding basic amenities such as a kitchen, bathroom, and living area, to create a comfortable, independent living space. It is a cost-effective way to add additional living space to a property, often used for rental income, guest housing, or as a private living area for family members.
 Summit Remodeling Group
A garage conversion ADU (Accessory Dwelling Unit) is the process of transforming an existing garage space into a fully functional living unit. This conversion typically involves adding basic amenities such as a kitchen, bathroom, and living area, to create a comfortable, independent living space. It is a cost-effective way to add additional living space to a property, often used for rental income, guest housing, or as a private living area for family members.
 Yankee Barn Homes

The Cabot provides 2,367 square feet of living space, 3 bedrooms and 2.5 baths. This stunning barn style design focuses on open concept living.
Northpeak Photography



 Inner Photography
Inspiration for an eclectic medium tone wood floor living room remodel in New York with white walls, a standard fireplace and a tv stand
 Lucy and Company
Design by Beth Keim, owner lucy and company, photo by Mekenzie Loli

Transitional kitchen photo in Charlotte
Transitional kitchen photo in Charlotte
 Provost Companies, Inc.
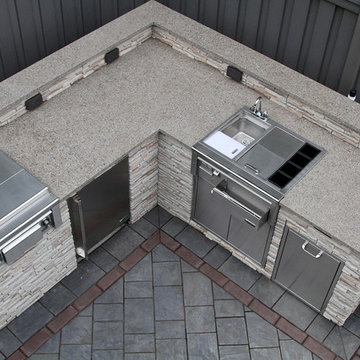
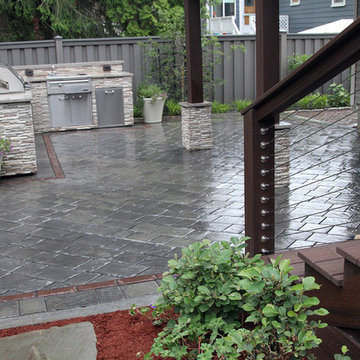
This landscape construction project involved the design and construction of a fully functional custom outdoor kitchen featuring Lynx appliances, Vetrazzo countertops, and stone veneer.
Includes a direct gas grill and side burner. Hot and cold fully functional sink with a cocktail station.
This project also features a Unilock Richcliff patio with a town hall accent.
Provost Companies is a landscaping company serving Canton, MA.
 Provost Companies, Inc.
This landscape construction project involved the design and construction of a fully functional custom outdoor kitchen featuring Lynx appliances, Vetrazzo countertops, and stone veneer.
Includes a direct gas grill and side burner. Hot and cold fully functional sink with a cocktail station.
This project also features a Unilock Richcliff patio with a town hall accent.
Provost Companies is a landscaping company serving Canton, MA.

Sponsored
Westerville, OH

Custom Home Works
Franklin County's Award-Winning Design, Build and Remodeling Expert
 Provost Companies, Inc.
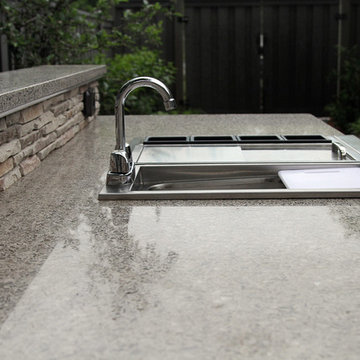
This landscape construction project involved the design and construction of a fully functional custom outdoor kitchen featuring Lynx appliances, Vetrazzo countertops, and stone veneer.
Includes a direct gas grill and side burner. Hot and cold fully functional sink with a cocktail station.
This project also features a Unilock Richcliff patio with a town hall accent.
Provost Companies is a landscaping company serving Canton, MA.
 Provost Companies, Inc.
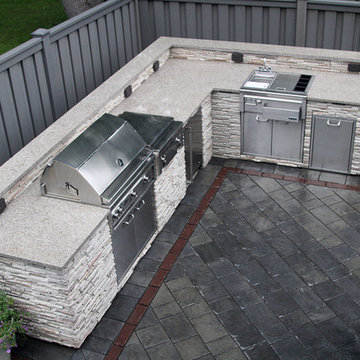
This landscape construction project involved the design and construction of a fully functional custom outdoor kitchen featuring Lynx appliances, Vetrazzo countertops, and stone veneer.
Includes a direct gas grill and side burner. Hot and cold fully functional sink with a cocktail station.
This project also features a Unilock Richcliff patio with a town hall accent.
Provost Companies is a landscaping company serving Canton, MA.
 Provost Companies, Inc.
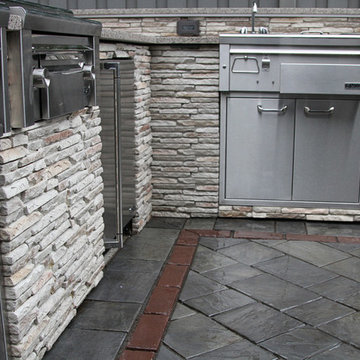
This landscape construction project involved the design and construction of a fully functional custom outdoor kitchen featuring Lynx appliances, Vetrazzo countertops, and stone veneer.
Includes a direct gas grill and side burner. Hot and cold fully functional sink with a cocktail station.
This project also features a Unilock Richcliff patio with a town hall accent.
Provost Companies is a landscaping company serving Canton, MA.
14