
Search results for "Ll build" in Home Design Ideas



 Lemon Grass Interior Architecture
Erik Rank Photography
Mid-sized mountain style master white tile and subway tile ceramic tile freestanding bathtub photo in New York with a drop-in sink, marble countertops, white walls, open cabinets and dark wood cabinets
Mid-sized mountain style master white tile and subway tile ceramic tile freestanding bathtub photo in New York with a drop-in sink, marble countertops, white walls, open cabinets and dark wood cabinets


Find the right local pro for your project

 Closet Solutions
No closet? No problem. We'll build you one to complement your space, design style and storage needs.
Example of a small trendy gender-neutral light wood floor and brown floor reach-in closet design in Los Angeles with flat-panel cabinets and light wood cabinets
Example of a small trendy gender-neutral light wood floor and brown floor reach-in closet design in Los Angeles with flat-panel cabinets and light wood cabinets
 Closet Solutions
No closet? No problem. We'll build you one to complement your space, design style and storage needs.
Example of a small trendy gender-neutral light wood floor and brown floor reach-in closet design in Los Angeles with flat-panel cabinets and light wood cabinets
Example of a small trendy gender-neutral light wood floor and brown floor reach-in closet design in Los Angeles with flat-panel cabinets and light wood cabinets
 Closet Solutions
No closet? No problem. We'll build you one to complement your space, design style and storage needs.
Small trendy gender-neutral light wood floor and brown floor reach-in closet photo in Los Angeles with flat-panel cabinets and light wood cabinets
Small trendy gender-neutral light wood floor and brown floor reach-in closet photo in Los Angeles with flat-panel cabinets and light wood cabinets
 Closet Solutions
No closet? No problem. We'll build you one to complement your space, design style and storage needs.
Small trendy gender-neutral light wood floor and brown floor reach-in closet photo in Los Angeles with flat-panel cabinets and light wood cabinets
Small trendy gender-neutral light wood floor and brown floor reach-in closet photo in Los Angeles with flat-panel cabinets and light wood cabinets


 Closet Solutions
No closet? No problem. We'll build you one to complement your space, design style and storage needs.
Example of a small trendy gender-neutral light wood floor and brown floor reach-in closet design in Los Angeles with flat-panel cabinets and light wood cabinets
Example of a small trendy gender-neutral light wood floor and brown floor reach-in closet design in Los Angeles with flat-panel cabinets and light wood cabinets
 Closet Solutions
No closet? No problem. We'll build you one to complement your space, design style and storage needs.
Small trendy gender-neutral light wood floor and brown floor reach-in closet photo in Los Angeles with flat-panel cabinets and light wood cabinets
Small trendy gender-neutral light wood floor and brown floor reach-in closet photo in Los Angeles with flat-panel cabinets and light wood cabinets
 Closet Solutions
No closet? No problem. We'll build you one to complement your space, design style and storage needs.
Small trendy gender-neutral light wood floor and brown floor reach-in closet photo in Los Angeles with flat-panel cabinets and light wood cabinets
Small trendy gender-neutral light wood floor and brown floor reach-in closet photo in Los Angeles with flat-panel cabinets and light wood cabinets

 Ryan Street Architects
Ryann Ford
Tuscan master freestanding bathtub photo in Austin with flat-panel cabinets, medium tone wood cabinets and white walls
Tuscan master freestanding bathtub photo in Austin with flat-panel cabinets, medium tone wood cabinets and white walls

 McIntosh Poris Architects
Balthazar Korab
Inspiration for a contemporary beige floor laundry room remodel in Detroit with white cabinets and white countertops
Inspiration for a contemporary beige floor laundry room remodel in Detroit with white cabinets and white countertops

 The Cousins
The new backyard is perfect for entertaining large groups, hosting intimate dinners, or relaxing. Birdhouses and plants line the new space and a pergola shades a table for al fresco dining. A pass-through into the basement allows guests to pull a stool right up to the bar.



 Carpenter & MacNeille
Michael J. Lee Photography
Inspiration for a coastal built-in desk medium tone wood floor study room remodel in Boston with white walls
Inspiration for a coastal built-in desk medium tone wood floor study room remodel in Boston with white walls
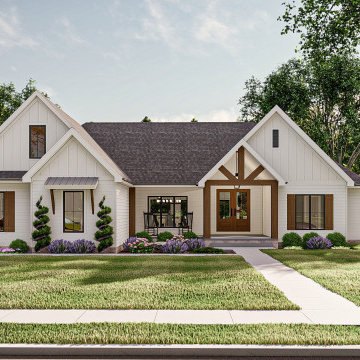
 Advanced House Plans
Custom exterior renderings of the Nashville plan (29816)
The Nashville plan is a beautiful Modern Farmhouse. The exterior board and batten siding is accented with wood beams and metal roof accents. The exterior also includes a lovely front covered porch with a cathedral ceiling. One step inside the home, and you'll be blown away by the layout. Inside the door, is a beautiful entryway with exposed wood beams. To the left of the entry is a formal dining room that is perfect for entertaining guests. Nashville's great room lies under a soaring cathedral ceiling and is warmed by a cottagecore fireplace that is flanked by built-in bookshelves. The kitchen includes an amazing island and a walk-in pantry. Tucked behind the kitchen, you'll find the stunning master suite. The master bedroom has a trayed ceiling with exposed beams and a large walk-in closet. The master bath includes a soaking tub that separates his/her vanities and has access to the home's laundry room. On the other side of the home, you'll find 3 bedrooms. Bedroom 2 has its own bathroom while bedrooms 3 and 4 share a bathroom.
This plan also includes a bonus room above the garage that adds 462 sq ft to the plan and is perfect for a guest suite.
The optional finished basement adds 1244 sq ft of magnificent space to the home and includes a theater room, a bar, and an additional bedroom.



 Lee & Co Contractors
View of sauna, shower, bath tub area.
Inspiration for a large modern master gray tile and subway tile ceramic tile bathroom remodel in San Francisco with brown walls
Inspiration for a large modern master gray tile and subway tile ceramic tile bathroom remodel in San Francisco with brown walls

Sponsored
Columbus, OH

Hope Restoration & General Contracting
Columbus Design-Build, Kitchen & Bath Remodeling, Historic Renovations

 Dynan Construction Management
SRQ Magazine's Home of the Year 2015 Platinum Award for Best Bathroom, Best Kitchen, and Best Overall Renovation
Photo: Raif Fluker
Inspiration for a 1950s l-shaped concrete floor and white floor kitchen remodel in Tampa with flat-panel cabinets, light wood cabinets, gray backsplash, glass tile backsplash, an island and an undermount sink
Inspiration for a 1950s l-shaped concrete floor and white floor kitchen remodel in Tampa with flat-panel cabinets, light wood cabinets, gray backsplash, glass tile backsplash, an island and an undermount sink

 The Design Gallery
Our remodeled 1994 Deck House was a stunning hit with our clients. All original moulding, trim, truss systems, exposed posts and beams and mahogany windows were kept in tact and refinished as requested. All wood ceilings in each room were painted white to brighten and lift the interiors. This is the view looking from the living room toward the kitchen. Our mid-century design is timeless and remains true to the modernism movement.


22