
Search results for "Ll surely" in Home Design Ideas
 Lifestyle Landscapes, Inc
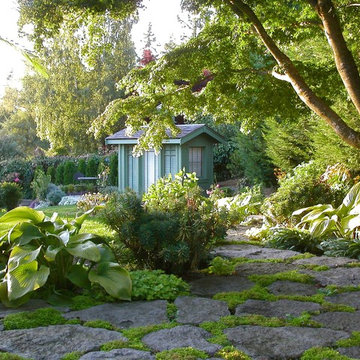
Bellevue garden showing a casual granite walkway leading to a garden shed.
Design ideas for a large traditional shade backyard stone landscaping in Seattle.
Design ideas for a large traditional shade backyard stone landscaping in Seattle.

 JELD-WEN Windows and Doors
Pine AuraLast Wood Picture Windows (Siteline EX) painted White frame a beautiful natural landscape. Energy efficient Low-E glass keeps this room cozy and comfortable year-round.
 Corine Maggio Design
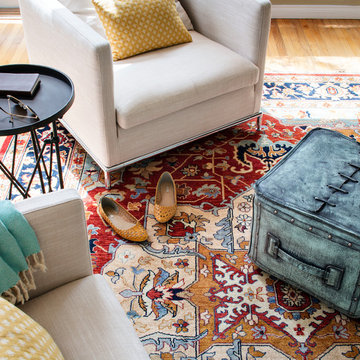
This bedroom on Sunset Cliffs in Sand Diego was designed for a lovely and well-traveled couple who likes to keep their space minimal and organized. They like color and simplicity. We played with scale and pattern to create interest to make this their ideal retreat at the end of the day.
Photo cred: Chipper Hatter: www.chipperhatter.com
Find the right local pro for your project

 Sherri Blum | Jack and Jill Interiors, Inc.
Children’s waiting room interior design project at Princeton University. I was beyond thrilled when contacted by a team of scientists ( psychologists and neurologists ) at Princeton University. This group of professors and graduate students from the Turk-Brown Laboratory are conducting research on the infant’s brain by using functional magnetic resonance imaging (or fMRI), to see how they learn, remember and think. My job was to turn a tiny 7’x10′ windowless study room into an inviting but not too “clinical” waiting room for the mothers or fathers and siblings of the babies being studied.
We needed to ensure a comfortable place for parents to rock and feed their babies while waiting their turn to go back to the laboratory, as well as a place to change the babies if needed. We wanted to stock some shelves with good books and while the room looks complete, we’re still sourcing something interactive to mount to the wall to help entertain toddlers who want something more active than reading or building blocks.
Since there are no windows, I wanted to bring the outdoors inside. Princeton University‘s colors are orange, gray and black and the history behind those colors is very interesting. It seems there are a lot of squirrels on campus and these colors were selected for the three colors of squirrels often seem scampering around the university grounds. The orange squirrels are now extinct, but the gray and black squirrels are abundant, as I found when touring the campus with my son on installation day. Therefore we wanted to reflect this history in the room and decided to paint silhouettes of squirrels in these three colors throughout the room.
While the ceilings are 10′ high in this tiny room, they’re very drab and boring. Given that it’s a drop ceiling, we can’t paint it a fun color as I typically do in my nurseries and kids’ rooms. To distract from the ugly ceiling, I contacted My Custom Creation through their Etsy shop and commissioned them to create a custom butterfly mobile to suspend from the ceiling to create a swath of butterflies moving across the room. Their customer service was impeccable and the end product was exactly what we wanted!
The flooring in the space was simply coated concrete so I decided to use Flor carpet tiles to give it warmth and a grass-like appeal. These tiles are super easy to install and can easily be removed without any residual on the floor. I’ll be using them more often for sure!
See more photos of our commercial interior design job below and contact us if you need a unique space designed for children. We don’t just design nurseries and bedrooms! We’re game for anything!

 Charles Hilton Architects
HOBI Award 2013 - Winner - Best Out of State Custom Home
HOBI Award 2013 - Winner - Best Outdoor Living Environment
athome A-List Award 2013 - Finalist - Residential Architecture < 7,000 sq. ft.
NY Cottages and Gardens Innovation in Design Award - Finalist - Architecture
Charles Hilton Architects
Renée Byers Landscape Architect
Photography: Woodruff Brown

 Pascucci Marble and Granite
Custom onyx back- lit fireplace
Mid-sized transitional carpeted and gray floor living room photo in Detroit with brown walls, a standard fireplace and a tile fireplace
Mid-sized transitional carpeted and gray floor living room photo in Detroit with brown walls, a standard fireplace and a tile fireplace

Sponsored
Sunbury, OH

J.Holderby - Renovations
Franklin County's Leading General Contractors - 2X Best of Houzz!
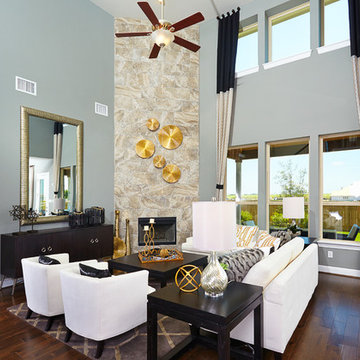
 Brightland Homes
Unexpected architectural details add opulence and drama to this magnificent home. The family room is the activity center of the home. A great space for entertaining with the open concept to the kitchen, you can prepare for the evening while also entertaining your guests. With its abundance of space, you’ll appreciate this home today and for years to come.

 Wow Great Place
Designated cubbies for each child helps keep the clutter to a minimum.
Large transitional l-shaped porcelain tile utility room photo in Montreal with shaker cabinets, white cabinets, laminate countertops, gray walls and a side-by-side washer/dryer
Large transitional l-shaped porcelain tile utility room photo in Montreal with shaker cabinets, white cabinets, laminate countertops, gray walls and a side-by-side washer/dryer


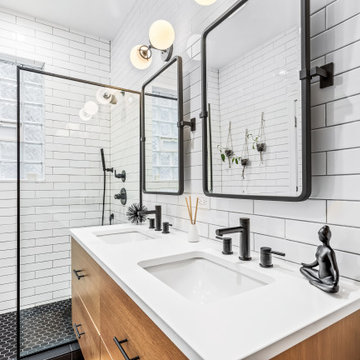
 Chi Renovation & Design
Our Chicago design-build team used timeless design elements like black-and-white with touches of wood in this bathroom renovation.
---
Project designed by Skokie renovation firm, Chi Renovations & Design - general contractors, kitchen and bath remodelers, and design & build company. They serve the Chicago area, and it's surrounding suburbs, with an emphasis on the North Side and North Shore. You'll find their work from the Loop through Lincoln Park, Skokie, Evanston, Wilmette, and all the way up to Lake Forest.
For more about Chi Renovation & Design, click here: https://www.chirenovation.com/
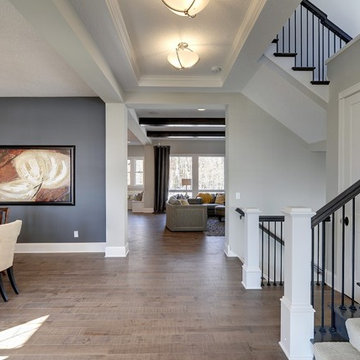

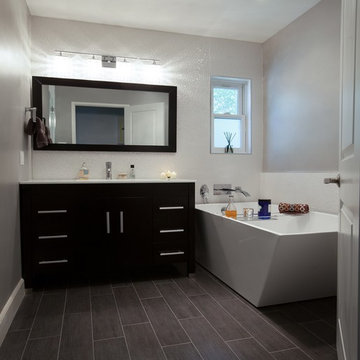
 Fidelity General Contractors Inc.
Designed and renovated By Karen Mizrahi: http://www.houzz.com/pro/karenmk/fidelity-general-contractors-inc
Photography by: http://www.houzz.com/pro/joshfogelphotography/josh-fogel-photography
Sponsored
Sunbury, OH
J.Holderby - Renovations
Franklin County's Leading General Contractors - 2X Best of Houzz!
 Chi Renovation & Design

A small bathroom is given a clean, bright, and contemporary look. Storage was key to this design, so we made sure to give our clients plenty of hidden space throughout the room. We installed a full-height linen closet which, thanks to the pull-out shelves, stays conveniently tucked away as well as vanity with U-shaped drawers, perfect for storing smaller items.
The shower also provides our clients with storage opportunity, with two large shower niches - one with four built-in glass shelves. For a bit of sparkle and contrast to the all-white interior, we added a copper glass tile accent to the second niche.
Designed by Chi Renovation & Design who serve Chicago and it's surrounding suburbs, with an emphasis on the North Side and North Shore. You'll find their work from the Loop through Lincoln Park, Skokie, Evanston, and all of the way up to Lake Forest.
For more about Chi Renovation & Design, click here: https://www.chirenovation.com/
To learn more about this project, click here: https://www.chirenovation.com/portfolio/northshore-bathroom-renovation/
 Gravitas
joshuaroperphotography.com
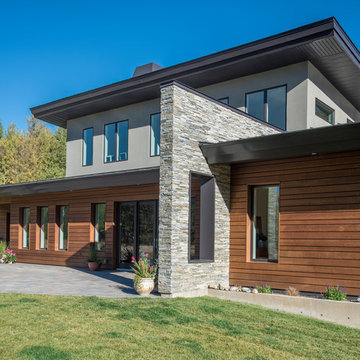
Mid-sized modern gray two-story stucco exterior home idea in Boise with a shed roof
Mid-sized modern gray two-story stucco exterior home idea in Boise with a shed roof
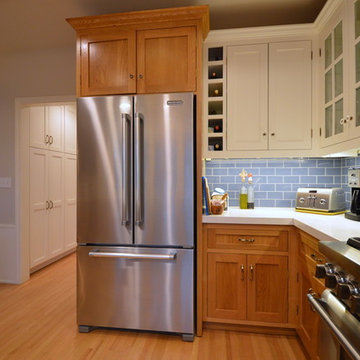
 Jeannette Architects
Complete transformation of a kitchen remodeled in the '70's from new windows to new floors, cabinets, countertops, backsplash, added wood beams to the ceiling and lighting. Architect: Jeff Jeannette - Jeannette Architects, Long Beach CA. Owner selected finishes.

 Gracious Spaces
Gracious Spaces
Example of a mid-sized cottage chic medium tone wood floor living room design in Nashville with a two-sided fireplace, a wood fireplace surround and a tv stand
Example of a mid-sized cottage chic medium tone wood floor living room design in Nashville with a two-sided fireplace, a wood fireplace surround and a tv stand

Sponsored
Delaware, OH

Buckeye Basements, Inc.
Central Ohio's Basement Finishing ExpertsBest Of Houzz '13-'21
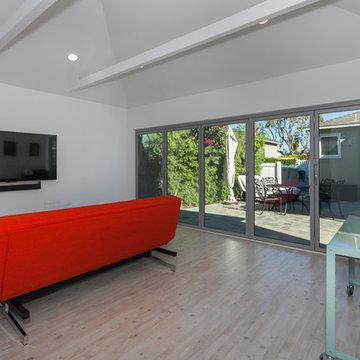


 Haven Design and Construction
Our young professional clients moved to Texas from out of state and purchased a new home that they wanted to make their own. They contracted our team to change out all of the lighting fixtures and to furnish the home from top to bottom including furniture, custom drapery, artwork, and accessories. The results are a home bursting with character and filled with unique furniture pieces and artwork that perfectly reflects our sophisticated clients personality.
 User
UserDarko Mihalić
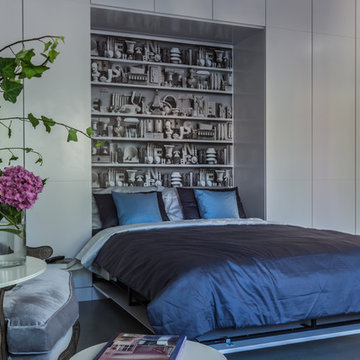
Inspiration for a small eclectic guest concrete floor bedroom remodel in Other with gray walls and no fireplace
Inspiration for a small eclectic guest concrete floor bedroom remodel in Other with gray walls and no fireplace
84