
Search results for "Ll surely" in Home Design Ideas
 User
UserPhotography by Jane Beiles http://www.janebeiles.com
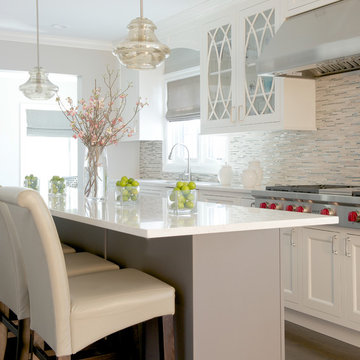
Example of a mid-sized transitional galley dark wood floor kitchen design in New York with an undermount sink, stainless steel appliances, an island, recessed-panel cabinets, white cabinets, quartzite countertops and matchstick tile backsplash
Example of a mid-sized transitional galley dark wood floor kitchen design in New York with an undermount sink, stainless steel appliances, an island, recessed-panel cabinets, white cabinets, quartzite countertops and matchstick tile backsplash
 Berghuis Construction LLC
Photos by Kaity
Interiors by Ashley Cole Design
Architecture by David Maxam

Inspiration for a mid-sized contemporary 3/4 blue tile, brown tile, gray tile, white tile and glass tile bamboo floor bathroom remodel in Grand Rapids with an integrated sink, a two-piece toilet and gray walls
Inspiration for a mid-sized contemporary 3/4 blue tile, brown tile, gray tile, white tile and glass tile bamboo floor bathroom remodel in Grand Rapids with an integrated sink, a two-piece toilet and gray walls

Find the right local pro for your project



 Creative Surfaces Countertops & Tile
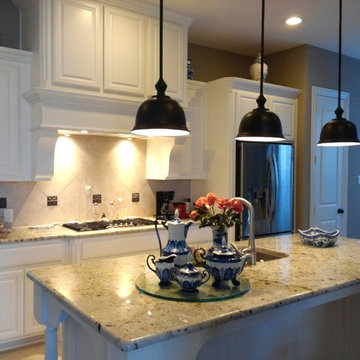
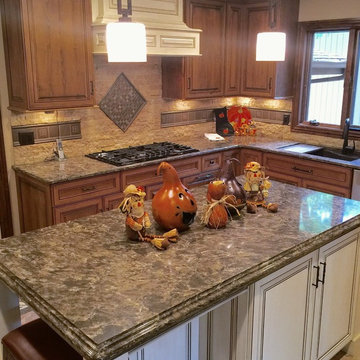
This beautiful home in central part of town was recently remodeled. The main floor was completely demolished, walls were taken down and others moved. New cabinetry features an ivory painted and glazed island with Cambria Hampshire on island and perimeter. The mini wetbar that separates the kitchen and family room features Cambria Laneshaw. On the second floor you'll find a beautiful master suite with Cambria Bellingham countertops on the painted master vanity and Cambria Linwood on the guest bathroom vanity.

Sponsored
Delaware, OH

Buckeye Basements, Inc.
Central Ohio's Basement Finishing ExpertsBest Of Houzz '13-'21

 S & J Biren Floor Covering
Robert Gregory Interior Design
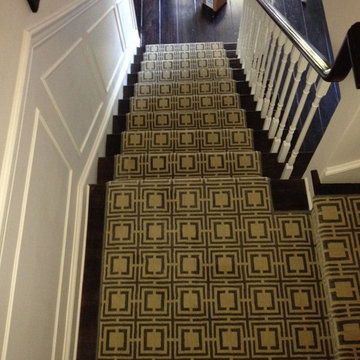
Mid-sized transitional wooden l-shaped staircase photo in Los Angeles with wooden risers
Mid-sized transitional wooden l-shaped staircase photo in Los Angeles with wooden risers

 Northern Woodworking, Inc.

Patio kitchen - large craftsman backyard patio kitchen idea in Other with a gazebo

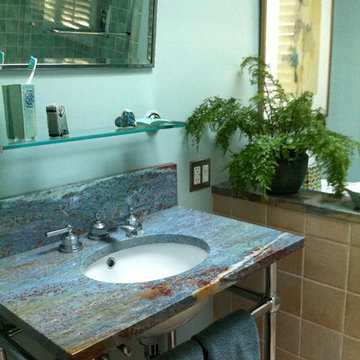
 Lulu Design Group
Limestone counter needed to be replaced due to stains. Perfect compliment to existing bathroom was Blue Louise granite. Needed a boneyard piece (difficult to find) and after calling over 20 showrooms, located a coffee table for sale in showroom. Had it custom cut to fit new counter and pony wall top.


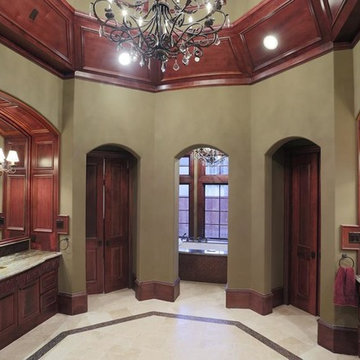
 Built Green Custom Homes
HAR listing 9676247
Stately old-world European-inspired custom estate on 1.10 park-like acres just completed in Hunters Creek. Private & gated 125 foot driveway leads to architectural masterpiece. Master suites on 1st and 2nd floor, game room, home theater, full quarters, 1,000+ bottle climate controlled wine room, elevator, generator ready, pool, spa, hot tub, large covered porches & arbor, outdoor kitchen w/ pizza oven, stone circular driveway, custom carved stone fireplace mantels, planters and fountain.
Call 281-252-6100 for more information about this home.

 Legion Custom Home Builders
Small transitional galley dark wood floor and brown floor eat-in kitchen photo in Houston with a double-bowl sink, raised-panel cabinets, white cabinets, laminate countertops, gray backsplash, marble backsplash, stainless steel appliances and a peninsula


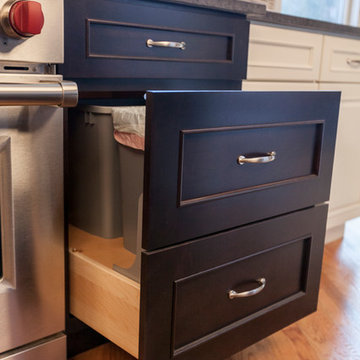
 Simply Baths & Kitchens
A conveniently hidden trash pull-out.
Inspiration for a transitional kitchen remodel in New York
Inspiration for a transitional kitchen remodel in New York

Sponsored
Sunbury, OH

J.Holderby - Renovations
Franklin County's Leading General Contractors - 2X Best of Houzz!
 Oak & Broad
10" wide Rift & Quartered White Oak wide plank floor. Character grade. Super long lengths of 6'-10'. Natural Finish, no stain.
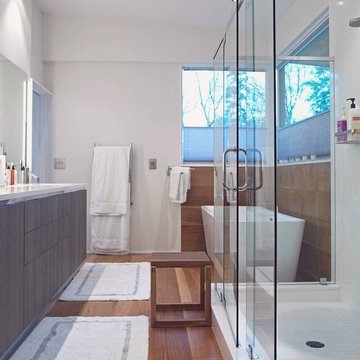
Example of a mid-sized minimalist master medium tone wood floor bathroom design in Atlanta with flat-panel cabinets and gray cabinets
Example of a mid-sized minimalist master medium tone wood floor bathroom design in Atlanta with flat-panel cabinets and gray cabinets
 Chi Renovation & Design
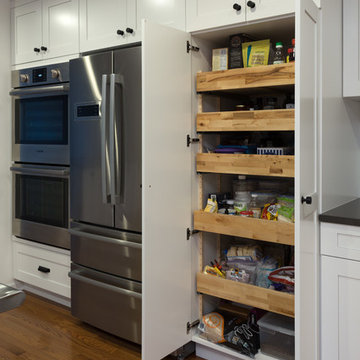
We gave this large kitchen a completely new look! We brought the style up-to-date and added in some much needed counter space and storage. We loved the quirky charm of the original design, so we made to sure to keep it's unique style very much a part of the new design through the use of mixed materials. Artisanal hand-made floating shelves (made out of old barn wood) along with the exposed wooden beams create a soft but powerful statement -- warm and earthy but strikingly trendy. The rich woods from the floating shelves and height-adjustable pull-out pantry contrast beautifully with the glistening glass cabinets, which offer the perfect place to show off their stunning glassware.
By installing new countertops, cabinets, and a peninsula, we were able to drastically improve the amount of workspace. The peninsula offers a place to dine, work, or even use as a buffet - just the kind of functionality and versatility our clients were looking for.
The marble backsplash and stainless steel work table add a subtle touch of modernism, that blends extremely well with the more rustic elements. Also, the stainless steel table was the perfect solution for a make-shift island since this older kitchen did not have the typical width that is needed to add a built-in island (plus, it can easily be moved to fit the needs of the homeowners!).
Other features include a brand new exhaust fan, which wasn't included in the original design, and entire leveling of the new hardwood floors, which were previously sinking down almost a foot from one side of the space to the other.
Designed by Chi Renovation & Design who serve Chicago and it's surrounding suburbs, with an emphasis on the North Side and North Shore. You'll find their work from the Loop through Lincoln Park, Skokie, Wilmette, and all the way up to Lake Forest.
For more about Chi Renovation & Design, click here: https://www.chirenovation.com/
To learn more about this project, click here: https://www.chirenovation.com/galleries/kitchen-dining/

 Cantoni Irvine
Brad Haines knows a thing or two about building things. The intensely creative and innovative founder of Oklahoma City-based Haines Capital is the driving force behind numerous successful companies including Bank 7 (NASDAQ BSVN), which proudly reported record year-end earnings since going public in September of last year. He has beautifully built, renovated, and personally thumb printed all of his commercial spaces and residences. “Our theory is to keep things sophisticated but comfortable,” Brad says.
That’s the exact approach he took in his personal haven in Nichols Hills, Oklahoma. Painstakingly renovated over the span of two years by Candeleria Foster Design-Build of Oklahoma City, his home boasts museum-white, authentic Venetian plaster walls and ceilings; charcoal tiled flooring; imported marble in the master bath; and a pretty kitchen you’ll want to emulate.
Reminiscent of an edgy luxury hotel, it is a vibe conjured by Cantoni designer Nicole George. “The new remodel plan was all about opening up the space and layering monochromatic color with lots of texture,” says Nicole, who collaborated with Brad on two previous projects. “The color palette is minimal, with charcoal, bone, amber, stone, linen and leather.”
“Sophisticated“Sophisticated“Sophisticated“Sophisticated“Sophisticated
Nicole helped oversee space planning and selection of interior finishes, lighting, furnishings and fine art for the entire 7,000-square-foot home. It is now decked top-to-bottom in pieces sourced from Cantoni, beginning with the custom-ordered console at entry and a pair of Glacier Suspension fixtures over the stairwell. “Every angle in the house is the result of a critical thought process,” Nicole says. “We wanted to make sure each room would be purposeful.”
To that end, “we reintroduced the ‘parlor,’ and also redefined the formal dining area as a bar and drink lounge with enough space for 10 guests to comfortably dine,” Nicole says. Brad’s parlor holds the Swing sectional customized in a silky, soft-hand charcoal leather crafted by prominent Italian leather furnishings company Gamma. Nicole paired it with the Kate swivel chair customized in a light grey leather, the sleek DK writing desk, and the Black & More bar cabinet by Malerba. “Nicole has a special design talent and adapts quickly to what we expect and like,” Brad says.
To create the restaurant-worthy dining space, Nicole brought in a black-satin glass and marble-topped dining table and mohair-velvet chairs, all by Italian maker Gallotti & Radice. Guests can take a post-dinner respite on the adjoining room’s Aston sectional by Gamma.
In the formal living room, Nicole paired Cantoni’s Fashion Affair club chairs with the Black & More cocktail table, and sofas sourced from Désirée, an Italian furniture upholstery company that creates cutting-edge yet comfortable pieces. The color-coordinating kitchen and breakfast area, meanwhile, hold a set of Guapa counter stools in ash grey leather, and the Ray dining table with light-grey leather Cattelan Italia chairs. The expansive loggia also is ideal for entertaining and lounging with the Versa grand sectional, the Ido cocktail table in grey aged walnut and Dolly chairs customized in black nubuck leather. Nicole made most of the design decisions, but, “she took my suggestions seriously and then put me in my place,” Brad says.
She had the master bedroom’s Marlon bed by Gamma customized in a remarkably soft black leather with a matching stitch and paired it with onyx gloss Black & More nightstands. “The furnishings absolutely complement the style,” Brad says. “They are high-quality and have a modern flair, but at the end of the day, are still comfortable and user-friendly.”
The end result is a home Brad not only enjoys, but one that Nicole also finds exceptional. “I honestly love every part of this house,” Nicole says. “Working with Brad is always an adventure but a privilege that I take very seriously, from the beginning of the design process to installation.”
87