
Search results for "Ll surely" in Home Design Ideas
 Wentworth
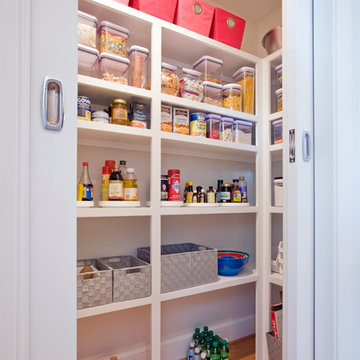
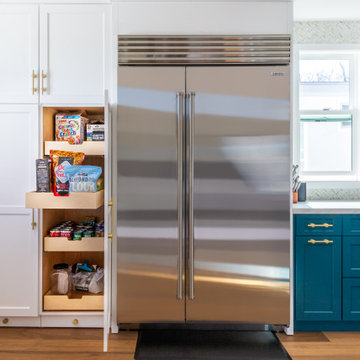
Well-organized walk-in pantry has shelving on three sides, and its bi-parting pocket doors maximize space.
Kitchen - transitional kitchen idea in DC Metro
Kitchen - transitional kitchen idea in DC Metro
 Christiane Holmquist Landscape Design
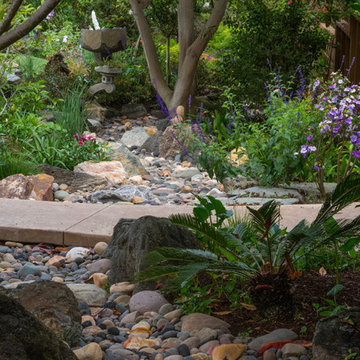
With this client who has been passionate about plants all his life, there was naturally a close collaboration and a lot of input from him. Upon closer inspection you'd find some very exceptional plants that are sort of experimental but "all worth the try" in Gordon's eyes. And he is right! I relished the opportunity to use Star Magnolia stellata, Redbud Cercis 'Avondale' and 'Silver Cloud', Arabian Lilac 'Grand Duke of Tuscany', Royal Bromeliad Vriesea imperialis, also many unusual bulbs such as Scilla.
Besides structure providing shrubs and trees (Tecoma, existing Indian Hawthorne with beautiful structures, Sweet Pea Bush, Golden Breath of Heaven, Ilex, Ginkgo, Bronze Loquat etc.) you'll see here also my favorite perennials, succulents and grasses, all as low care and undemanding as well as low-water as possible, to keep the landscape colorful and interesting year round.
One of the highlights of this garden are the dry stream beds, bird bath and garden bench that we added. Built originally by himself and his wife, the dry stream beds were overgrown, mostly hidden by plant debris, or half rolling down hill. We had fun selecting a mixed collection of colorful and richly textured boulders of various sizes over, and with the input from 7 team members: Gordon, me, the contractor, the supervisor and three workers, we re-created the stream beds, making sure that anchor stones on the sides were well embedded in the slope, and that stone shelves and “top dressing” with smaller pebbles would add to the visual interest. Now these beds form very pleasing architectural features that look like they have always been there.
We were all surprised how quickly all plants adapted to the site and started growing and putting out bloom. Now the old birdbath, a traditional white thing with dove figurines resting on the scalloped bowl, looked out of place, and I suggested to replace it with a stone bowl. And that part of the garden just called for a bench under the Macademia nut tree, to observe the birds and contemplate the whole creation. Only stone would do, but not any stone! Gordon picked a Basalt boulder that was naturally bowl shaped. It’s so heavy that it took 8 men to heave it into place! The Basalt bench was not much lighter, and together they make a very inviting scene. This job should last for a while.
Photographed by Emma Almendarez at http://www.emmatheodoraphotography.com/
 Dannielle Albrecht Designs
 http://www.nicoleleone.com/
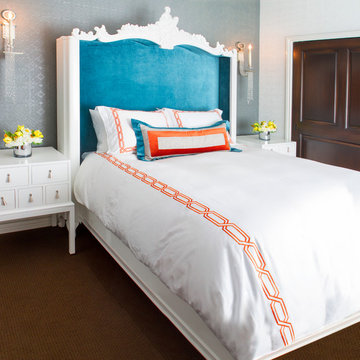
Example of a small eclectic guest carpeted bedroom design in Los Angeles with gray walls
Example of a small eclectic guest carpeted bedroom design in Los Angeles with gray walls
Find the right local pro for your project
 Karen Smuland Architect, LLC

1927 Tudor-style home with kitchen addition, far left
Danish exterior home photo in Other
Danish exterior home photo in Other
 Chi Renovation & Design

A large master bathroom that exudes glamor and edge. For this bathroom, we adorned the space with a large floating Alderwood vanity consisting of a gorgeous cherry wood finish, large crystal knobs, LED lights, and a mini bar and coffee station.
We made sure to keep a traditional glam look while adding in artistic features such as the creatively shaped entryway, dramatic black accent walls, and intricately designed shower niche.
Other features include a large crystal chandelier, porcelain tiled shower, and subtle recessed lights.
Home located in Glenview, Chicago. Designed by Chi Renovation & Design who serve Chicago and it's surrounding suburbs, with an emphasis on the North Side and North Shore. You'll find their work from the Loop through Lincoln Park, Skokie, Wilmette, and all of the way up to Lake Forest.
For more about Chi Renovation & Design, click here: https://www.chirenovation.com/
To learn more about this project, click here: https://www.chirenovation.com/portfolio/glenview-master-bathroom-remodeling/#bath-renovation
 Preferred Kitchen & Bath
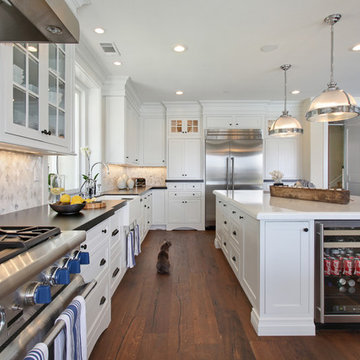
Large transitional l-shaped medium tone wood floor eat-in kitchen photo in Orange County with a farmhouse sink, shaker cabinets, white cabinets, quartz countertops, white backsplash, mosaic tile backsplash, stainless steel appliances and an island
 Jane Vorbrodt
Photo: Jane Vorbrodt © 2015 Houzz
Inspiration for a victorian home office remodel in Vancouver
Inspiration for a victorian home office remodel in Vancouver

Sponsored
Delaware, OH

Buckeye Basements, Inc.
Central Ohio's Basement Finishing ExpertsBest Of Houzz '13-'21
 Brett Grinkmeyer
Twist Tours
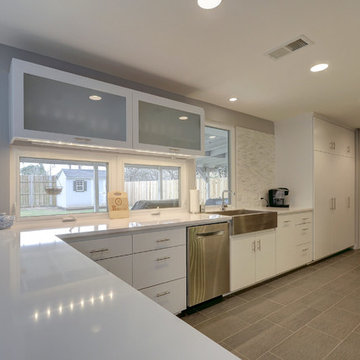
Example of a mid-sized minimalist u-shaped porcelain tile eat-in kitchen design in Austin with a farmhouse sink, flat-panel cabinets, white cabinets, solid surface countertops, blue backsplash, mosaic tile backsplash, stainless steel appliances and no island
Example of a mid-sized minimalist u-shaped porcelain tile eat-in kitchen design in Austin with a farmhouse sink, flat-panel cabinets, white cabinets, solid surface countertops, blue backsplash, mosaic tile backsplash, stainless steel appliances and no island

 Inspired Closets Delmarva
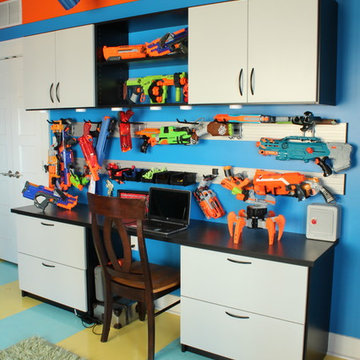
This client's young son was overrun with a Nerf gun arsenal so large it threatened a takeover of his bedroom! Instead of retreat, fortifications were built to hold his massive armory with style. Slat wall with hooks hold several guns and storage bins for foam ammo. Open shelving showcases prized pieces. And extra large drawers and cabinets keep countless others stored away. Preparations were made for the future as well, with plenty of counter space for homework and study. With its masculine finish in Grey and Midnight Black, this unique system will bolster him through boyhood battles and beyond. He may outgrow Nerf guns, but he'll never outgrow this!
 Wendy Combs Studio

Corner shower - traditional 3/4 beige tile and porcelain tile ceramic tile, black floor and single-sink corner shower idea in Portland with beige walls, an undermount sink, black countertops and a freestanding vanity
 Susan Yeley Homes
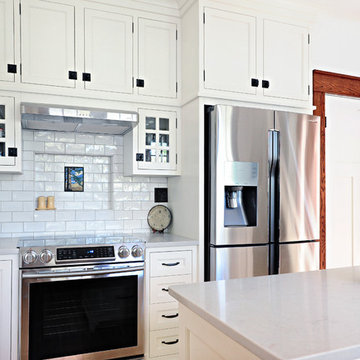
Like most of our projects, we can't gush about this reno—a new kitchen and mudroom, ensuite closet and pantry—without gushing about the people who live there. The best projects, we always say, are the ones in which client, contractor and design team are all present throughout, conception to completion, each bringing their particular expertise to the table and forming a cohesive, trustworthy team that is mutually invested in a smooth and successful process. They listen to each other, give the benefit of the doubt to each other, do what they say they'll do. This project exemplified that kind of team, and it shows in the results.
Most obvious is the opening up of the kitchen to the dining room, decompartmentalizing somewhat a century-old bungalow that was originally quite purposefully compartmentalized. As a result, the kitchen had to become a place one wanted to see clear through from the front door. Inset cabinets and carefully selected details make the functional heart of the house equal in elegance to the more "public" gathering spaces, with their craftsman depth and detail. An old back porch was converted to interior space, creating a mudroom and a much-needed ensuite walk-in closet. A new, larger deck went on: Phase One of an extensive design for outdoor living, that we all hope will be realized over the next few years. Finally, a duplicative back stairwell was repurposed into a walk-in pantry.
Modernizing often means opening spaces up for more casual living and entertaining, and/or making better use of dead space. In this re-conceptualized old house, we did all of that, creating a back-of-the-house that is now bright and cheerful and new, while carefully incorporating meaningful vintage and personal elements.
The best result of all: the clients are thrilled. And everyone who went in to the project came out of it friends.
Contractor: Stumpner Building Services
Cabinetry: Stoll’s Woodworking
Photographer: Gina Rogers
 Skylar Morgan Furniture + Design

Bar + Shelving
Materials: White Oak
Inspiration for a huge transitional seated home bar remodel in Atlanta
Inspiration for a huge transitional seated home bar remodel in Atlanta

Sponsored
Sunbury, OH

J.Holderby - Renovations
Franklin County's Leading General Contractors - 2X Best of Houzz!
 Tutto Interiors

Starting with the planning stages of this home we opened up the floor plan to integrate the kitchen and great room also to be sure they had a clear view of the lake. We added a coffered ceiling to create interest to the room without making it feel overdone. The built-in design has a contemporary edge with just enough softness to keep the great room looking warm and cozy. The decoration in this room has a casual feeling to suit there lifestyle but still does not compromise beauty.
Photography by Carlson Productions, LLC
 Sone Design, Inc.
Sone Design, Inc.

Traditional Home with a Modern Vibe
Photo: Joe Gutt
Inspiration for a large timeless medium tone wood floor enclosed dining room remodel in Other with gray walls, a two-sided fireplace and a stone fireplace
Inspiration for a large timeless medium tone wood floor enclosed dining room remodel in Other with gray walls, a two-sided fireplace and a stone fireplace
 Astro Design Inc.
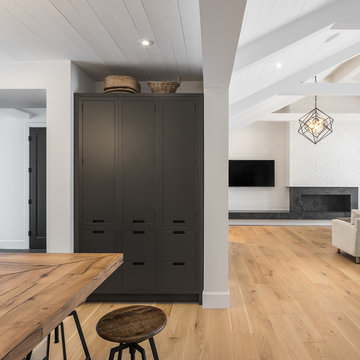
Design & Supply by Astro Design, Ottawa Canada
Timeless yet fresh in its aesthetic and efficient in its layout, this beautiful kitchen is sure to become a well used and thoroughly enjoyed heart and hub of this new home.
Doublespace Photography
 Geberit
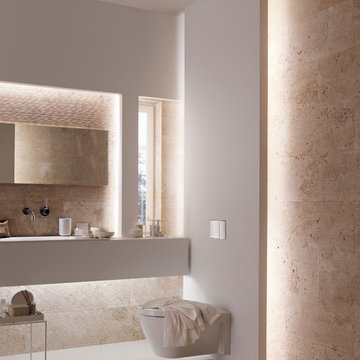
Warm and inviting, this bathroom looks and feels like a spa.
Inspiration for a mid-sized contemporary master brown tile and stone tile bathroom remodel in Chicago with a drop-in sink, a wall-mount toilet, multicolored walls and solid surface countertops
Inspiration for a mid-sized contemporary master brown tile and stone tile bathroom remodel in Chicago with a drop-in sink, a wall-mount toilet, multicolored walls and solid surface countertops


 Judd Builders
Photo credit: Ryan Theede
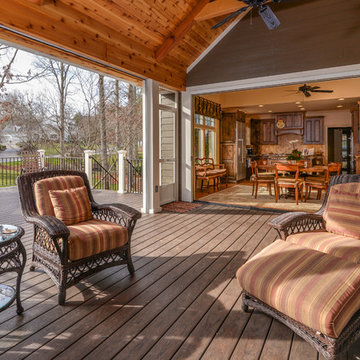
Inspiration for a large rustic back porch remodel in Other with a fire pit, decking and a roof extension
Inspiration for a large rustic back porch remodel in Other with a fire pit, decking and a roof extension


85