
Search results for "Ll surely" in Home Design Ideas

 Gillian Jackson - Jackson Photography & Design
Photography by Gillian Jackson
Example of a transitional eat-in kitchen design in Toronto with a farmhouse sink, recessed-panel cabinets, distressed cabinets, quartz countertops, white backsplash, ceramic backsplash, stainless steel appliances and an island
Example of a transitional eat-in kitchen design in Toronto with a farmhouse sink, recessed-panel cabinets, distressed cabinets, quartz countertops, white backsplash, ceramic backsplash, stainless steel appliances and an island

 Iliana Moore Interiors / Columbine Antiques
Inspiration for a mid-sized coastal guest dark wood floor bedroom remodel in New York with yellow walls
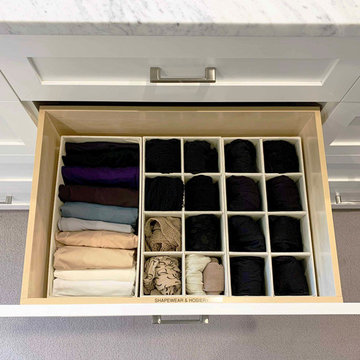
 The Closet Works, Inc.
Drawer dividers and inserts keep items like shapewear, hosiery, socks, underwear and more organized.
Elegant closet photo in Philadelphia
Elegant closet photo in Philadelphia
Find the right local pro for your project
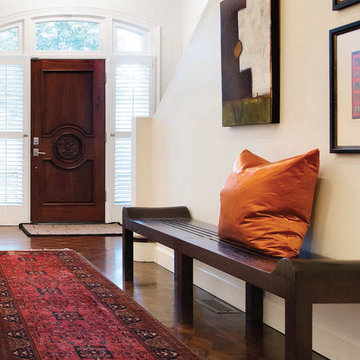
 Brad Ramsey Interiors
Foyer updated to have a modern art gallery feel.
Photography: Shannon Fontaine
Example of a mid-sized trendy dark wood floor foyer design in Nashville with white walls and a dark wood front door
Example of a mid-sized trendy dark wood floor foyer design in Nashville with white walls and a dark wood front door
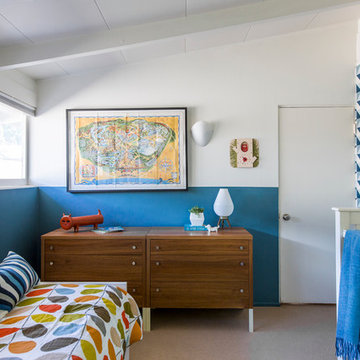
 Mend
MendLaure Joliet
Example of a mid-sized 1960s boy carpeted kids' room design in Los Angeles with multicolored walls
Example of a mid-sized 1960s boy carpeted kids' room design in Los Angeles with multicolored walls

 Outdoor Dreams
Example of a mid-sized transitional backyard concrete paver patio design in Richmond with a fire pit and a pergola
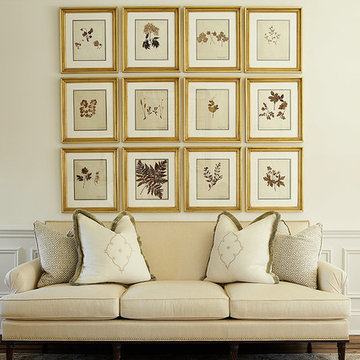
 ML Interior Designs
Living room sitting area with gallery wall display above.
Inspiration for a mid-sized timeless open concept dark wood floor living room remodel in New York with white walls
Inspiration for a mid-sized timeless open concept dark wood floor living room remodel in New York with white walls

Sponsored
Delaware, OH

Buckeye Basements, Inc.
Central Ohio's Basement Finishing ExpertsBest Of Houzz '13-'21

 Christiane Holmquist Landscape Design
With this client who has been passionate about plants all his life, there was naturally a close collaboration and a lot of input from him. Upon closer inspection you'd find some very exceptional plants that are sort of experimental but "all worth the try" in Gordon's eyes. And he is right! I relished the opportunity to use Star Magnolia stellata, Redbud Cercis 'Avondale' and 'Silver Cloud', Arabian Lilac 'Grand Duke of Tuscany', Royal Bromeliad Vriesea imperialis, also many unusual bulbs such as Scilla.
Besides structure providing shrubs and trees (Tecoma, existing Indian Hawthorne with beautiful structures, Sweet Pea Bush, Golden Breath of Heaven, Ilex, Ginkgo, Bronze Loquat etc.) you'll see here also my favorite perennials, succulents and grasses, all as low care and undemanding as well as low-water as possible, to keep the landscape colorful and interesting year round.
One of the highlights of this garden are the dry stream beds, bird bath and garden bench that we added. Built originally by himself and his wife, the dry stream beds were overgrown, mostly hidden by plant debris, or half rolling down hill. We had fun selecting a mixed collection of colorful and richly textured boulders of various sizes over, and with the input from 7 team members: Gordon, me, the contractor, the supervisor and three workers, we re-created the stream beds, making sure that anchor stones on the sides were well embedded in the slope, and that stone shelves and “top dressing” with smaller pebbles would add to the visual interest. Now these beds form very pleasing architectural features that look like they have always been there.
We were all surprised how quickly all plants adapted to the site and started growing and putting out bloom. Now the old birdbath, a traditional white thing with dove figurines resting on the scalloped bowl, looked out of place, and I suggested to replace it with a stone bowl. And that part of the garden just called for a bench under the Macademia nut tree, to observe the birds and contemplate the whole creation. Only stone would do, but not any stone! Gordon picked a Basalt boulder that was naturally bowl shaped. It’s so heavy that it took 8 men to heave it into place! The Basalt bench was not much lighter, and together they make a very inviting scene. This job should last for a while.
Photographed by Emma Almendarez at http://www.emmatheodoraphotography.com/
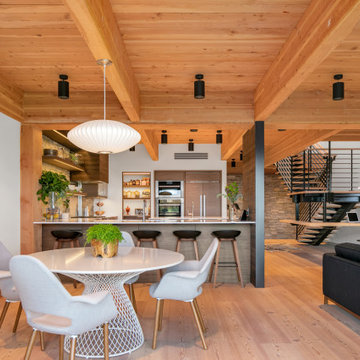

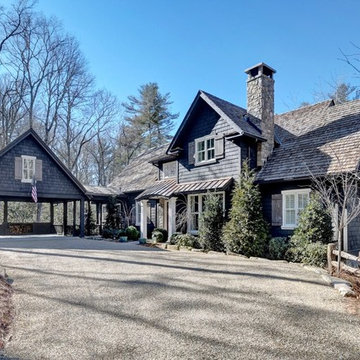
 Liz Harris/McKee Properties
This gorgeous home in Wade Hampton overlooks the golf course and is an easy walking distance to the clubhouse. Built in 2016-17 and designed and decorated by one of Atlanta's finest interior designers, this home offers exceptional finishes and appeal. The bright elegant living room offers stone fireplace, 12 ft ceilings, and a full wall of steel and glass windows that fill the room with natural daylight and natures beauty. The dining room just off the living room opens to a covered screened outdoor dining area that flows into the main outdoor living. A full wall of Nano doors between the kitchen and outdoor living space, open to create the perfect entertaining flow. The large outdoor screened porch offers vaulted ceiling and beautiful wood burning fireplace and the connection between this and the beautiful bright chef's kitchen is sure to be a popular gathering place for family and guests. An elegant master suite and cozy den with fireplace provide plenty of space for owners to spread out on the main level. Upstairs you'll find three beautiful suites overlooking the golf course and a cozy family room. The lovely side entry, pantry, and laundry room on main level are accessed from the two car carport. An unfinished lower level offers plenty of room to expand if one desires. This home is a gem and I invite you to see it and be inspired! Wade Hampton is a McKee Development club community.

 Deck and Patio Company "Outdoor Living Experts"
Hot tub's PCV boards, Trex decking and stainless steel railing are ultra-low-maintenance
www.deckandpatio.com
Minimalist home design photo in New York
Minimalist home design photo in New York

 Missouri Botanical Garden
Courtesy Missouri Botanical Garden PlantFinder
clover / Trifolium repens
Photo of a landscaping in St Louis.
Photo of a landscaping in St Louis.

 River Woodcraft
Example of a mid-sized cottage single-wall dark wood floor and brown floor enclosed kitchen design with a farmhouse sink, shaker cabinets, white cabinets, marble countertops, white backsplash, wood backsplash, paneled appliances, an island and gray countertops



 The Kingston Group - Remodeling Specialists
Example of a mid-sized mid-century modern master white tile and marble tile marble floor, white floor and double-sink freestanding bathtub design in Nashville with flat-panel cabinets, medium tone wood cabinets, white walls, a vessel sink, quartz countertops, a hinged shower door, white countertops and a niche
 Harth Builders
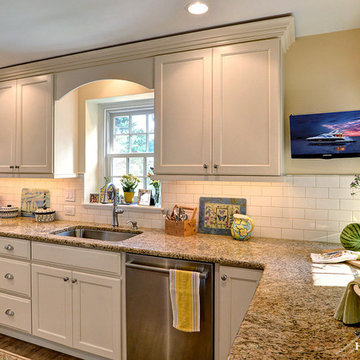
In all cases, it's the final finishing touches that really pull an entire design together. In this picture we can see the detail in craftsmanship especially. The arched valance between the wall cabinets really created the country cottage feeling we were aiming for.
Photography Credit: Mike Irby

 Charmean Neithart Interiors
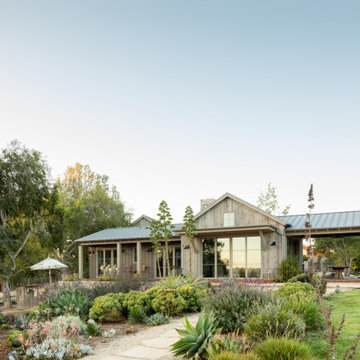
The homeowners of this California Cottage wanted a beach vibe in their 1700 sq. ft. home. They wanted to make the most of their spaces by widening doorways, adding wood floors throughout the house, and adding a skylight. The result is cozy, casual California living at its best with frequent family dinners and celebrations with friends.
Photos by Erika Bierman www.erikabiermanphotography.com


Sponsored
Sunbury, OH

J.Holderby - Renovations
Franklin County's Leading General Contractors - 2X Best of Houzz!

 studio PPARK
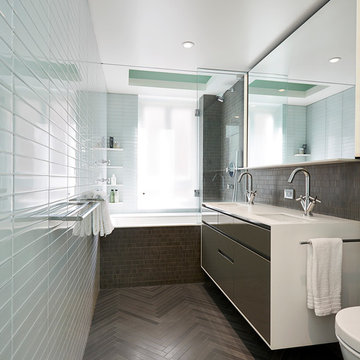
Example of a mid-sized minimalist master blue tile ceramic tile bathroom design in New York with gray cabinets, blue walls and an undermount sink
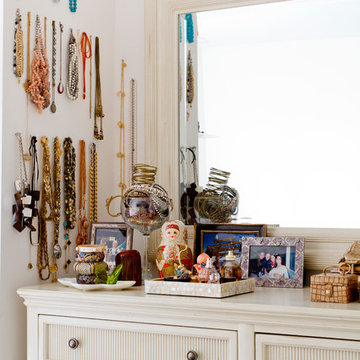
 apartmentjeanie
This is the impromptu jewelry wall that started it all - now I install some wall jewelry display for every female client.
Not only are the necklaces accessible and visible, one per nail (or hook) keeps the chains and cords tangle-free.
photo: Rikki Snyder
83