
Search results for "Ln structure" in Home Design Ideas



 Coyle Carpet One Floor & Home
Backsplash: Unique Building Concepts - White River Hexagon (glass)
Example of a large transitional l-shaped medium tone wood floor open concept kitchen design with flat-panel cabinets, white cabinets, quartz countertops, white backsplash, glass tile backsplash, black appliances and beige countertops
Example of a large transitional l-shaped medium tone wood floor open concept kitchen design with flat-panel cabinets, white cabinets, quartz countertops, white backsplash, glass tile backsplash, black appliances and beige countertops

 The Dan Company
Explore the elegance of this Architectural Digest-featured bathroom in a Nashville home, thoughtfully designed by award-winning designers Lauren Bradshaw and Sarah Sherman Samuel. Centered around the Ascension line freestanding natural copper clawfoot bathtub from Re's Parish Collection, inspired by the picturesque landscapes of Louisiana, this bathroom is a testament to luxury and design excellence. The bathtub is paired with high-end Delta Victorian brass tub fixtures, enhancing its allure.
Adjacent to the tub, the space features a sophisticated Kingston brass vanity sink atop a Mason porcelain console, contributing to the room's refined contemporary aesthetic. Enhancing the functionality and style, custom recessed cabinetry is seamlessly integrated into the walls, providing streamlined storage solutions without compromising the sleek design.
The flooring and baseboards are adorned with custom sheet tiles from Fire Clay Tile, specifically the Akoya and Halite designs, which bring an artisanal and eco-conscious touch to the space. These tiles not only add a layer of luxury but also resonate with the room's modern and artistic vibe. The walls and ceiling boast a unique faux finish paint application, complementing the custom tile work and adding depth to the room's overall ambiance.
This bathroom renovation showcases the harmonious blend of modern luxury and sustainable design, making it a highlight of Nashville's residential architecture and a distinguished project on Houzz.
Photography: Joseph Bradshaw
Find the right local pro for your project

 Bertram Blondina Handrail & Stair Inc.
Greene and Greene handrail with square peg
Large arts and crafts wooden straight staircase photo in San Francisco with wooden risers
Large arts and crafts wooden straight staircase photo in San Francisco with wooden risers

 Kitchen & Bath Gallery
This master bath in Chatham, MA features Mouser custom cabinetry and a marble slab countertop. Bliss glass & stone mosaic tile covers the shower wall and is mirrored behind the bath. All products are available at Supply New England’s Kitchen & Bath Gallery. Designed in partnership with Alice Duthie of Alice's Design and Robin Decoteau of our Yarmouth, MA gallery.



 Searl Lamaster Howe Architects
Example of a large trendy wooden floating open staircase design in Chicago




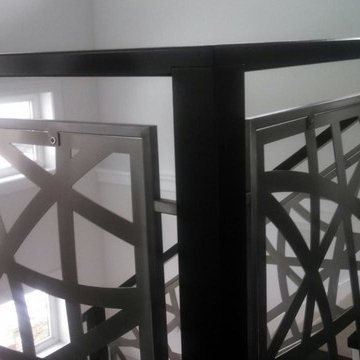


 Jon Allen Fine Metal Art
Premonition by Jon Allen - JAC 195
The Jon Allen Collection is an exclusive, hand-selected group of my most personal work to date. Each piece is hand-painted on aluminum. My art itself and my chosen medium, aluminum, are blissfully married. You may not think of the word organic when you hear the word metal, but this is some of my most organic art and that’s simply because metal allows my work to achieve true sentience. Aluminum’s naturally reflective nature enables each color, shape, and stroke to reach its full potential. A new aspect of the painting will reveal itself to you as it basks in the light that surrounds, evades, or envelops it in that moment. When you see the piece from different angles, you will appreciate how vibrant, dynamic, and environmentally influenced these pieces are. What you may see and feel by morning is not what you’ll see or feel by dusk and in many ways, and as such I feel these pieces capture the ever-ebbing and complex nature of human emotion and perception.
Some of these pieces are truly abstract while others are modern takes on traditional landscapes, marine life, and portraits. I hope you enjoy them a fraction of how much I enjoyed creating them. If you have any questions, please don’t hesitate to reach out.
Number of Pieces: 1
Dimensions: 48" x 24" x 2" off the wall
Care & Cleaning: Clean with a soft cloth and plain soap & water
Other Features: Hardware is pre-installed for simple hanging and art will “float” 2” off the wall




 KC Home Solutions, LLC
Kitchen remodel. Work completed includes:
Floor refinish
Bar extension
New ceiling lighting, under cabinet lighting, inside cabinet lighting
Cabinet refinish
New hinges and pulls on doors
New granite counter tops
New back splash

Sponsored
Columbus, OH
Free consultation for landscape design!

Peabody Landscape Group
Columbus' Reliable Landscape Design & Contracting




 General Shale
Beautiful home featuring Carrington Tudor brick using Cemex Colonial Buff mortar.
Large craftsman red two-story brick house exterior idea with a hip roof and a shingle roof
Large craftsman red two-story brick house exterior idea with a hip roof and a shingle roof

 Modern-Shed
Sliding doors separate the waiting room from other spaces at this home office.
--Arla Shephard Bull
Example of a large minimalist home studio design in Seattle with white walls
Example of a large minimalist home studio design in Seattle with white walls

Sponsored
Columbus, OH

Structural Remodeling
Franklin County's Heavy Timber Specialists | Best of Houzz 2020!



 KANSAS CITY MILLWORK CO.
Simpson double entry doors. Installation by Stumpff Homeworks
Mid-sized traditional green one-story wood exterior home idea in Kansas City
Mid-sized traditional green one-story wood exterior home idea in Kansas City

 Dalia Canora Design, LLC
Jane Beiles
Mid-sized transitional dark wood floor kitchen/dining room combo photo in DC Metro with gray walls
Mid-sized transitional dark wood floor kitchen/dining room combo photo in DC Metro with gray walls
17