
Search results for "Loading" in Home Design Ideas
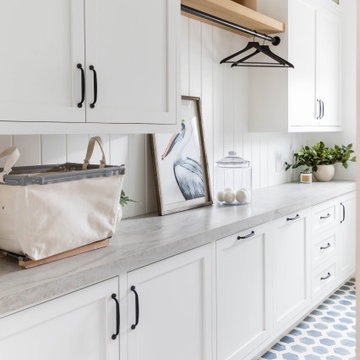


 Cascade Builders & Associates Inc.
Chandler Photography
Example of a mid-sized mountain style medium tone wood floor and brown floor kitchen pantry design with open cabinets and medium tone wood cabinets
Example of a mid-sized mountain style medium tone wood floor and brown floor kitchen pantry design with open cabinets and medium tone wood cabinets

 Carolyn Reyes
Photo: Carolyn Reyes © 2017 Houzz
Conservatory
Design team: Reaume Construction & Design
Example of a transitional family room design in Los Angeles
Example of a transitional family room design in Los Angeles
Find the right local pro for your project

 The Artisan Company
Utility room - transitional ceramic tile and gray floor utility room idea with an undermount sink, shaker cabinets, white cabinets, marble countertops, beige walls, a side-by-side washer/dryer and green countertops

 Grounded Homes
Dedicated laundry room - mid-sized transitional single-wall porcelain tile and white floor dedicated laundry room idea in Orange County with an undermount sink, shaker cabinets, gray cabinets, quartz countertops, gray walls, a side-by-side washer/dryer and white countertops
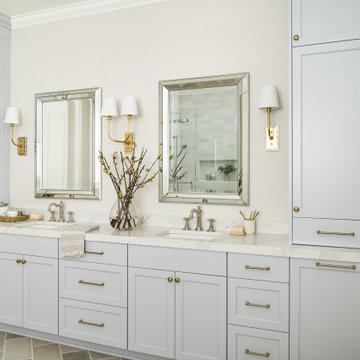
 Delphinium Design
Primary bathroom designed by Delphinium Design in Charlotte, North Carolina features a beautiful light blue double vanity with quartz countertop, porcelain herringbone tile floor, large walk-in alcove shower with glass door, subway tile design and shower bench, glass vanity mirrors and brass hardware and plumbing.

 Mark P Finlay Interiors
This home library houses the client's extensive book collection and offers a space to work from home and conduct meetings. Photography by Michael Partenio

Sponsored
Plain City, OH

The Creative Kitchen Company
Columbus Area Kitchen Remodeling and Refacing Professional

 PB Kitchen Design
Washer & Dryer in island
Utility room - large scandinavian medium tone wood floor utility room idea in Chicago with an undermount sink, flat-panel cabinets, gray cabinets, quartz countertops, gray walls and a side-by-side washer/dryer
Utility room - large scandinavian medium tone wood floor utility room idea in Chicago with an undermount sink, flat-panel cabinets, gray cabinets, quartz countertops, gray walls and a side-by-side washer/dryer

 Ridge Creek Custom Homes
Inspiration for a large rustic u-shaped ceramic tile dedicated laundry room remodel in Minneapolis with a farmhouse sink, shaker cabinets, white cabinets, granite countertops, beige walls and a stacked washer/dryer
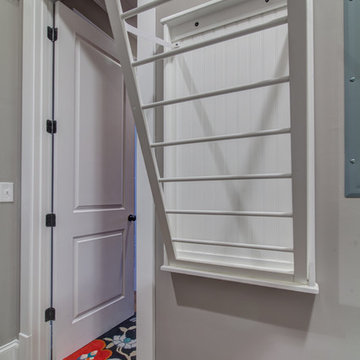
 Dunn Development, Inc.
Ryan Long Photography
Connie Long Interiors
Small elegant l-shaped medium tone wood floor home design photo in Nashville with shaker cabinets, white cabinets, granite countertops, gray walls and a side-by-side washer/dryer
Small elegant l-shaped medium tone wood floor home design photo in Nashville with shaker cabinets, white cabinets, granite countertops, gray walls and a side-by-side washer/dryer

 Home Surplus Of Keyport
Dedicated laundry room - small traditional single-wall porcelain tile and white floor dedicated laundry room idea in New York with an undermount sink, recessed-panel cabinets, gray cabinets, solid surface countertops, gray walls, a side-by-side washer/dryer and white countertops

 Western Window Systems
Making the most of a wooded lot and interior courtyard, Braxton Werner and Paul Field of Wernerfield Architects transformed this former 1960s ranch house to an inviting yet unapologetically modern home. Outfitted with Western Window Systems products throughout, the home’s beautiful exterior views are framed with large expanses of glass that let in loads of natural light. Multi-slide doors in the bedroom and living areas connect the outdoors with the home’s family-friendly interiors.

 Everything Home
Unique textures, printed rugs, dark wood floors, and neutral-hued furnishings make this traditional home a cozy, stylish abode.
Project completed by Wendy Langston's Everything Home interior design firm, which serves Carmel, Zionsville, Fishers, Westfield, Noblesville, and Indianapolis.
For more about Everything Home, click here: https://everythinghomedesigns.com/

 Laura Vlaming | Arkiteriors
Traditional Concepts
Example of a mid-sized transitional l-shaped travertine floor dedicated laundry room design in Milwaukee with shaker cabinets, beige cabinets, quartz countertops, a side-by-side washer/dryer and gray walls
Example of a mid-sized transitional l-shaped travertine floor dedicated laundry room design in Milwaukee with shaker cabinets, beige cabinets, quartz countertops, a side-by-side washer/dryer and gray walls

 Studio DiBerardino, LLC
Nancy Hill Photography
Farmhouse l-shaped medium tone wood floor open concept kitchen photo in New York with an undermount sink, shaker cabinets, blue cabinets, white backsplash, stainless steel appliances and an island
Farmhouse l-shaped medium tone wood floor open concept kitchen photo in New York with an undermount sink, shaker cabinets, blue cabinets, white backsplash, stainless steel appliances and an island

 Stone Age Design & Build, Inc.
Example of a small minimalist single-wall medium tone wood floor and brown floor laundry closet design in Los Angeles with shaker cabinets, white cabinets, solid surface countertops, beige walls, a side-by-side washer/dryer and white countertops

 WL Kitchen & Home
Small elegant single-wall light wood floor and brown floor utility room photo in New York with a single-bowl sink, raised-panel cabinets, a side-by-side washer/dryer, medium tone wood cabinets, granite countertops, multicolored walls and beige countertops
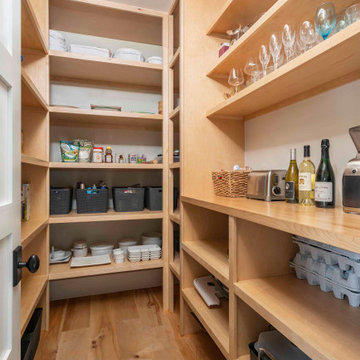
 Meadowlark Design+Build
A Large walk - in pantry takes a big load off the kitchen storage needs in this near-net-zero custom built home built by Meadowlark Design + Build in Ann Arbor, Michigan. Architect: Architectural Resource, Photography: Joshua Caldwell


 Organized Living
 Activity Organizers provides endless possibilities to organize work and gardening tools. Accessories snap onto the wall grid and are adjustable which is important when it comes to customizing storage to your need for years to come. Perfect for garages, sheds and workshops. See more ways to use Activity Organizers here: http://www.organizedliving.com/home/products/activity-organizers/inspiration-gallery
122