
Search results for "Loading" in Home Design Ideas

 Putragraphy
Putra Indrawan
Example of a trendy kitchen design in Perth with flat-panel cabinets, white cabinets, mirror backsplash, stainless steel appliances and a peninsula
Example of a trendy kitchen design in Perth with flat-panel cabinets, white cabinets, mirror backsplash, stainless steel appliances and a peninsula

 Peltier Interiors
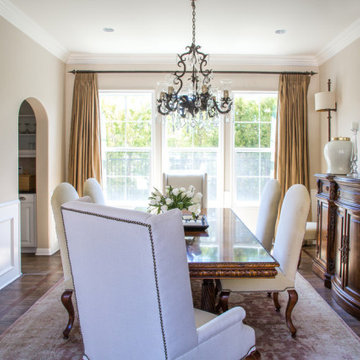
Casual elegance perfectly describes this classic family home. Delicate touches of color, loads of crisp white and a little bit of luxury are what brings this home to life.

Find the right local pro for your project


 Landmark Building Contractors LLC
Sunroom - large transitional slate floor and gray floor sunroom idea in Minneapolis with a wood stove, a stone fireplace and a standard ceiling

 C Space Interiors
Loads of farmhouse elements. Reclaimed timber beam from a North Carolina barn, open shelving, mix in use of metal and cerused oak. Calcutta subway tile.....

Sponsored
Plain City, OH

The Creative Kitchen Company
Columbus Area Kitchen Remodeling and Refacing Professional

 jerry pounds construction, inc.
Stone corner fireplaces, loads of windows, TV mount above fireplace, SW Stone Lion paint
Example of a large arts and crafts sunroom design in Raleigh
Example of a large arts and crafts sunroom design in Raleigh

 Victoria Sheffield
Midcentury modern laundry room with front load washer and dryer, saltillo tile, and vintage tile original to the home.
Inspiration for a 1960s laundry room remodel in Houston
Inspiration for a 1960s laundry room remodel in Houston

 User
This combination mudroom and laundry room was added to the existing footprint of the home by taking the square footage from the attached garage. Both white washer and drayer units sit side by side with a folding table with a Cambria quartz slab to the right. There are white painted cabinets with a pewter glaze above with a shaker door style and oil rubbed bronze hardware. A coat rack and bench were custom made with cubicles below for shoes and rattan baskets above for extra supplies. The walls are painted with a taupe color from Sherwin Williams. The flooring is a DuraCeramic vinyl composition tile, which will hold up to heavy traffic.

 Sadro Design Studio Inc.
Northlight Photography, Roger Turk
Eat-in kitchen - mid-sized traditional l-shaped medium tone wood floor eat-in kitchen idea in Seattle with an undermount sink, shaker cabinets, medium tone wood cabinets, wood countertops, beige backsplash, subway tile backsplash, stainless steel appliances and an island
Eat-in kitchen - mid-sized traditional l-shaped medium tone wood floor eat-in kitchen idea in Seattle with an undermount sink, shaker cabinets, medium tone wood cabinets, wood countertops, beige backsplash, subway tile backsplash, stainless steel appliances and an island

 Peltier Interiors
Casual elegance perfectly describes this classic family home. Delicate touches of color, loads of crisp white and a little bit of luxury are what brings this home to life.


 Inspired Closets Baton Rouge
Slatwall, Laundry Room
Created by Ultimate Closet Systems
http://www.ultimateclosetsystems.com

 Gatti Brothers Ltd.
Utility room - large contemporary single-wall porcelain tile utility room idea in Toronto with an undermount sink, shaker cabinets, gray cabinets, quartz countertops, gray walls and a side-by-side washer/dryer
 Bradford Custom Homes & Remodeling
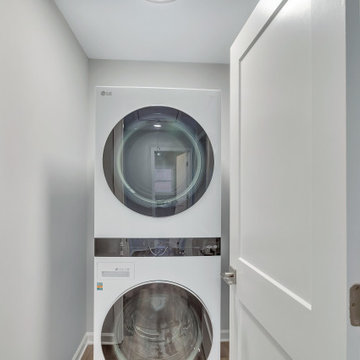
A stacked front-loading washer and dryer fit inside a narrow closet behind a hinged white door. The vertical arrangement keeps the appliances within a compact footprint.


 Hoosier Closets
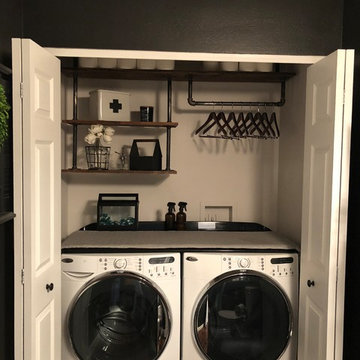
Loads of upper cabinet storage, complete with a hanging station. The smaller cabinet next to the sink is on wheels to move around as needed. A folding station was created above the front load washer and dryer.


173