
Search results for "Loading" in Home Design Ideas

 Sellarole Brothers Woodworks
Dedicated laundry room - mid-sized traditional l-shaped ceramic tile dedicated laundry room idea in Sacramento with a drop-in sink, raised-panel cabinets, dark wood cabinets, granite countertops, beige walls and a side-by-side washer/dryer

 Susan Diana Harris Interior Design
Scott Hargis Photo
Mid-sized trendy light wood floor kitchen photo in Los Angeles with an undermount sink, flat-panel cabinets, white cabinets, stainless steel appliances and an island
Mid-sized trendy light wood floor kitchen photo in Los Angeles with an undermount sink, flat-panel cabinets, white cabinets, stainless steel appliances and an island

 Lisa Tharp Design
Master Bedroom Sitting Area. Master Bedroom converted from former garage. Interior architecture and design by Lisa Tharp. Massive sliding doors built with salvaged windows. New beams and planking lend a sense of age. Restored 10' apothecary chest in dressing hall.
Photography by Michael J. Lee
Find the right local pro for your project
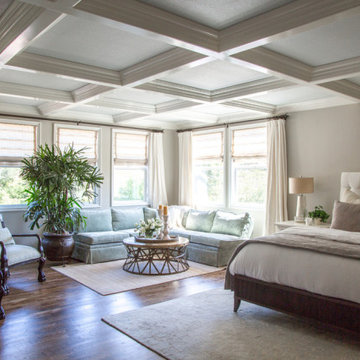
 Peltier Interiors
Casual elegance perfectly describes this classic family home. Delicate touches of color, loads of crisp white and a little bit of luxury are what brings this home to life.
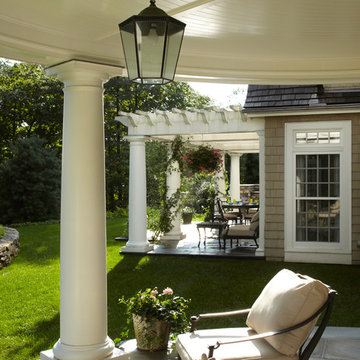
 Chadsworth Columns
Chadsworth provided (16) - 16" x 9' PolyStone® composite columns for this residence in Greenwich, Connecticut.
Photos Courtesy of: Mr. Foster Lyons (Coastal Point Development, LLC)
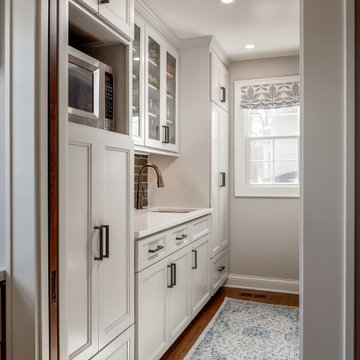
 The Cleary Company
Pantry with loads of custom storage
Large elegant galley medium tone wood floor and brown floor eat-in kitchen photo in Columbus with an undermount sink, recessed-panel cabinets, quartz countertops, green backsplash, ceramic backsplash, stainless steel appliances, two islands and white countertops
Large elegant galley medium tone wood floor and brown floor eat-in kitchen photo in Columbus with an undermount sink, recessed-panel cabinets, quartz countertops, green backsplash, ceramic backsplash, stainless steel appliances, two islands and white countertops

 Harth Builders
Dedicated laundry room - small transitional single-wall dark wood floor and brown floor dedicated laundry room idea in Philadelphia with shaker cabinets, light wood cabinets, blue walls and a side-by-side washer/dryer

Sponsored
Plain City, OH

The Creative Kitchen Company
Columbus Area Kitchen Remodeling and Refacing Professional
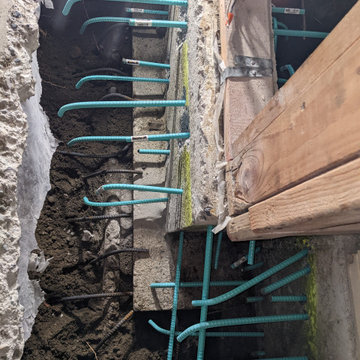
 TradesGenie Contracting inc
Removal of interior load bearing wall required pouring a new concrete footing. we are ready for the pour.
Basement - basement idea in Vancouver
Basement - basement idea in Vancouver
 Riverwood Homes
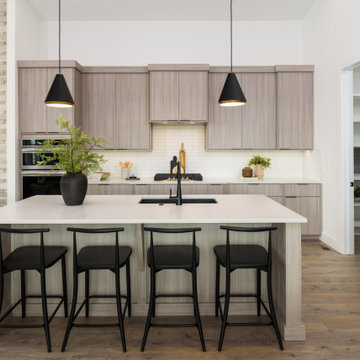
Kitchen - contemporary l-shaped medium tone wood floor and brown floor kitchen idea in Boise with an undermount sink, flat-panel cabinets, gray cabinets, white backsplash, stainless steel appliances, an island and white countertops

 Talmadge Construction, Inc.
These cabinets were chosen with age-in-place design considerations. The ADA-compliant spring-loaded latches are simple to open. A gentle touch will spring them open. These age in place cabinets complement the other age-in-place features in this room.

 Flavin Architects
The guesthouse of our Green Mountain Getaway follows the same recipe as the main house. With its soaring roof lines and large windows, it feels equally as integrated into the surrounding landscape.
Photo by: Nat Rea Photography
 Meadowlark Design+Build
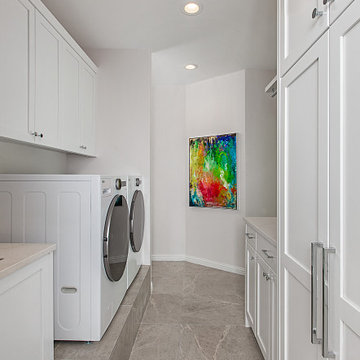
A laundry room with cabinetry, a raised front-loading washer and dryer, and a tall cabinet.
Example of a trendy galley porcelain tile and gray floor dedicated laundry room design in Detroit with shaker cabinets, white cabinets, quartz countertops, white walls, a side-by-side washer/dryer and white countertops
Example of a trendy galley porcelain tile and gray floor dedicated laundry room design in Detroit with shaker cabinets, white cabinets, quartz countertops, white walls, a side-by-side washer/dryer and white countertops

 Buildwell
1,200 sq.ft. renovation of mid-century modern home in Table Mesa, Boulder. Space designed by HMH Architects.
Photo by Greg Christman
Example of a mid-sized 1960s u-shaped light wood floor open concept kitchen design in Denver with an undermount sink, flat-panel cabinets, light wood cabinets, white backsplash and paneled appliances
Example of a mid-sized 1960s u-shaped light wood floor open concept kitchen design in Denver with an undermount sink, flat-panel cabinets, light wood cabinets, white backsplash and paneled appliances


 Prestige Custom Homes
Example of an arts and crafts beige two-story wood gable roof design in Toronto

 Winston Brown Remodeling
Utility room - large traditional galley brown floor and dark wood floor utility room idea with an undermount sink, raised-panel cabinets, white cabinets, granite countertops, blue walls and a side-by-side washer/dryer

 Even Kiehl Remodeling
Huge trendy l-shaped vinyl floor and gray floor open concept kitchen photo with a drop-in sink, flat-panel cabinets, white cabinets, quartzite countertops, white backsplash, ceramic backsplash, stainless steel appliances, an island and white countertops

 Even Kiehl Remodeling
Example of a huge trendy enclosed vinyl floor and gray floor living room design with gray walls, a two-sided fireplace and a tile fireplace

 Landmark Homes
Large craftsman beige two-story stucco gable roof idea in Philadelphia with a shingle roof
172