
Search results for "Loading" in Home Design Ideas



 Dwell Interiors, LLC
Starr Homes, LLC
Mountain style dark wood floor kitchen photo in Dallas with a farmhouse sink, shaker cabinets, dark wood cabinets, beige backsplash, subway tile backsplash and an island
Mountain style dark wood floor kitchen photo in Dallas with a farmhouse sink, shaker cabinets, dark wood cabinets, beige backsplash, subway tile backsplash and an island

 Schrader & Companies
Photo Credit Landmark Photography.
This house was designed to fit the shores of Lake Minnetonka’s Stubbs Bay. The exterior architecture has the feel of an old lake cottage home that’s been there for a century with modern day finishes. The interior has large Marvin windows with expansive views of the lake, walnut floors, extensive wood detailing in the custom cabinets, wainscot, beamed ceilings, and fireplace. Step out of the kitchen to a covered out door porch with phantom screens overlooking the lake. The master bedroom has a large private roof deck overlooking the lake as well. There is a private master bonus room accessed through the master closet. The four levels of the home are accessible by an elevator. The working butler’s pantry, which is accessible by both sides of the kitchen has a secondary sink, dishwasher, refrigerator, lots of storage, and yes windows for natural light, views of the lake, and air flow.
Find the right local pro for your project

 Electrolux US
Photo by Emily Jackson of Ivory Lane.
Inspiration for a contemporary laundry room remodel in New York
Inspiration for a contemporary laundry room remodel in New York
![Load-Bearing Wall Removal & Kitchen Remodel — [Greystone]](https://st.hzcdn.com/fimgs/892113b00a974886_9450-w360-h360-b0-p0--.jpg)
 YellowHammer Design & Construction
Standing where the wall used to be, looking through into the living room. At this point the opening is real and everything after it is finish work.
Transitional home design photo in Birmingham
Transitional home design photo in Birmingham
 Markel Homes
Markel Homes | Silver Creek
2-Story Front Load Modern Farmhouse
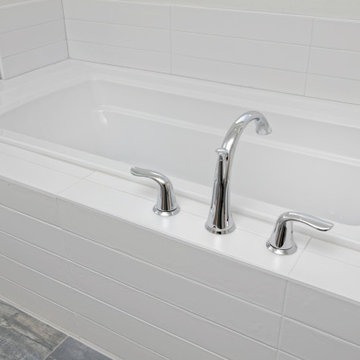
Large soaking tub in 5 piece owners bath
Corner bathtub - mid-sized cottage master ceramic tile and gray floor corner bathtub idea in Denver with white walls
Corner bathtub - mid-sized cottage master ceramic tile and gray floor corner bathtub idea in Denver with white walls

 Closet Organizing Systems
This mudroom is finished in grey melamine with shaker raised panel door fronts and butcher block counter tops. Bead board backing was used on the wall where coats hang to protect the wall and providing a more built-in look.
Bench seating is flanked with large storage drawers and both open and closed upper cabinetry. Above the washer and dryer there is ample space for sorting and folding clothes along with a hanging rod above the sink for drying out hanging items.
Designed by Jamie Wilson for Closet Organizing Systems
 Grace Hill Design
Landmark Photography
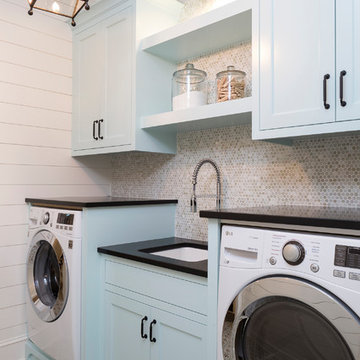
Example of a beach style single-wall multicolored floor dedicated laundry room design in Minneapolis with shaker cabinets, blue cabinets, an undermount sink, white walls and black countertops
Example of a beach style single-wall multicolored floor dedicated laundry room design in Minneapolis with shaker cabinets, blue cabinets, an undermount sink, white walls and black countertops
 Lentz Kitchen & Bath
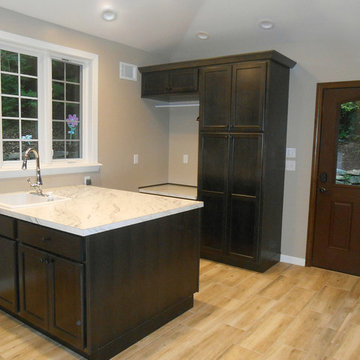
Transitional laundry with huge work space island, open under counter shelves. KraftMaid cabinetry with Hanley 1/2 overlay door style. Maple with Slate finish.



 Rudloff Custom Builders
This light and airy kitchen is the definition of elegance. It has white shaker cabinets with satin gold pulls topped with white quartz counters. The matching white quartz backsplash provides a clean look. The center piece of the room is the large island! With seating for four, the deep blue island is loaded with storage and has a drawer microwave. For a special touch on the white quartz counter, we used an extra thick quartz slab. The striking gold pendants are from Ferguson Lighting.
Sleek and contemporary, this beautiful home is located in Villanova, PA. Blue, white and gold are the palette of this transitional design. With custom touches and an emphasis on flow and an open floor plan, the renovation included the kitchen, family room, butler’s pantry, mudroom, two powder rooms and floors.
Rudloff Custom Builders has won Best of Houzz for Customer Service in 2014, 2015 2016, 2017 and 2019. We also were voted Best of Design in 2016, 2017, 2018, 2019 which only 2% of professionals receive. Rudloff Custom Builders has been featured on Houzz in their Kitchen of the Week, What to Know About Using Reclaimed Wood in the Kitchen as well as included in their Bathroom WorkBook article. We are a full service, certified remodeling company that covers all of the Philadelphia suburban area. This business, like most others, developed from a friendship of young entrepreneurs who wanted to make a difference in their clients’ lives, one household at a time. This relationship between partners is much more than a friendship. Edward and Stephen Rudloff are brothers who have renovated and built custom homes together paying close attention to detail. They are carpenters by trade and understand concept and execution. Rudloff Custom Builders will provide services for you with the highest level of professionalism, quality, detail, punctuality and craftsmanship, every step of the way along our journey together.
Specializing in residential construction allows us to connect with our clients early in the design phase to ensure that every detail is captured as you imagined. One stop shopping is essentially what you will receive with Rudloff Custom Builders from design of your project to the construction of your dreams, executed by on-site project managers and skilled craftsmen. Our concept: envision our client’s ideas and make them a reality. Our mission: CREATING LIFETIME RELATIONSHIPS BUILT ON TRUST AND INTEGRITY.
Photo Credit: Linda McManus Images
![Load-Bearing Wall Removal & Kitchen Remodel — [Greystone]](https://st.hzcdn.com/fimgs/314146400a974880_9398-w360-h360-b0-p0--.jpg) YellowHammer Design & Construction
YellowHammer Design & ConstructionThe beam bearing on its post, tied with steel. This connection is the entire job — the wall is gone, and this is what took its place.
Transitional home design photo in Birmingham
Transitional home design photo in Birmingham



 Spaces Renewed
Farmhouse inspired laundry room, made complete with a gorgeous, pattern cement floor tile!
Mid-sized trendy l-shaped ceramic tile and multicolored floor dedicated laundry room photo in San Diego with an undermount sink, recessed-panel cabinets, blue cabinets, beige walls, a side-by-side washer/dryer, beige countertops and quartz countertops
Mid-sized trendy l-shaped ceramic tile and multicolored floor dedicated laundry room photo in San Diego with an undermount sink, recessed-panel cabinets, blue cabinets, beige walls, a side-by-side washer/dryer, beige countertops and quartz countertops
 Load Bearing Wall Pros
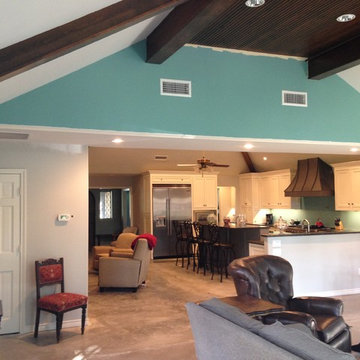
After pic - close to finished. load bearing walls removed and space way more open. Makes a huge difference!
Home design - transitional home design idea in Dallas
Home design - transitional home design idea in Dallas
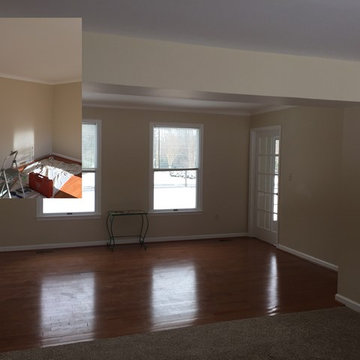
 Irby Homes
Created a more open feel for this new homeowner in Annapolis. Removed a load bearing wall which opened up their living room into space formally used for an office, creating a large open space living area.
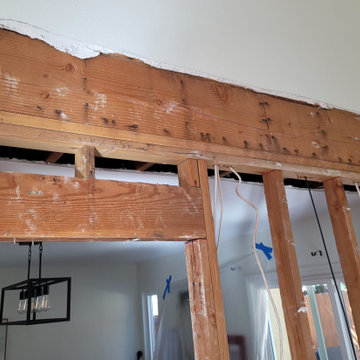
 ValueCrafters Remodeling inc.
? Wall Gone. Space Transformed. ?✨
Watch the full progress as we remove a load-bearing wall to open up this home and create a brighter, more connected living space.
From demolition to reinforcement and finishing touches — our crew handled every step with precision, cleanliness, and care. The results? Simply fabulous. ?
If you’re dreaming of open-concept living or reimagining your layout, we’ve got the experience and expertise to make it happen — safely and beautifully.
?Serving San Diego & surrounding areas
? Free consultations available! DM us to get started
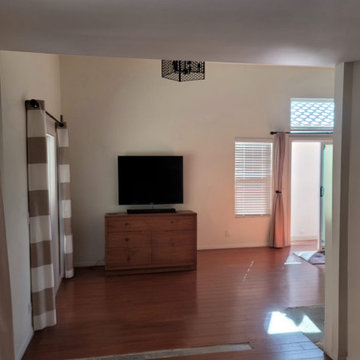 ValueCrafters Remodeling inc.
? Wall Gone. Space Transformed. ?✨
Watch the full progress as we remove a load-bearing wall to open up this home and create a brighter, more connected living space.
From demolition to reinforcement and finishing touches — our crew handled every step with precision, cleanliness, and care. The results? Simply fabulous. ?
If you’re dreaming of open-concept living or reimagining your layout, we’ve got the experience and expertise to make it happen — safely and beautifully.
?Serving San Diego & surrounding areas
? Free consultations available! DM us to get started
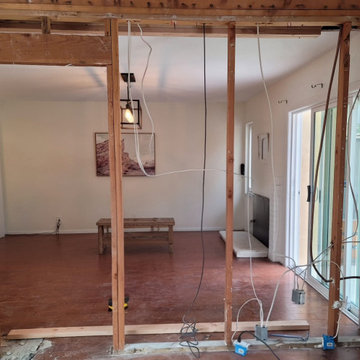 ValueCrafters Remodeling inc.
? Wall Gone. Space Transformed. ?✨
Watch the full progress as we remove a load-bearing wall to open up this home and create a brighter, more connected living space.
From demolition to reinforcement and finishing touches — our crew handled every step with precision, cleanliness, and care. The results? Simply fabulous. ?
If you’re dreaming of open-concept living or reimagining your layout, we’ve got the experience and expertise to make it happen — safely and beautifully.
?Serving San Diego & surrounding areas
? Free consultations available! DM us to get started
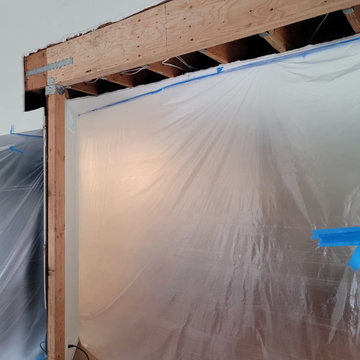 ValueCrafters Remodeling inc.
? Wall Gone. Space Transformed. ?✨
Watch the full progress as we remove a load-bearing wall to open up this home and create a brighter, more connected living space.
From demolition to reinforcement and finishing touches — our crew handled every step with precision, cleanliness, and care. The results? Simply fabulous. ?
If you’re dreaming of open-concept living or reimagining your layout, we’ve got the experience and expertise to make it happen — safely and beautifully.
?Serving San Diego & surrounding areas
? Free consultations available! DM us to get started
16