
Search results for "Loading" in Home Design Ideas

 Ronda Batchelor
Ronda Batchelor,
Galley laundry room with folding counter, dirty clothes bins on rollers underneath, clean clothes baskets for each family member, sweater drying racks with built in fan, and built in ironing board.

 McIntosh Poris Architects
Balthazar Korab
Inspiration for a contemporary beige floor laundry room remodel in Detroit with white cabinets and white countertops
Inspiration for a contemporary beige floor laundry room remodel in Detroit with white cabinets and white countertops

 Chairma Design Group
Example of a small transitional l-shaped medium tone wood floor and brown floor dedicated laundry room design in Houston with shaker cabinets, gray cabinets, yellow walls, a side-by-side washer/dryer, white countertops and an undermount sink
Find the right local pro for your project

![Load-Bearing Wall Removal & Kitchen Remodel — [Greystone]](https://st.hzcdn.com/fimgs/2a1187b70a974891_9453-w360-h360-b0-p0--.jpg)
 YellowHammer Design & Construction
A drop zone tucked under the stair slope — toaster station below, display shelf above, and the quartz side panel shaped to follow the cabinet profile.

 Sophia Shibles Interiors (formerly SCS Design)
Chip Riegel
www.chipriegel.com
Minimalist family room photo in Providence
Minimalist family room photo in Providence

Example of a mid-sized cottage galley porcelain tile and beige floor utility room design in Sacramento with an utility sink, recessed-panel cabinets, white cabinets, quartz countertops, beige walls and a side-by-side washer/dryer




![Load-Bearing Wall Removal & Kitchen Remodel — [Greystone]](https://st.hzcdn.com/fimgs/d241ff900a97488a_9451-w360-h360-b0-p0--.jpg) YellowHammer Design & Construction
YellowHammer Design & ConstructionThe range wall. Plaster-finished hood banded in fluted white oak, professional range, and lighted glass display cabinets carried all the way up to the ceiling line.


![Load-Bearing Wall Removal & Kitchen Remodel — [Greystone]](https://st.hzcdn.com/fimgs/411147700a974873_9382-w360-h360-b0-p0--.jpg) YellowHammer Design & Construction
YellowHammer Design & ConstructionBefore, along the window wall. The cabinetry here was in good shape, which is why the question was never whether this kitchen was bad. It was whether the room was doing what this family actually needed.
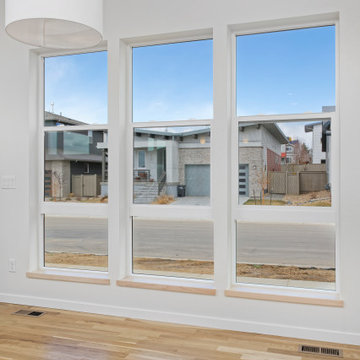
 Markel Homes
Markel Homes | Silver Creek
2-Story Front Load Modern Farmhouse
Future dining area looking out to the Silver Creek neighborhood
Inspiration for a mid-sized cottage light wood floor and brown floor great room remodel in Denver with white walls, a standard fireplace and a stone fireplace
Inspiration for a mid-sized cottage light wood floor and brown floor great room remodel in Denver with white walls, a standard fireplace and a stone fireplace
 Markel Homes
Markel Homes | Silver Creek
2-Story Front Load Modern Farmhouse Laundry room
Small cottage dedicated laundry room photo in Denver with a farmhouse sink, flat-panel cabinets, white cabinets, concrete countertops, gray backsplash, ceramic backsplash and white walls
Small cottage dedicated laundry room photo in Denver with a farmhouse sink, flat-panel cabinets, white cabinets, concrete countertops, gray backsplash, ceramic backsplash and white walls
![Load-Bearing Wall Removal & Kitchen Remodel — [Greystone]](https://st.hzcdn.com/fimgs/6e91ae150a974890_9453-w360-h360-b0-p0--.jpg) YellowHammer Design & Construction
YellowHammer Design & ConstructionThe quartz backsplash return, cut to a shaped profile where it meets the wall instead of dying into a square edge. Templated on site — the kind of detail people notice without knowing why.

 Becky Rose Design
Mid-sized elegant single-wall dark wood floor and brown floor dedicated laundry room photo in Nashville with an undermount sink, turquoise cabinets, quartz countertops, a side-by-side washer/dryer, white countertops, recessed-panel cabinets and beige walls

 Laura Natkins, Architect
My client wanted to be sure that her new kitchen was designed in keeping with her homes great craftsman detail. We did just that while giving her a “modern” kitchen. Windows over the sink were enlarged, and a tiny half bath and laundry closet were added tucked away from sight. We had trim customized to match the existing. Cabinets and shelving were added with attention to detail. An elegant bathroom with a new tiled shower replaced the old bathroom with tub.
Ramona d'Viola photographer

 Wood-Mode Fine Custom Cabinetry
This unique space is loaded with amenities devoted to pampering four-legged family members, including an island for brushing, built-in water fountain, and hideaway food dish holders.

 Decorlift Design Co
Small transitional single-wall porcelain tile, black floor and wallpaper dedicated laundry room photo in Detroit with an undermount sink, shaker cabinets, white cabinets, quartz countertops, white backsplash, subway tile backsplash, multicolored walls, a side-by-side washer/dryer and white countertops
 EOL Builders
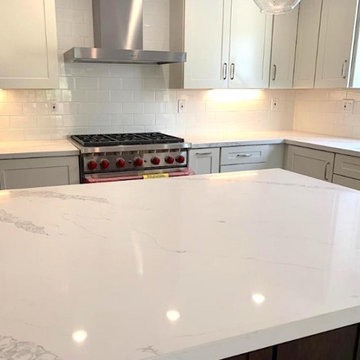
In the album you can see a custom built kitchen equipped with a load bearing wall removal to create a bigger and more open space. The kitchen has a center island perfect for entertaining and sitting.
18