
Search results for "Loading" in Home Design Ideas

 Regan Baker Design Inc.
Stylish brewery owners with airline miles that match George Clooney’s decided to hire Regan Baker Design to transform their beloved Duboce Park second home into an organic modern oasis reflecting their modern aesthetic and sustainable, green conscience lifestyle. From hops to floors, we worked extensively with our design savvy clients to provide a new footprint for their kitchen, dining and living room area, redesigned three bathrooms, reconfigured and designed the master suite, and replaced an existing spiral staircase with a new modern, steel staircase. We collaborated with an architect to expedite the permit process, as well as hired a structural engineer to help with the new loads from removing the stairs and load bearing walls in the kitchen and Master bedroom. We also used LED light fixtures, FSC certified cabinetry and low VOC paint finishes.
Regan Baker Design was responsible for the overall schematics, design development, construction documentation, construction administration, as well as the selection and procurement of all fixtures, cabinets, equipment, furniture,and accessories.
Key Contributors: Green Home Construction; Photography: Sarah Hebenstreit / Modern Kids Co.


![Load-Bearing Wall Removal & Kitchen Remodel — [Greystone]](https://st.hzcdn.com/fimgs/d121dde10a974885_9449-w360-h360-b0-p0--.jpg)
 YellowHammer Design & Construction
The beam running the full width of the opening. Cathedral ceiling on one side of it, second floor bearing on it from the other.
Example of a large transitional living room design in Birmingham
Example of a large transitional living room design in Birmingham
Find the right local pro for your project
 Markel Homes
Markel Homes | Silver Creek
2-Story Front Load Modern Farmhouse
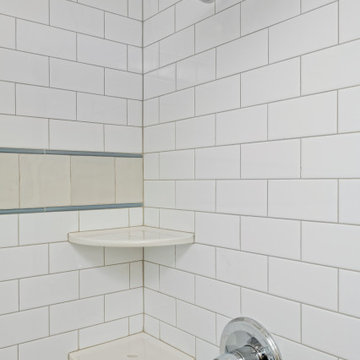
Example of a mid-sized cottage master white tile and ceramic tile ceramic tile and gray floor corner bathtub design in Denver with white walls
Example of a mid-sized cottage master white tile and ceramic tile ceramic tile and gray floor corner bathtub design in Denver with white walls
 ValueCrafters Remodeling inc.
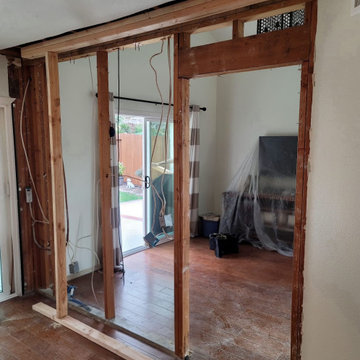
? Wall Gone. Space Transformed. ?✨
Watch the full progress as we remove a load-bearing wall to open up this home and create a brighter, more connected living space.
From demolition to reinforcement and finishing touches — our crew handled every step with precision, cleanliness, and care. The results? Simply fabulous. ?
If you’re dreaming of open-concept living or reimagining your layout, we’ve got the experience and expertise to make it happen — safely and beautifully.
?Serving San Diego & surrounding areas
? Free consultations available! DM us to get started

 Kayron Brewer, CMKBD / Studio K B
Drew Rice, Red Pants Studio
Transitional l-shaped medium tone wood floor and brown floor open concept kitchen photo in Seattle with an undermount sink, shaker cabinets, beige cabinets, quartzite countertops, stainless steel appliances and an island
Transitional l-shaped medium tone wood floor and brown floor open concept kitchen photo in Seattle with an undermount sink, shaker cabinets, beige cabinets, quartzite countertops, stainless steel appliances and an island

 Lustig Custom Cabinets
Loads of laundry love! Make your space your own...
Portraits by Mandi
Inspiration for a mid-sized transitional galley vinyl floor dedicated laundry room remodel in Chicago with flat-panel cabinets, medium tone wood cabinets, granite countertops, gray walls and a side-by-side washer/dryer
Inspiration for a mid-sized transitional galley vinyl floor dedicated laundry room remodel in Chicago with flat-panel cabinets, medium tone wood cabinets, granite countertops, gray walls and a side-by-side washer/dryer
 Greene Construction
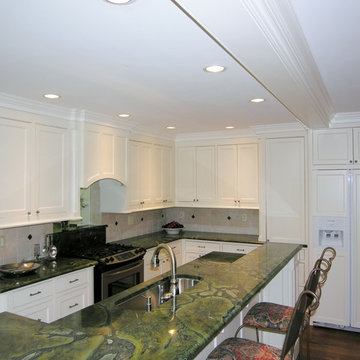
You can appreciate how small the kitchen was before we removed the wall between the kitchen and dining room. An engineered beam was installed to provide the support previously carried by the load bearing wall. It was wrapped in the same detailed crown moulding used throughout the kitchen. when Greg Greene, Owner Greene Construction

 CVI Design - Carly Visser
Inspiration for a transitional l-shaped gray floor dedicated laundry room remodel in Grand Rapids with a farmhouse sink, shaker cabinets, gray cabinets, gray walls, a side-by-side washer/dryer and gray countertops
 Prodigy Homes Inc.

Mid-sized transitional gray one-story stucco house exterior idea in Seattle with a hip roof and a shingle roof

 Suburban Builders
This is a craftsman styled front exterior house in the Nottingham, DC Metro area designed by Suburban Builders.
Inspiration for a large craftsman two-story wood beige entryway remodel in DC Metro with a hip roof
Inspiration for a large craftsman two-story wood beige entryway remodel in DC Metro with a hip roof

 Davetta Moore Designs
Washing, cleaning and organizing is something we all have to do whether we want to or not. I am impressed with all of the design solutions these designers have created to make the task of doing laundry something just a little more special to look at. http://www.pinterest.com/pin/198088083582218069/
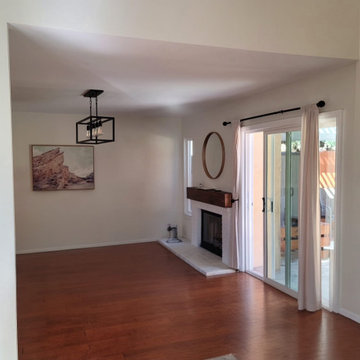 ValueCrafters Remodeling inc.
? Wall Gone. Space Transformed. ?✨
Watch the full progress as we remove a load-bearing wall to open up this home and create a brighter, more connected living space.
From demolition to reinforcement and finishing touches — our crew handled every step with precision, cleanliness, and care. The results? Simply fabulous. ?
If you’re dreaming of open-concept living or reimagining your layout, we’ve got the experience and expertise to make it happen — safely and beautifully.
?Serving San Diego & surrounding areas
? Free consultations available! DM us to get started
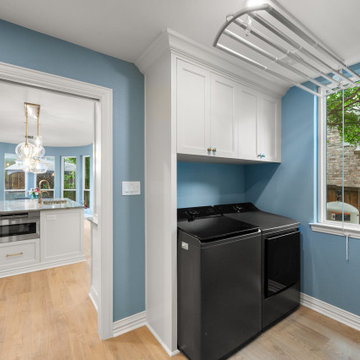
 Sunday Morning Kitchen and Bath
A view looking into a dedicated laundry closet equipped with a stacked appearance of a black front-load washer and dryer under white shaker cabinets, next to a window.
![Load-Bearing Wall Removal & Kitchen Remodel — [Greystone]](https://st.hzcdn.com/fimgs/87b107950a97487a_9389-w360-h360-b0-p0--.jpg) YellowHammer Design & Construction
YellowHammer Design & ConstructionLooking back toward the deck doors with the header running the full width. The skylights were already in the vault and stayed exactly where they were.
![Load-Bearing Wall Removal & Kitchen Remodel — [Greystone]](https://st.hzcdn.com/fimgs/3b7175520a974876_9383-w360-h360-b0-p0--.jpg) YellowHammer Design & Construction
YellowHammer Design & ConstructionTemporary walls and shoring posts. Those studs are not the new structure — they are what holds the second floor up while we cut in what is.
Inspiration for a large transitional home design remodel in Birmingham
Inspiration for a large transitional home design remodel in Birmingham
 Markel Homes
Markel Homes | West grange
1750 Ranch Alley Load- Modern Farmhouse
The kitchen opens up to the living and dining area with a corner fireplace and sliding door to the patio.

 Sato Architects, Inc.
Paul Vu
Example of a mid-sized transitional master white tile and ceramic tile mosaic tile floor and black floor alcove shower design in Los Angeles with flat-panel cabinets, white walls, a vessel sink, quartz countertops, a hinged shower door, white countertops and medium tone wood cabinets
Example of a mid-sized transitional master white tile and ceramic tile mosaic tile floor and black floor alcove shower design in Los Angeles with flat-panel cabinets, white walls, a vessel sink, quartz countertops, a hinged shower door, white countertops and medium tone wood cabinets

 Corynne Pless
Photo: Corynne Pless © 2013 Houzz
Living room - cottage living room idea in New York with beige walls
Living room - cottage living room idea in New York with beige walls

 Arteva Homes
Beth Singer
Example of a transitional l-shaped gray floor kitchen design in Detroit with recessed-panel cabinets, white cabinets, gray backsplash, stainless steel appliances, an island and gray countertops
Example of a transitional l-shaped gray floor kitchen design in Detroit with recessed-panel cabinets, white cabinets, gray backsplash, stainless steel appliances, an island and gray countertops
17