
Search results for "Loading" in Home Design Ideas
 Jeannette Architects
Jeff Jeannette / Jeannette Architects

Example of a mid-sized minimalist wooden straight open staircase design in Orange County
Example of a mid-sized minimalist wooden straight open staircase design in Orange County
 Betz Pools Limited
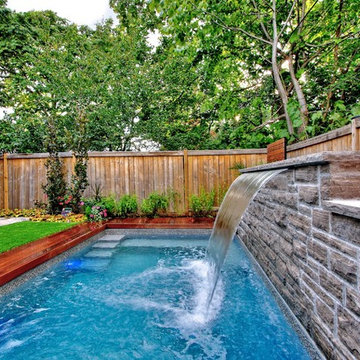
To hide the pool equipment, Betz built a ledgerock feature wall with a 6’ sheer descent waterfall. It can be set at full strength or to a ‘wet wall’ trickle of water. Each end has a ledge with a dramatic gas fire torch. The pool features custom vinyl over steel walk-in steps, plus an underwater bench, complete with spa jets.
 Closet Factory

Build for the smallest space yet organized and useful. Maple Melamine with Espresso Counters and oil rubbed bronze accents
Small trendy single-wall laundry room photo in Los Angeles with flat-panel cabinets, light wood cabinets, laminate countertops and a side-by-side washer/dryer
Small trendy single-wall laundry room photo in Los Angeles with flat-panel cabinets, light wood cabinets, laminate countertops and a side-by-side washer/dryer
Find the right local pro for your project

 Nicole Arnold Interiors
We transformed a Georgian brick two-story built in 1998 into an elegant, yet comfortable home for an active family that includes children and dogs. Although this Dallas home’s traditional bones were intact, the interior dark stained molding, paint, and distressed cabinetry, along with dated bathrooms and kitchen were in desperate need of an overhaul. We honored the client’s European background by using time-tested marble mosaics, slabs and countertops, and vintage style plumbing fixtures throughout the kitchen and bathrooms. We balanced these traditional elements with metallic and unique patterned wallpapers, transitional light fixtures and clean-lined furniture frames to give the home excitement while maintaining a graceful and inviting presence. We used nickel lighting and plumbing finishes throughout the home to give regal punctuation to each room. The intentional, detailed styling in this home is evident in that each room boasts its own character while remaining cohesive overall.

 Prodigy Homes Inc.

Example of a mid-sized transitional freestanding desk light wood floor and gray floor home office design in Seattle with gray walls and no fireplace
 JAWS
JAWSEric Staudenmaier

Inspiration for a modern dark wood floor and brown floor dining room remodel in Los Angeles with white walls, a two-sided fireplace and a concrete fireplace
Inspiration for a modern dark wood floor and brown floor dining room remodel in Los Angeles with white walls, a two-sided fireplace and a concrete fireplace
 RKD Architects, Inc
Kimberly Gavin Photography

Inspiration for a large contemporary master concrete floor bedroom remodel in Denver with gray walls and no fireplace
Inspiration for a large contemporary master concrete floor bedroom remodel in Denver with gray walls and no fireplace
 North Fork Builders of Montana, Inc.
Locati Architects, LongViews Studio

Inspiration for a mid-sized country light wood floor foyer remodel with beige walls and a blue front door
Inspiration for a mid-sized country light wood floor foyer remodel with beige walls and a blue front door

 Zola European Windows
This Boulder, Colorado remodel by fuentesdesign demonstrates the possibility of renewal in American suburbs, and Passive House design principles. Once an inefficient single story 1,000 square-foot ranch house with a forced air furnace, has been transformed into a two-story, solar powered 2500 square-foot three bedroom home ready for the next generation.
The new design for the home is modern with a sustainable theme, incorporating a palette of natural materials including; reclaimed wood finishes, FSC-certified pine Zola windows and doors, and natural earth and lime plasters that soften the interior and crisp contemporary exterior with a flavor of the west. A Ninety-percent efficient energy recovery fresh air ventilation system provides constant filtered fresh air to every room. The existing interior brick was removed and replaced with insulation. The remaining heating and cooling loads are easily met with the highest degree of comfort via a mini-split heat pump, the peak heat load has been cut by a factor of 4, despite the house doubling in size. During the coldest part of the Colorado winter, a wood stove for ambiance and low carbon back up heat creates a special place in both the living and kitchen area, and upstairs loft.
This ultra energy efficient home relies on extremely high levels of insulation, air-tight detailing and construction, and the implementation of high performance, custom made European windows and doors by Zola Windows. Zola’s ThermoPlus Clad line, which boasts R-11 triple glazing and is thermally broken with a layer of patented German Purenit®, was selected for the project. These windows also provide a seamless indoor/outdoor connection, with 9′ wide folding doors from the dining area and a matching 9′ wide custom countertop folding window that opens the kitchen up to a grassy court where mature trees provide shade and extend the living space during the summer months.
With air-tight construction, this home meets the Passive House Retrofit (EnerPHit) air-tightness standard of

 John Gehri Zerrer
All photos of this project are by
Linda McManus Images
Inspiration for a large country detached studio / workshop shed remodel in New York
Inspiration for a large country detached studio / workshop shed remodel in New York
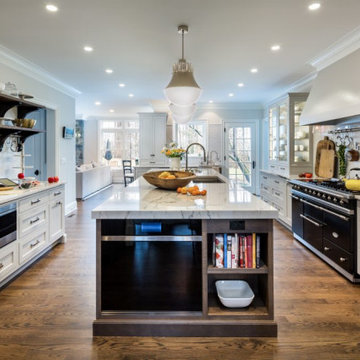
 Greenfield Cabinetry
Perimeter: SR Inset, Augusta A, Paint Grade, Repose
Island: SR Inset, Ashbourne 231 A, Quarter Sawn White Oak, Breakwater
Example of a transitional kitchen design in Bridgeport
Example of a transitional kitchen design in Bridgeport

 EL Studio
Pepper Watkins
Laundry closet - scandinavian light wood floor laundry closet idea in DC Metro with white walls and a side-by-side washer/dryer
Laundry closet - scandinavian light wood floor laundry closet idea in DC Metro with white walls and a side-by-side washer/dryer

 Haven Design and Construction
This light filled laundry room is as functional as it is beautiful. It features a vented clothes drying cabinet, complete with a hanging rod for air drying clothes and pullout mesh racks for drying t-shirts or delicates. The handy dog shower makes it easier to keep Fido clean and the full height wall tile makes cleaning a breeze. Open shelves above the dog shower provide a handy spot for rolled up towels, dog shampoo and dog treats. A laundry soaking sink, a custom pullout cabinet for hanging mops, brooms and other cleaning supplies, and ample cabinet storage make this a dream laundry room. Design accents include a fun octagon wall tile and a whimsical gold basket light fixture.

 Choice Home Remodeling Inc.
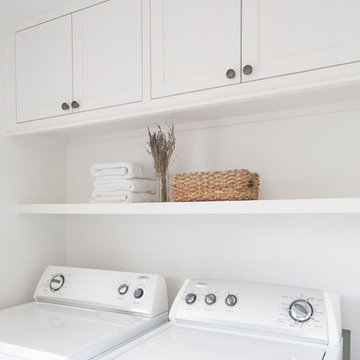
Small transitional single-wall dedicated laundry room photo with a drop-in sink, recessed-panel cabinets, gray cabinets, laminate countertops and a side-by-side washer/dryer
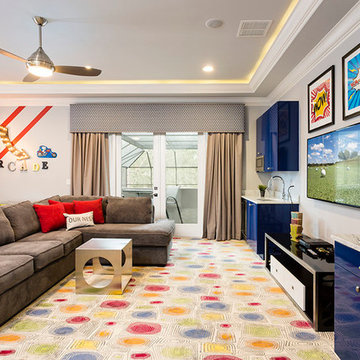


 David Robertson Design, LLC
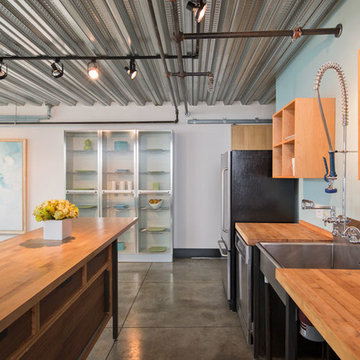
Example of an urban concrete floor kitchen design in Seattle with a single-bowl sink, stainless steel appliances and blue walls
 Corynne Pless
Photo: Corynne Pless Photography © 2014 Houzz
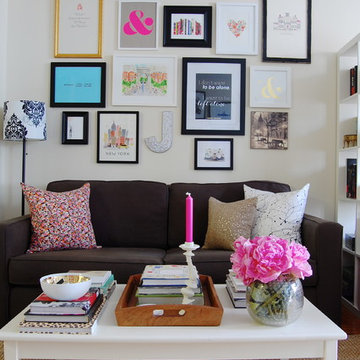
Family room - eclectic family room idea in New York
Family room - eclectic family room idea in New York
55