
Search results for "Lobby" in Home Design Ideas
 NEAT Method Santa Barbara

Mid-sized transitional kitchen pantry photo in Santa Barbara with open cabinets and white cabinets


Find the right local pro for your project
 Jessica Cain
Photo: Jessica Cain © 2017 Houzz
Inspiration for a large timeless master bedroom remodel in Kansas City with beige walls and no fireplace
Inspiration for a large timeless master bedroom remodel in Kansas City with beige walls and no fireplace
 Bret Franks Construction, Inc.

The side table and dresser are from Park Hill Home in Conway, Ark. The curtains and rocker are from Pottery Barn. The bedding is from Restoration Hardware. The rocket light is from Target. We made the shelves and curtain rod from pipe and barn wood. The navy part of the wall was painted with regular paint and I used white chalk to make the constellations. There are real constellations and one for each brother that they designed. The crib is from Franklin & Ben. The artwork is from Hobby Lobby.

 kimberly peck architect

For this project we were hired to design the residential interiors and common spaces of this new development in Williamsburg, Brooklyn. This project consists of two small sister buildings located on the same lot; both buildings together have 25,000 s.f of residential space which is divided into 13 large condos. The apartment interiors were given a loft-like feel with an industrial edge by keeping exposed concrete ceilings, wide plank oak flooring, and large open living/kitchen spaces. All hardware, plumbing fixtures and cabinetry are black adding a dramatic accent to the otherwise mostly white spaces; the spaces still feel light and airy due to their ceiling heights and large expansive windows. All of the apartments have some outdoor space, large terraces on the second floor units, balconies on the middle floors and roof decks at the penthouse level. In the lobby we accentuated the overall industrial theme of the building by keeping raw concrete floors; tiling the walls in a concrete-like large vertical tile, cladding the mailroom in Shou Sugi Ban, Japanese charred wood, and using a large blackened steel chandelier to accent the space.
 Fireplace Xtrordinair

The 4415 HO See-Thru gas fireplace represents Fireplace X’s most transitional and modern linear gas fireplace yet – offering the best in home heating and style, but with double the fire view. This contemporary gas fireplace features a sleek, linear profile with a long row of dancing flames over a bed of glowing, under-lit crushed glass. The dynamic see-thru design gives you double the amount of fire viewing of this fireplace is perfect for serving as a stylish viewing window between two rooms, or provides a breathtaking display of fire to the center of large rooms and living spaces. The 4415 ST gas fireplace is also an impressive high output heater that features built-in fans which allow you to heat up to 2,100 square feet.
The 4415 See-Thru linear gas fireplace is truly the finest see-thru gas fireplace available, in all areas of construction, quality and safety features. This gas fireplace is built with superior craftsmanship to extremely high standards at our factory in Mukilteo, Washington. From the heavy duty welded 14-gauge steel fireplace body, to the durable welded frame surrounding the neoceramic glass, you can actually see the level of quality in our materials and workmanship. Installed over the high clarity glass is a nearly invisible 2015 ANSI-compliant safety screen.
 Designing Interiors Inc

Sunroom - mid-sized transitional medium tone wood floor sunroom idea in Chicago with a standard ceiling


 TONIC Design
Damien Bredberg

Example of a huge minimalist single-wall gray floor seated home bar design in Brisbane with flat-panel cabinets
Example of a huge minimalist single-wall gray floor seated home bar design in Brisbane with flat-panel cabinets

 Caden Lane

We loved putting together this Nautical Nursery. With a dark Navy Blue painted wall, every piece of artwork pops. We found great pieces at Hobby Lobby and Target to match Caden Lane Brett's navy gingham bedding. The curtains are a must have and really bring the nautical and preppy feel to the room.

 DaVinci Custom Fireplaces
48" x 36" See-Thru, DaVinci Custom Fireplace
Living room - large contemporary formal and open concept carpeted and multicolored floor living room idea in Seattle with a ribbon fireplace, a stone fireplace, black walls and no tv
Living room - large contemporary formal and open concept carpeted and multicolored floor living room idea in Seattle with a ribbon fireplace, a stone fireplace, black walls and no tv
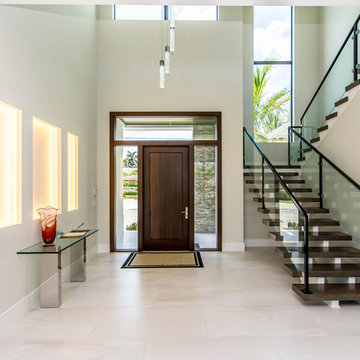
 COSENTINO ARCHITECTURE, INC.
Example of a mid-sized trendy porcelain tile entryway design in Miami with gray walls and a dark wood front door

 Horizon Interior Design
The owner of an insurance office in Auburn Hills came to Horizon Interior Design looking to inject some new life into their office interiors to create an inviting space for guests and employees alike.
They wanted to replace all the old carpeting, repaint the walls, incorporate new furniture and décor for the waiting conference rooms, and stay on brand with deep blues and yellow/gold accent colors. Ultimately, they wanted a space where clients would feel extremely comfortable as if they were in their own living room at home!
To create a cozy yet modern feel to this commercial office while staying true to their brand, we selected contemporary carpeting in a dark navy and gray, painted the walls with a deep royal blue, and added pops of gold and yellow with beautiful wall art and décor.
These changes completely transformed the look and feel of this commercial office, but we weren’t done yet! To create a super comfortable, welcoming, and warm waiting room and conference room, we added relaxing chairs in a range of fun patterns and table lamps for ambient lighting - all working seamlessly with our paint colors, décor, and wall art choices.
Gugel Photography
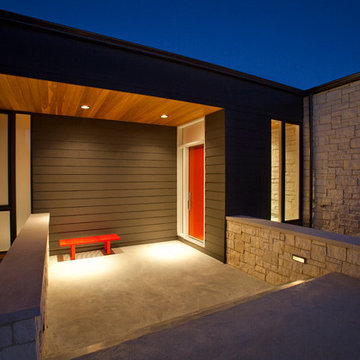
 RVP Photography
Ross Van Pelt - RVP Photography
Example of a minimalist entryway design in Cincinnati with an orange front door
Example of a minimalist entryway design in Cincinnati with an orange front door
 DLT Interiors-Debbie Travin
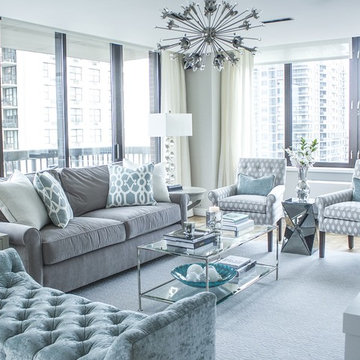
Mid-sized transitional formal and open concept medium tone wood floor and brown floor living room photo in Miami with gray walls, no fireplace and a wall-mounted tv

 John Kraemer & Sons
Builder: John Kraemer & Sons | Architecture: Sharratt Design | Landscaping: Yardscapes | Photography: Landmark Photography

Home theater - huge traditional enclosed carpeted and beige floor home theater idea in Minneapolis with beige walls
Home theater - huge traditional enclosed carpeted and beige floor home theater idea in Minneapolis with beige walls
138