
Search results for "Lobby" in Home Design Ideas
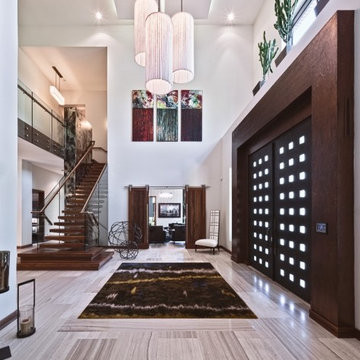

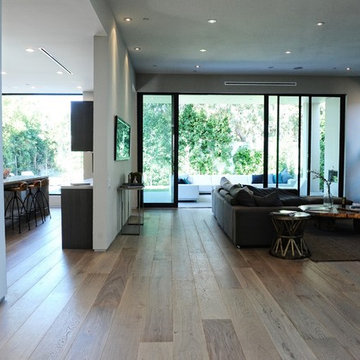
 ADM Flooring
ADM Flooring Design
GREY STONE, Engineered Hardwood
European Oak
High quality flooring for all forms of applications. Give your home that modern vintage look for a very low price.
Wide plank flooring, Eco friendly and with bio materials. UV oil finish. It is wire brushed.
Check out our website to view our whole flooring collection.
Request your flooring samples today!

Find the right local pro for your project

 Sunset Properties of Tampa Bay
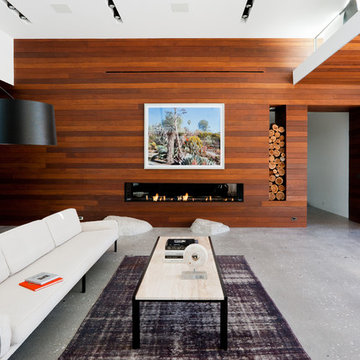
The art of placement rooted in feng shui and the practical demands of nature both played intricate roles in this home’s design evolution.
Project Style: Contemporary
Size: 5 bedrooms; 5 bathrooms; 2 half baths; Living area - 6,200 sq. ft.; Total under roof - 8,200 sq. ft.
Home Story: The inspiration for many of the design elements in this waterfront residence came from years of travel by the homeowner. Tucking away wide-ranging ideas - a hotel lobby's suspended fireplace, a restaurant's pivoting front door, a serene reflecting pool - that fused together seamlessly in a meticulous, well-thought-out manner. This home accommodates a large, very active family while serving as a backdrop for elegant art as well as nature's show-stopping displays.
Challenges & Points of Interest: Potential for high waves and wind dictated specific aspects of this home's design. Careful planning avoided the need and expense of driving 30-foot deep piles. Suspending a 6' wide, 1,200-pound marble fireplace proved a gravity-defying engineering challenge. The tons of behind-the-scene steel and framing allow the fireplace effortlessly float as the home's centerpiece. The stunning, 900-pound sapele wood, custom front door opens with a finger touch thanks to its unique pivot design. Linear-patterned waterfall granite, ceiling-supplied water for tub bathing, Murphy bed, cantilevered 4-foot stair treads with stainless steel airline-cabled railing, 4-sided infinity-edge hot tub, living wall, zen garden and an intimate reflection pool with stepping stones are a few more of the design inspirations-turned reality in this highly-efficient Smart home.
 Woodworkers Naples
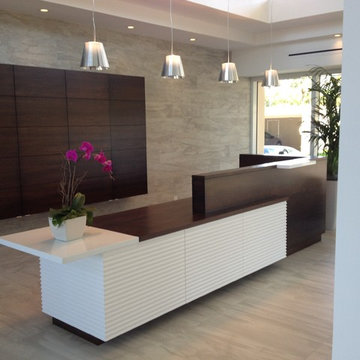
Cabinetry Build & Install | Woodworkers Naples, Interior Design | Antoine Testard Designs :: Black solid walnut reception desk with contrasting white textured panel inserts and black walnut storage in the lobby and reception area.
 FLAUNT Interiors
Alex Cote

Huge trendy marble floor entryway photo in Calgary with gray walls and a medium wood front door
Huge trendy marble floor entryway photo in Calgary with gray walls and a medium wood front door
 Caden Lane

These great oars can be found at Hobby Lobby and we custom made the Rope Sign. A Tutortial can be viewed online at Caden Lane under Luke's Nautical Nursery Sign with a Video.
 Pinemar, Inc
Jason Varney Photography,
Interior Design by Ashli Mizell,
Architecture by Warren Claytor Architects

Inspiration for a mid-sized transitional marble floor entryway remodel in Philadelphia with blue walls and a dark wood front door
Inspiration for a mid-sized transitional marble floor entryway remodel in Philadelphia with blue walls and a dark wood front door
 JNL Designs, LLC
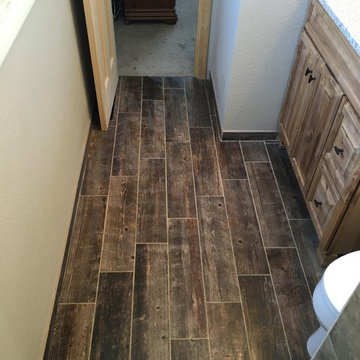
Complete Bathroom Remodel. The existing shower was roughly 32" x 32" with a wall separating a closet for the opposing bathroom. The wall/closet was removed and the shower expanded to a 32"W x 42"L. Wood looking 6"x24" tile on the floor and 12"x12" tile on the walls. Tile-in drain installed along with 2 small corner benches. Also installed is Ditra-Heat radiant floor heating. Rustic vanity with granite top and new light fixture.

 MJS Designers Group
Uneek Image Photography, Regal Real Estate
Inspiration for a huge mediterranean open concept travertine floor family room remodel in Orlando with beige walls and a media wall
Inspiration for a huge mediterranean open concept travertine floor family room remodel in Orlando with beige walls and a media wall

 Whitespace
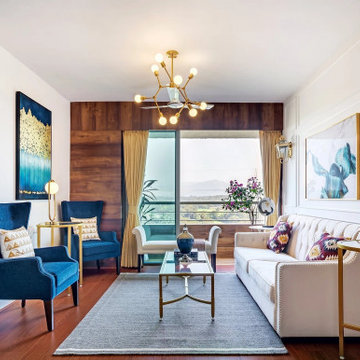
Enveloped by walls of wood and white, the living room exudes the style of an opulent hotel lobby. A wood-panelled feature wall echoes the warmth of the wooden floor, while plush, indigo armchairs inject regal splendour into the otherwise understated colour palette. Abstract aqua artwork and classic wall mouldings serve as emblems of imperial charm, lending epochal character to the contemporary decor scheme.
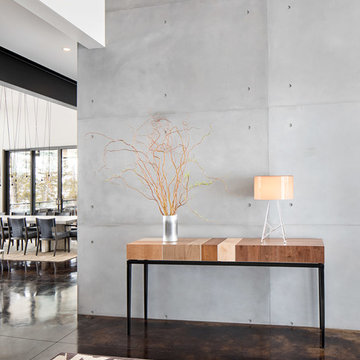
 Locati Architects
Modern Patriot Residence by Locati Architects, Interior Design by Locati Interiors, Photography by Gibeon Photography
Entryway - modern entryway idea in Other
Entryway - modern entryway idea in Other

 Kimberley Kay Interiors
CLFrank Photography
Light and Bright Nursery for a baby Girl's Room.
Nursery - small transitional girl carpeted and beige floor nursery idea in Phoenix with gray walls
Nursery - small transitional girl carpeted and beige floor nursery idea in Phoenix with gray walls
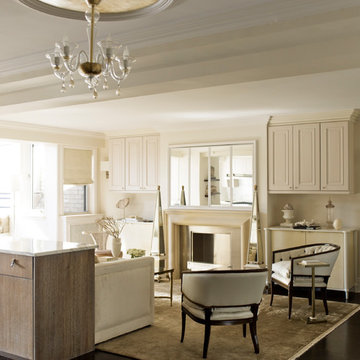


 Cypress Homes, Inc.
Example of a small arts and crafts vinyl floor living room design in Other with a standard fireplace and a stone fireplace
 RoomService 360
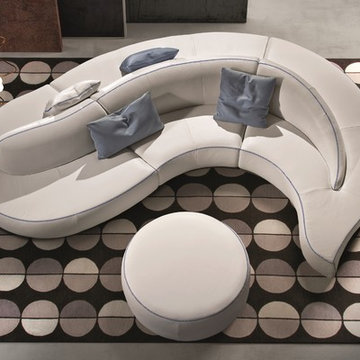
Wave Leather Sectional Sofa combines modern elements for a whimsical, somewhat unconventional layout and visual effect. Italian by origin, Wave Sectional is made by Gamma Arredamenti, juxtaposing sculptural shape with rich exquisite details. Designed to offer a 360 degree access, Wave Sectional befits any lobby or entrance hall as well as galleries that promote spherical vistas.
 ADM Flooring
ADM Flooring Design
SUNSET, Engineered Hardwood
European Oak.
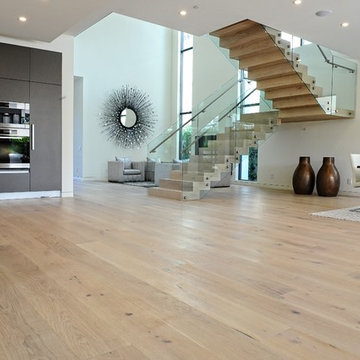
Give your home a traditional look with our wide plank flooring. Measuring 2Ft. to 7Ft. in length. (Averaging 7Ft.) Our hardwood floors have a UV oil finish, a wire brushed texture and a unique white wash process.
All for an affordable price.
SOLD ONLY BY THE BOX.
Check out our website for our whole hardwood floor collection.
140